Skip main navigation
Off market
  • $1,165,000

    33101 E 156th Ct, Hudson, CO 80642

    3beds
    4,672sqft
    SingleFamily
    Built in 2002
    36.1 Acres Lot
    $1,165,000 Zestimate®
    $249/sqft
    $4,535 Estimated rent

    Home value

    $1,165,000

    $1.05M - $1.30M

    $4,535/mo

    Zestimate® history
    Loading
    Loading...

    Owner options

    List your home for rent

    $4,535/mo

    Rent Zestimate®

    Find your next renter with Zillow Rental Manager. Plus, with online applications, you can quickly screen prospective tenants – for free.

    Learn more

    $4,535/mo

    Rent Zestimate®

    Refinance and save

    $5,537/mo

    Est. payment

    Refinancing to a lower rate could help reduce your monthly payments and save thousands over the life of the loan.

    See today's rates

    $5,537/mo

    Est. payment

    Explore your selling options

    Work with a Zillow partner agent

    Leverage their expertise and Zillow's premium Showcase listings to get your home seen by more buyers.

    Get started

    List with your own agent

    Get your home in front of millions of buyers by listing it on Zillow.

    Learn how to do it

    Sell it yourself

    Take full control of how buyers see your home on Zillow by listing For Sale by Owner (FSBO).

    List your home

    What's special

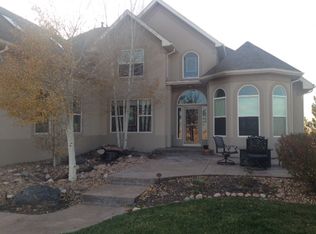
    Bring your horses! Updated Custom-built 4672 sq ft. Ranch with finished basement, PLUS 2540 sq. ft. pole barn on 36 acres! Great room features surround sound speakers, 3 way gas fireplace. Large kitchen offers specialty features such as comfort raised Bosch dishwasher & dual range (gas) /oven (electric, convection), granite tops, mosaic glass tile backsplash, all stainless appliances, pantry, and more! Reverse osmosis filtered water at kit sink and refrigerator ice maker. Main floor study or formal dining & laundry. Spacious master bedroom offers 5 piece tiled bath, jetted tub, heated tile floors, access to back yard to privately enjoy hot tub. Two guest bedrooms & full bath. Finished basement is ideal for family & friend gatherings, teens or movie night. Revealing large recreation rooms designed for media and game tables. BonusThe pool table is included! You will also discover a fireplace and kitchenette with dishwasher and refrigerator. Wine closet with racks & insulated glass door is designed to stay cool. Guest room with closet & conforming window plus bonus room w/conforming window and ez build closet-both possible future bedrooms. Full bath. Unfin storage area. New roof 2019. Recirculating pump on hot water system. Water softner and filtration system. A 10K Generator w/auto-on 45 seconds after power goes out and it is included! POLE BARN: two 10'x10' drive thru, overhead doors, 4 stalls in total w/Stablemaster fronts - 3 stalls w/padded floors/feeders, heated 10'x16' tack room, concrete floor, electric, washing station, no name a few . Insulated chicken house w/electric & concrete floor. Two horse shelters, arena area and locations for round pen, grass pastures. Exterior yard water hydrants (3). Oversized four car attached garage. Hot tub! Nice extended patio w/grill relax & enjoy sunsets. Easy access to I76 and E470. 30 min to DIA. Basement bonus rooms could be 4th or 5th bedrooms with change in septic system permitting and engineered modifications.

    This property is off market, which means it's not currently listed for sale or rent on Zillow. This may be different from what's available on other websites or public sources.

    Facts & features

    Interior

    Bedrooms & bathrooms
    • Bedrooms: 3
    • Bathrooms: 3
    • Full bathrooms: 3
    Heating
    • Forced air
    Cooling
    • Central
    Appliances
    • Included: Dishwasher, Garbage disposal, Microwave, Refrigerator
    • Laundry: Sink
    Features
    • Ceiling Fan(s), Kitchen Island, Pantry, Walk-In Closet(s), Granite Counters, Breakfast Nook, Tile Counters, Eat-in Kitchen, Five Piece Bath
    • Flooring: Tile, Carpet, Hardwood
    • Windows: Double Pane Windows, Window Coverings
    • Basement: Finished
    • Has fireplace: Yes
    • Fireplace features: Family Room, Great Room
    Interior area
    • Total interior livable area: 4,672 sqft
    • Finished area below ground: 1836.00

    Property

    Parking
    • Total spaces: 4
    • Parking features: Garage - Attached
    Features
    • Patio & porch: Patio
    • Exterior features: Stucco, Brick
    • Has spa: Yes
    • Spa features: Spa/Hot Tub, Bath
    • Fencing: Fenced Pasture
    Lot
    • Size: 36.1 Acres
    • Features: Level, Sprinklers In Front, Sprinklers In Rear
    • Residential vegetation: Grass Hay
    Details
    • Parcel number: 0156507200004
    • Zoning description: A-3
    • Other equipment: Gas Valve
    • Horse amenities: Pasture, Corral(s), Arena, Tack Room, Well Allows For

    Construction

    Type & style
    • Home type: SingleFamily
    • Architectural style: Contemporary
    Materials
    • Frame
    • Roof: Composition
    Condition
    • Year built: 2002

    Utilities & green energy

    • Sewer: Septic Tank
    • Water: Well

    Community & HOA

    Location
    • Region: Hudson

    Financial & listing details

    • Price per square foot: $249/sqft
    • Tax assessed value: $698,397
    • Annual tax amount: $4,445
    • Road surface type: Gravel

    Price history

    DateEventPrice
    3/20/2020Sold$875,000$187/sqft
    Source: IRES as distributed by MLS GRID #904114 Report a problem
    2/17/2020Pending sale$875,000$187/sqft
    Source: Keller Williams Preferred Realty #8686012 Report a problem
    2/7/2020Listed for sale$875,000$187/sqft
    Source: Keller Williams Preferred Realty #8686012 Report a problem

    Public tax history

    YearProperty taxesTax assessment
    2025$4,445 +0.5%$50,690 +9.4%
    2024$4,422 -9.4%$46,330
    2023$4,879 +5.7%$46,330 -2%
    2022$4,618 $47,280 -4.5%
    2021-- $49,510 +0.5%
    2020$4,543 $49,280 +18.5%
    2019$4,543 +21.2%$41,600 +2.4%
    2018$3,749 $40,640
    2017$3,749 $40,640 +313.8%
    2016-- $9,820
    2015$3,271 $9,820 +28.7%
    2014-- $7,630 -76.3%
    2013-- $32,160 +2.4%
    2012-- $31,410
    2011-- $31,410 -7.6%
    2010-- $34,010
    2009-- $34,010 -12.2%
    2008-- $38,750
    2007-- $38,750 +5.3%
    2006-- $36,810
    2005-- $36,810 +14.8%
    2004-- $32,060 -20.6%
    2003$78 $40,370
    Find assessor info on the county website

    Neighborhood: 80642

    Nearby schools

    GreatSchools rating
    Schools provided by the listing agent
    • Elementary: Northeast
    • Middle: Overland Trail
    • High: Brighton
    • District: School District 27-J

    Source: The MLS. This data may not be complete. We recommend contacting the local school district to confirm school assignments for this home.

    Get a cash offer in 3 minutes
    Find out how much your home could sell for in as little as 3 minutes with a no-obligation cash offer.
    Estimated market value
    $1,165,000
    Get a cash offer in 3 minutes
    Find out how much your home could sell for in as little as 3 minutes with a no-obligation cash offer.
    Estimated market value
    $1,165,000