Skip main navigation
Sold for $485,000
  • $485,000

    33102 Shadow Branch Ln, Wesley Chapel, FL 33545

    4beds
    2,560sqft
    Single Family Residence
    Built in 2017
    7,603 Square Feet Lot
    $483,500 Zestimate®
    $189/sqft
    $2,998 Estimated rent

    Home value

    $483,500

    $445,000 - $527,000

    $2,998/mo

    Zestimate® history
    Loading
    Loading...

    Owner options

    List your home for rent

    $2,998/mo

    Rent Zestimate®

    Find your next renter with Zillow Rental Manager. Plus, with online applications, you can quickly screen prospective tenants – for free.

    Learn more

    $2,998/mo

    Rent Zestimate®

    Refinance and save

    $3,290/mo

    Est. payment

    Refinancing to a lower rate could help reduce your monthly payments and save thousands over the life of the loan.

    See today's rates

    $3,290/mo

    Est. payment

    Explore your selling options

    Work with a Zillow partner agent

    Leverage their expertise and Zillow's premium Showcase listings to get your home seen by more buyers.

    Get started

    List with your own agent

    Get your home in front of millions of buyers by listing it on Zillow.

    Learn how to do it

    Sell it yourself

    Take full control of how buyers see your home on Zillow by listing For Sale by Owner (FSBO).

    List your home

    What's special

    Abundant natural lightScreened covered lanaiCharming front porchOpen concept layoutDual vanitiesFully fenced backyard spaceSpacious linen closet
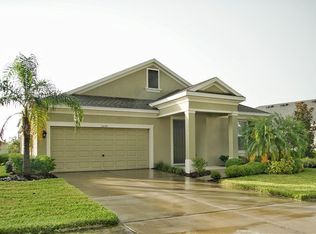
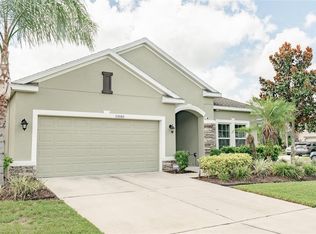
    "Welcome to the highly desirable community of Watergrass in Wesley Chapel, where charm, space, and convenience come together! From the moment you arrive, the charming front porch welcomes you into a house that feels like home. This meticulously maintained two-story home offers 4 spacious bedrooms PLUS A DEDICATED OFFICE/FLEX SPACE, 3 full bathrooms, and a 2-car garage, providing incredible functionality for modern living. Thoughtfully designed, the FIRST FLOOR FEATURES A PRIVATE BEDROOM AND FULL BATHROOM, IDEAL FOR GUESTS, MULTIGENERATIONAL LIVING, OR A QUIET WORKSPACE. The open concept layout creates seamless flow from the living room to the dining area and into the kitchen for easy entertaining. Upstairs provides separation with a MASSIVE BONUS ROOM/LOFT that offers unlimited possibilities; media room, playroom, lounge area, second office, home gym, or additional home office. THE FLEXIBILITY IN THIS FLOOR PLAN IS TRULY A STANDOUT FEATURE. The primary suite provides generous space, abundant natural light, dual vanities, spacious linen closet, and a large walk-in closet. Secondary bedrooms are spacious and thoughtfully positioned for comfort and privacy. Every inch of this home reflects pride of ownership and OFFERS ROOM TO GROW. Step outside and enjoy the FULLY FENCED BACKYARD space and SCREENED COVERED LANAI. With a playground across the street for convenience, this home delivers it all! Living in Watergrass means enjoying a vibrant, lively community with resort-style amenities, scenic walking paths, and neighborhood feeling everyone is looking for. The area continues to thrive with exciting growth and new development. Just minutes away there is a brand-new Chick-fil-A, Wendy’s and Chipotle (coming soon), and the latest Publix featuring an indoor dining area, along with additional shopping, dining, and conveniences being added regularly. Located near major highways including I-75, commuting is effortless while still enjoying the charm of a well-established community. Close to Wiregrass Mall, Tampa Premium Outlets, The Grove, TOP-RATED SCHOOLS, hospitals, and everything Wesley Chapel has to offer. This is the perfect opportunity to own a spacious, move-in ready home in one of Wesley Chapel’s fastest growing and most connected areas. Watergrass living offers community, convenience, and LONG-TERM VALUE ALL WRAPPED INTO ONE BEAUTIFUL PLACE TO CALL HOME."

    Zillow last checked:

    Listing updated:

    Listed by:

    Dee Strom 813-525-7851,

    FLORIDA EXECUTIVE REALTY 813-972-3430

    Bought with:

    Amanda O'Neal, 3546817

    SPARTAN GROUP REALTY INC

    Source: Stellar MLS,MLS#: TB8470089MLS LogoOriginating MLS: Suncoast Tampa

    Facts & features

    Interior

    Bedrooms & bathrooms
    • Bedrooms: 4
    • Bathrooms: 3
    • Full bathrooms: 3
    Rooms
    • Room types: Bonus Room, Den/Library/Office, Utility Room, Loft
    Primary bedroom
    • Features: Walk-In Closet(s)
    • Level: Second
    • Area: 234 Square Feet
    • Dimensions: 18x13
    Bedroom 2
    • Features: Built-in Closet
    • Level: First
    • Area: 120 Square Feet
    • Dimensions: 12x10
    Bedroom 3
    • Features: Built-in Closet
    • Level: Second
    • Area: 126.5 Square Feet
    • Dimensions: 11x11.5
    Bedroom 4
    • Features: Built-in Closet
    • Level: Second
    • Area: 132 Square Feet
    • Dimensions: 12x11
    Primary bathroom
    • Features: Split Vanities
    • Level: Second
    Bonus room
    • Features: Ceiling Fan(s), Built-in Closet
    • Level: Second
    • Area: 310 Square Feet
    • Dimensions: 20x15.5
    Dining room
    • Level: First
    • Area: 68.25 Square Feet
    • Dimensions: 10.5x6.5
    Great room
    • Level: First
    • Area: 210 Square Feet
    • Dimensions: 15x14
    Kitchen
    • Level: First
    • Area: 142.5 Square Feet
    • Dimensions: 15x9.5
    Office
    • Level: First
    • Area: 132 Square Feet
    • Dimensions: 11x12
    Heating
    • Central
    Cooling
    • Central Air
    Appliances
    • Included: Dishwasher, Dryer, Microwave, Range, Refrigerator, Washer
    • Laundry: Inside
    Features
    • Ceiling Fan(s), Open Floorplan, Thermostat
    • Flooring: Carpet, Laminate, Tile
    • Windows: Blinds
    • Has fireplace: No
    Interior area
    • Total structure area: 3,432
    • Total interior livable area: 2,560 sqft

    Property

    Parking
    • Total spaces: 2
    • Parking features: Driveway
    • Attached garage spaces: 2
    • Has uncovered spaces: Yes
    • Details: Garage Dimensions: 21x21
    Features
    • Levels: Two
    • Stories: 2
    • Patio & porch: Covered, Front Porch, Rear Porch, Screened
    • Exterior features: Irrigation System, Sidewalk
    • Pool features: Screen Enclosure
    • Fencing: Fenced,Vinyl
    Lot
    • Size: 7,603 Square Feet
    • Dimensions: 49 x 116 x 22 x 59 x 118
    • Features: Sidewalk
    • Residential vegetation: Trees/Landscaped
    Details
    • Parcel number: 2025360030042000160
    • Zoning: MPUD
    • Special conditions: None

    Construction

    Type & style
    • Home type: SingleFamily
    • Architectural style: Florida
    • Property subtype: Single Family Residence
    Materials
    • Block, Stucco, Wood Frame
    • Foundation: Slab
    • Roof: Shingle
    Condition
    • New construction: No
    • Year built: 2017

    Utilities & green energy

    • Sewer: Public Sewer
    • Water: Public
    • Utilities for property: BB/HS Internet Available, Cable Available, Electricity Connected, Phone Available, Public, Sewer Connected, Sprinkler Meter, Street Lights, Underground Utilities, Water Connected

    Community & HOA

    Community
    • Features: Clubhouse, Dog Park, Fitness Center, Park, Playground, Pool, Tennis Court(s)
    • Pet fee: $0 monthly
    • Subdivision: WATERGRASS PRCL DD-1
    HOA
    • Has HOA: Yes
    • Amenities included: Clubhouse, Fitness Center, Park, Playground, Pool, Tennis Court(s)
    • HOA fee: $8 monthly
    • HOA name: Inframark
    • HOA phone: 281-870-0585
    Location
    • Region: Wesley Chapel

    Financial & listing details

    • Price per square foot: $189/sqft
    • Tax assessed value: $442,806
    • Annual tax amount: $9,620
    • Date on market: 2/13/2026
    • Cumulative days on market: 8 days
    • Listing terms: Cash,Conventional,FHA,VA Loan
    • Ownership: Fee Simple
    • Total actual rent: 0
    • Electric utility on property: Yes
    • Road surface type: Paved

    Price history

    DateEventPrice
    3/19/2026Sold$485,000$189/sqft
    Source: Stellar MLS #TB8470089 Report a problem
    2/21/2026Pending sale$485,000$189/sqft
    Source: Stellar MLS #TB8470089 Report a problem
    2/14/2026Price change$485,000+49.2%$189/sqft
    Source: Stellar MLS #TB8470089 Report a problem
    11/22/2019Price change$325,000-2.4%$127/sqft
    Source: RE/MAX CAPITAL REALTY #T3211606 Report a problem
    9/19/2019Price change$333,000-1.8%$130/sqft
    Source: ALIGN RIGHT REALTY LLC #T3189230 Report a problem
    8/21/2019Price change$339,000-1.7%$132/sqft
    Source: ALIGN RIGHT REALTY LLC #T3189230 Report a problem
    7/29/2019Listed for sale$345,000+18.3%$135/sqft
    Source: ALIGN RIGHT REALTY LLC #T3189230 Report a problem
    8/9/2017Sold$291,568$114/sqft
    Source: Public Record Report a problem

    Public tax history

    YearProperty taxesTax assessment
    2024$9,621 +7.3%$442,806 +8.6%
    2023$8,968 +16.5%$407,810 +10%
    2022$7,696 +6%$370,740 +21%
    2021$7,259 +8.6%$306,400 +10%
    2020$6,685 +0.9%$278,554 +1.3%
    2019$6,625 $274,948 +5.2%
    2018$6,625 +4.1%$261,269 +10.7%
    2017$6,361 +177.7%$236,000 +1120.1%
    2016$2,291 +1.8%$19,342 +2.5%
    2015$2,251 +16.5%$18,877 +432.6%
    2014$1,932 $3,544
    Find assessor info on the county website

    Neighborhood: 33545

    Nearby schools

    GreatSchools rating
    Schools provided by the listing agent
    • Elementary: Watergrass Elementary-PO
    • Middle: Thomas E Weightman Middle-PO
    • High: Wesley Chapel High-PO

    Source: Stellar MLS. This data may not be complete. We recommend contacting the local school district to confirm school assignments for this home.

    Get a cash offer in 3 minutes
    Find out how much your home could sell for in as little as 3 minutes with a no-obligation cash offer.
    Estimated market value
    $483,500
    Get a cash offer in 3 minutes
    Find out how much your home could sell for in as little as 3 minutes with a no-obligation cash offer.
    Estimated market value
    $483,500