Skip main navigation
Sold for $1,010,000
  • $1,010,000

    33105 Kateland Dr, Wesley Chapel, FL 33545

    6beds
    5,452sqft
    Single Family Residence
    Built in 2022
    0.35 Acres Lot
    $1,099,900 Zestimate®
    $185/sqft
    $6,258 Estimated rent

    Home value

    $1,099,900

    $1.00M - $1.21M

    $6,258/mo

    Zestimate® history
    Loading
    Loading...

    Owner options

    List your home for rent

    $6,258/mo

    Rent Zestimate®

    Find your next renter with Zillow Rental Manager. Plus, with online applications, you can quickly screen prospective tenants – for free.

    Learn more

    $6,258/mo

    Rent Zestimate®

    Refinance and save

    $6,834/mo

    Est. payment

    Refinancing to a lower rate could help reduce your monthly payments and save thousands over the life of the loan.

    See today's rates

    $6,834/mo

    Est. payment

    Explore your selling options

    Work with a Zillow partner agent

    Leverage their expertise and Zillow's premium Showcase listings to get your home seen by more buyers.

    Get started

    List with your own agent

    Get your home in front of millions of buyers by listing it on Zillow.

    Learn how to do it

    Sell it yourself

    Take full control of how buyers see your home on Zillow by listing For Sale by Owner (FSBO).

    List your home

    What's special

    Impeccable craftsmanshipModern gourmet kitchenCustom woodworkJack-and-jill bathroomsExclusive gated neighborhoodFloor-to-ceiling cabinetryMassive game room
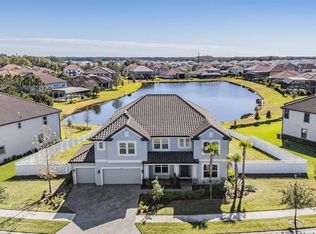
    Discover elegance and comfort in this stunning, spacious home, nestled within the sought-after exclusive, gated neighborhood of Graybrook located in the Watergrass community. This nearly new, tiled-roofed residence offers an expansive 5,452 sq ft elegant open floor plan featuring six oversized bedrooms with walk-in closets, four stylish full bathrooms, two half baths, a massive game room and a private media room. Situated on an oversized lot with an exceptional 152 feet of frontage, lush landscaping and serene pond views, this home offers the perfect blend of luxury and tranquility. Inside, the impeccable craftsmanship shines through with custom woodwork, a built-in office desk with wall shelves, designer lighting, and elegant finishes throughout. At the heart of the home, the modern gourmet kitchen is designed to impress, featuring floor-to-ceiling cabinetry, high-end appliances, a built-in double oven a spacious walk-in pantry, and a large island with counter seating—perfect for entertaining. The expansive living area is designed for seamless indoor-outdoor living, opening through wide sliding glass doors to a covered patio with breathtaking pond views. The thoughtfully designed layout ensures both privacy and comfort. The first floor hosts the luxurious primary suite, offering a spa-like retreat, along with a guest bedroom and a full pool bathroom. Upstairs, the home continues to impress with a spacious game room featuring a wet bar and built-in fridge, ideal for hosting or unwinding. A rare, oversized balcony extends from the game room, providing stunning views of the pond, sunrises, and Wesley Chapel’s picturesque evening sky. The four additional upstairs bedrooms all feature walk-in closets and are connected by Jack-and-Jill bathrooms, creating a perfect balance of space and functionality. Completing this incredible home is the private media room, that is prewired for Dolby Atmos/DTS:X 5.1.4 spatial audio surround sound perfect for movie nights. As a resident of Watergrass, you’ll enjoy resort-style amenities, including three community pools, a state-of-the-art clubhouse with a gym, a pavilion, and numerous parks—including one right in Graybrook. Convenience is unmatched with I-75 just minutes away and everyday essentials like Publix and Starbucks just down the street. Top-rated schools, including Watergrass Elementary, Kirkland Ranch Academy of Innovation, and Innovation Preparatory Academy, are just moments away. The home’s prime location also offers easy access to Tampa Premium Outlets, Wiregrass Mall, KRATE at the Grove, top hospitals, and an array of dining and retail options. This extraordinary home offers an unparalleled blend of luxury, convenience, and community living. Don’t miss the opportunity to make it yours—schedule your private tour today!

    Zillow last checked:

    Listing updated:

    Listing Provided by:

    Harshal Patel 860-805-3738,

    H. PATEL REAL ESTATE LLC 860-805-3738

    Bought with:

    William Christensen, 3360085

    LPT REALTY, LLC

    Source: Stellar MLS,MLS#: TB8363465MLS LogoOriginating MLS: Suncoast Tampa

    Facts & features

    Interior

    Bedrooms & bathrooms
    • Bedrooms: 6
    • Bathrooms: 6
    • Full bathrooms: 4
    • 1/2 bathrooms: 2
    Primary bedroom
    • Features: En Suite Bathroom, Walk-In Closet(s)
    • Level: First
    • Area: 416 Square Feet
    • Dimensions: 16x26
    Other
    • Features: Jack & Jill Bathroom, Walk-In Closet(s)
    • Level: Second
    • Area: 336 Square Feet
    • Dimensions: 16x21
    Bedroom 2
    • Features: Jack & Jill Bathroom, Walk-In Closet(s)
    • Level: First
    • Area: 144 Square Feet
    • Dimensions: 12x12
    Bedroom 3
    • Features: Jack & Jill Bathroom, Walk-In Closet(s)
    • Level: Second
    • Area: 299 Square Feet
    • Dimensions: 13x23
    Bedroom 4
    • Features: Ceiling Fan(s), Linen Closet
    • Level: Second
    • Area: 299 Square Feet
    • Dimensions: 13x23
    Bedroom 5
    • Features: Jack & Jill Bathroom, Walk-In Closet(s)
    • Level: Second
    • Area: 252 Square Feet
    • Dimensions: 12x21
    Primary bathroom
    • Features: Dual Sinks, Exhaust Fan, Rain Shower Head, Shower No Tub, Stone Counters, Walk-In Closet(s)
    • Level: First
    Bathroom 2
    • Features: Tub With Shower
    • Level: First
    • Area: 63 Square Feet
    • Dimensions: 9x7
    Bathroom 4
    • Features: Dual Sinks, Jack & Jill Bathroom, Stone Counters, Tub With Shower, Linen Closet
    • Level: Second
    Dining room
    • Level: First
    • Area: 180 Square Feet
    • Dimensions: 12x15
    Game room
    • Level: Second
    • Area: 952 Square Feet
    • Dimensions: 28x34
    Kitchen
    • Features: Granite Counters, Pantry
    • Level: First
    • Area: 192 Square Feet
    • Dimensions: 12x16
    Living room
    • Features: Bar
    • Level: First
    • Area: 442 Square Feet
    • Dimensions: 17x26
    Media room
    • Features: Walk-In Closet(s)
    • Level: Second
    • Area: 540 Square Feet
    • Dimensions: 20x27
    Office
    • Features: Built-In Shelving, Built-in Features
    • Level: First
    • Area: 156 Square Feet
    • Dimensions: 13x12
    Heating
    • Heat Pump
    Cooling
    • Central Air
    Appliances
    • Included: Bar Fridge, Oven, Cooktop, Dishwasher, Disposal, Electric Water Heater, Exhaust Fan, Microwave, Refrigerator, Wine Refrigerator
    • Laundry: Laundry Room
    Features
    • Ceiling Fan(s), Eating Space In Kitchen, High Ceilings, Kitchen/Family Room Combo, Open Floorplan, Pest Guard System, Primary Bedroom Main Floor, Tray Ceiling(s), Walk-In Closet(s), Wet Bar
    • Flooring: Carpet, Tile
    • Doors: Sliding Doors
    • Has fireplace: No
    Interior area
    • Total structure area: 6,767
    • Total interior livable area: 5,452 sqft

    Property

    Parking
    • Total spaces: 4
    • Parking features: Driveway, Garage Door Opener
    • Attached garage spaces: 4
    • Has uncovered spaces: Yes
    Features
    • Levels: Two
    • Stories: 2
    • Patio & porch: Covered, Patio
    • Exterior features: Balcony, Irrigation System, Rain Gutters, Sidewalk
    • Has view: Yes
    • View description: Water, Pond
    • Has water view: Yes
    • Water view: Water,Pond
    • Waterfront features: Pond
    Lot
    • Size: 0.35 Acres
    • Features: Landscaped, Oversized Lot, Sidewalk
    • Residential vegetation: Trees/Landscaped
    Details
    • Parcel number: 2025360020047000030
    • Zoning: MPUD
    • Special conditions: None

    Construction

    Type & style
    • Home type: SingleFamily
    • Architectural style: Colonial
    • Property subtype: Single Family Residence
    Materials
    • Block, Stucco, Wood Frame
    • Foundation: Slab
    • Roof: Tile
    Condition
    • New construction: No
    • Year built: 2022
    Details
    • Builder name: M/I Homes

    Utilities & green energy

    • Sewer: Public Sewer
    • Water: Public
    • Utilities for property: BB/HS Internet Available, Public

    Community & neighborhood

    Community
    • Community features: Clubhouse, Deed Restrictions, Dog Park, Park, Playground, Pool, Sidewalks, Tennis Court(s)
    Location
    • Region: Wesley Chapel
    • Subdivision: WATERGRASS PCLS D2 D3 & D4

    HOA & financial

    HOA
    • Has HOA: Yes
    • HOA fee: $13 monthly
    • Amenities included: Clubhouse, Fitness Center, Park, Pool, Tennis Court(s)
    • Services included: Community Pool
    • Association name: Inframark/ Karina Sanchez
    • Association phone: 813-991-1116
    Other fees
    • Pet fee: $0 monthly
    Other financial information
    • Total actual rent: 0

    Other

    Other facts
    • Listing terms: Cash,Conventional,VA Loan
    • Ownership: Fee Simple
    • Road surface type: Asphalt

    Price history

    DateEventPrice
    9/3/2025Sold$1,010,000-8.2%$185/sqft
    Source: Stellar MLS #TB8363465 Report a problem
    8/15/2025Pending sale$1,100,000$202/sqft
    Source: Stellar MLS #TB8363465 Report a problem
    7/31/2025Price change$1,100,000-4.3%$202/sqft
    Source: Stellar MLS #TB8363465 Report a problem
    7/10/2025Price change$1,150,000-6.1%$211/sqft
    Source: Stellar MLS #TB8363465 Report a problem
    6/11/2025Price change$1,225,000-5.8%$225/sqft
    Source: Stellar MLS #TB8363465 Report a problem
    5/22/2025Price change$1,299,900-3.7%$238/sqft
    Source: Stellar MLS #TB8363465 Report a problem
    4/23/2025Price change$1,350,000-3.6%$248/sqft
    Source: Stellar MLS #TB8363465 Report a problem
    3/21/2025Listed for sale$1,400,000+85.5%$257/sqft
    Source: Stellar MLS #TB8363465 Report a problem
    3/2/2022Sold$754,690$138/sqft
    Source: Public Record Report a problem

    Public tax history

    YearProperty taxesTax assessment
    2024$16,771 +3.6%$813,140 +3.2%
    2023$16,195 +273%$787,684 -3.7%
    2022$4,342 +4.8%$818,009 +1502.7%
    2021$4,143 +5.2%$51,040 +10%
    2020$3,938 +1.5%$46,406
    2019$3,880 $46,406
    2018$3,880 +2.1%$46,406
    2017$3,802 -0.4%$46,406
    2016$3,817 -2.3%$46,406 -13.9%
    2015$3,906 +28.5%$53,896 +537%
    2014$3,039 $8,461

    Find assessor info on the county website

    Neighborhood: 33545

    Nearby schools

    GreatSchools rating
    Schools provided by the listing agent
    • Elementary: Watergrass Elementary-PO
    • Middle: Thomas E Weightman Middle-PO
    • High: Wesley Chapel High-PO

    Source: Stellar MLS. This data may not be complete. We recommend contacting the local school district to confirm school assignments for this home.

    Get a cash offer in 3 minutes
    Find out how much your home could sell for in as little as 3 minutes with a no-obligation cash offer.
    Estimated market value
    $1,099,900
    Get a cash offer in 3 minutes
    Find out how much your home could sell for in as little as 3 minutes with a no-obligation cash offer.
    Estimated market value
    $1,099,900