Skip main navigation
Off market
  • Tax assessed value
    $569,500

    33107 N 25th Dr, Phoenix, AZ 85085

    3beds
    2,701sqft
    SingleFamily
    Built in 2016
    7,501 Square Feet Lot
    $-- Zestimate®
    $211/sqft
    $3,443 Estimated rent

    Home value

    Not available

    Estimated sales range

    Not available

    $3,443/mo

    Zestimate® history
    Loading
    Loading...

    Owner options

    List your home for rent

    $3,443/mo

    Rent Zestimate®

    Find your next renter with Zillow Rental Manager. Plus, with online applications, you can quickly screen prospective tenants – for free.

    Learn more

    $3,443/mo

    Rent Zestimate®

    Refinance and save

    $3,365/mo

    Est. payment

    Refinancing to a lower rate could help reduce your monthly payments and save thousands over the life of the loan.

    See today's rates

    $3,365/mo

    Est. payment

    Explore your selling options

    Work with a Zillow partner agent

    Leverage their expertise and Zillow's premium Showcase listings to get your home seen by more buyers.

    Get started

    List with your own agent

    Get your home in front of millions of buyers by listing it on Zillow.

    Learn how to do it

    Sell it yourself

    Take full control of how buyers see your home on Zillow by listing For Sale by Owner (FSBO).

    List your home

    What's special

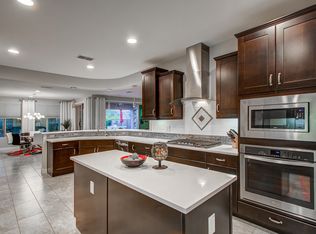
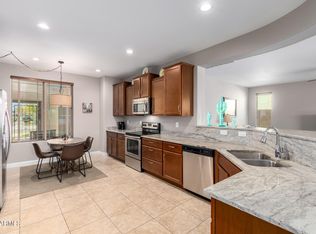
    Premium MOUNTAINVIEW LOT w/ NEXT-GEN SUITE Home built 3 years ago, most popular Floorplan in community. 2700 private and open square feet includes NEXT-GEN or GUEST SUITE 3 Bedrooms and can convert to make 4th BR NEXT-GEN Guest Suite's sitting room Guest Suite has sitting room living area (sliding door private entry can be installed) Large courtyard with Fountain with VIEWS from Kitchen, Great Room & Guest Suite Chef's Kitchen, Gas, SS Appliances Upgraded Granite Oversized Pantry Upgraded Merillat® Spring Valley Maple cabinetry Tub/shower surrounds in secondary baths Moen® polished faucets in all baths Mirrored medicine cabinets in master bath and secondary baths Custom Pedestal sink in powder bath Honey Onyx Flooring Executive height vanity at Owner's Suite bath and all baths White countertop with bullnose edge in Owner's and secondary baths White surrounds in Master bath Designer Wallpaper at Master and Powder Separate shower with specialty glass at Master bath Large Roman drop-in tub in Master bath 9’ ceilings Custom glue-chip bronzed wrought iron door Therma-Tru® 6-panel front door 8’ 6-panel interior doors Decora® rocker light switches Schlage® hardware for all interior doors Durable and stylish carpeting in bedrooms only Upgraded large plank flooring throughout 24" x 12" Kolkata Gold Tile flooring in entry, laundry and secondary baths Ceiling fan pre-wire in family/great room and all bedrooms, and all chandeliers do not convey. Sherwin Williams® interior paint Cable outlets at owner’s bedroom, all bedrooms, and family/great room Telephone outlets at owner’s bedroom, den/office, and kitchen Rounded interior corners and windows Decorative skip-trowell drywall finish Chandeliers move with owner and do not convey with the home 3 ¼” baseboards Blown-in cellulose insulation Energy efficient low-E dual-pane vinyl windows Weather stripping and caulking around all exterior doors and windows Arizona Organic Pest Control non-toxics contract Two 15 SEER air conditioners Programmable thermostats in Four Locations Programmable Exterior and Coach Lights on Timer Sterling® high efficiency toilet Water saving shower heads Energy Star dishwasher Balanced air ducts for energy efficiency and comfortable living Energy efficient CFL lighting Architecturally designed exterior elevation Landscape Customized to match, both front and back Durable Boral® concrete roof tile Monterey exterior stucco finish Illuminating exterior coach lights at garage Sherwin Williams® painted exterior Pavered upgraded driveway, walkways and Courtyard Exterior hose bibbs (per plans) including at Pavered Courtyard Ready for Courtyard Fountain (Waterfall in rear Yard) Covered patio with stucco columns Weather resistant exterior outlets Schlage® handle set 8' front door Beautiful exterior color scheme Front Yard Landscape design to harmonize with house colors Back Yard Custom Designed Landscape at $30,000 Optional courtyard was selected with private breezeway behind Custom Gate Gorgeous Interior Convenient Freeway Access to I-17 and Carefree Hwy New schools, grocery, dining and other shopping are all walking distance Minutes from Dining, Entertainment and larger Shopping Needs 15 Minutes To Lake Pleasant Park For Outdoor Recreational Activities Beautiful Desert Views Upgraded Premium View Lot with hundreds of Feet of Desert Wash 10 Minutes from the Anthem Outlets Close to the 2,922-acre Cave Creek Regional Park Near 2 Championship Courses at Anthem Golf & Country Club Near several Golf and Country Club courses in Cave Creek, Desert Ridge, etc. Within an "A" Rated School District CANYON SERIES View Lot w/ Upgrades backs also to Wash with NAOS Natural Area Open Space for privacy and more views Stunning Desert Wash to the East for hundreds of Feet and is NAOS Natural Area Open Space Gorgeous Mountain Views to North and South Owner-Agent

    This property is off market, which means it's not currently listed for sale or rent on Zillow. This may be different from what's available on other websites or public sources.

    Facts & features

    Interior

    Bedrooms & bathrooms
    • Bedrooms: 3
    • Bathrooms: 4
    • Full bathrooms: 3
    • 1/2 bathrooms: 1
    Heating
    • Forced air, Gas
    Cooling
    • Refrigerator, Central
    Appliances
    • Included: Dishwasher, Dryer, Freezer, Garbage disposal, Microwave, Range / Oven, Refrigerator, Washer
    • Laundry: Dryer Included, Engy Star (See Rmks)
    Features
    • Flooring: Tile, Carpet, Slate
    • Basement: None
    • Has fireplace: No
    Interior area
    • Total interior livable area: 2,701 sqft

    Property

    Parking
    • Total spaces: 4
    • Parking features: Garage - Attached
    Features
    • Exterior features: Stucco
    • Fencing: Block
    • Has view: Yes
    • View description: Park, Water, Mountain
    • Has water view: Yes
    • Water view: Water
    Lot
    • Size: 7,501 Square Feet
    Details
    • Parcel number: 20402084

    Construction

    Type & style
    • Home type: SingleFamily
    Materials
    • Roof: Tile
    Condition
    • Year built: 2016

    Utilities & green energy

    • Sewer: Sewer - Public
    • Utilities for property: APS, SW Gas

    Community & HOA

    HOA
    • Has HOA: Yes
    • HOA fee: $77 monthly
    Location
    • Region: Phoenix

    Financial & listing details

    • Price per square foot: $211/sqft
    • Tax assessed value: $569,500
    • Annual tax amount: $3,159
    • Ownership: Fee Simple

    Price history

    DateEventPrice
    2/9/2025Listing removed$927,990$344/sqft
    Source: ARMLS #5992778 Report a problem
    12/13/2023Listing removed--
    Source: ARMLS #5992778 Report a problem
    4/4/2022Listing removed$927,990$344/sqft
    Source: ARMLS #5992778 Report a problem
    4/4/2022Listed for sale$927,990+48.5%$344/sqft
    Source: ARMLS #5992778 Report a problem
    6/13/2021Listing removed$624,999$231/sqft
    Source: ARMLS #5992778 Report a problem
    3/2/2021Listing removed--
    Source: ARMLS #5992778 Report a problem
    3/2/2021Listed for sale$624,999+1.2%$231/sqft
    Source: ARMLS #5992778 Report a problem
    1/23/2021Listing removed--
    Source: ARMLS #5992778 Report a problem
    1/23/2021Listed for sale$617,692+27.4%$229/sqft
    Source: ARMLS #5992778 Report a problem
    2/1/2020Listing removed$484,999$180/sqft
    Source: Russ Lyon Sotheby's International Realty #5992778 Report a problem
    1/20/2020Price change$484,9990%$180/sqft
    Source: Russ Lyon Sotheby's International Realty #5992778 Report a problem
    10/23/2019Price change$485,000+2.5%$180/sqft
    Source: Russ Lyon Sotheby's International Realty #5992778 Report a problem
    10/17/2019Price change$473,000+0.2%$175/sqft
    Source: Russ Lyon Sotheby's International Realty #5992778 Report a problem
    10/8/2019Price change$472,000-0.2%$175/sqft
    Source: Owner Report a problem
    9/23/2019Price change$473,000-0.2%$175/sqft
    Source: Owner Report a problem
    9/20/2019Listed for sale$473,999+16.9%$175/sqft
    Source: Owner Report a problem
    12/11/2015Sold$405,459$150/sqft
    Source: Public Record Report a problem

    Public tax history

    YearProperty taxesTax assessment
    2025$3,159 +1%$56,950 -5.9%
    2024$3,129 +1.6%$60,550 +79.9%
    2023$3,079 +1.8%$33,654 -17.5%
    2022$3,023 -2.5%$40,800 +5%
    2021$3,100 +3.2%$38,850 +3.7%
    2020$3,004 +3.6%$37,480 +7.5%
    2019$2,900 $34,880 +3.6%
    2018$2,900 +3.6%$33,660 +2.4%
    2017$2,800 +405.5%$32,860 +4.4%
    2016$554 $31,470 +421.7%
    2015$554 $6,032
    Find assessor info on the county website

    Neighborhood: North Gateway

    Nearby schools

    GreatSchools rating
    Schools provided by the listing agent
    • Elementary: Desert Mountain Elementary
    • Middle: Desert Mountain Elementary
    • High: Barry Goldwater High School
    • District: Deer Valley Unified District (097)

    Source: The MLS. This data may not be complete. We recommend contacting the local school district to confirm school assignments for this home.

    Get pre-qualified for a loan
    At Zillow Home Loans, we can pre-qualify you in as little as 5 minutes with no impact to your credit score.

    An equal housing lender. NMLS #10287.