Skip main navigation
Closed
  • $313,000

    33107 Osprey Cir, Pequot Lakes, MN 56472

    3beds
    1,008sqft
    (TH) Side x Side
    Built in 1995
    2,613 Square Feet Lot
    $313,100 Zestimate®
    $311/sqft
    $2,096 Estimated rent

    Home value

    $313,100

    $285,000 - $344,000

    $2,096/mo

    Zestimate® history
    Loading
    Loading...

    Owner options

    List your home for rent

    $2,096/mo

    Rent Zestimate®

    Find your next renter with Zillow Rental Manager. Plus, with online applications, you can quickly screen prospective tenants – for free.

    Learn more

    $2,096/mo

    Rent Zestimate®

    Refinance and save

    $2,199/mo

    Est. payment

    Refinancing to a lower rate could help reduce your monthly payments and save thousands over the life of the loan.

    See today's rates

    $2,199/mo

    Est. payment

    Explore your selling options

    Work with a Zillow partner agent

    Leverage their expertise and Zillow's premium Showcase listings to get your home seen by more buyers.

    Get started

    List with your own agent

    Get your home in front of millions of buyers by listing it on Zillow.

    Learn how to do it

    Sell it yourself

    Take full control of how buyers see your home on Zillow by listing For Sale by Owner (FSBO).

    List your home

    What's special

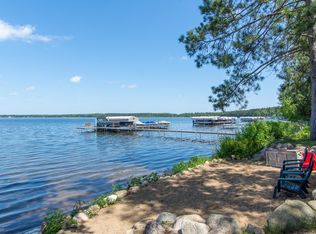
    Upper Hay Lake Townhome Retreat! Enjoy lakeside living in this beautifully maintained 3-bedroom, 2-bath townhome on Upper Hay Lake. Featuring a warm and inviting wood-burning fireplace, vaulted ceilings, and an open-concept floor plan, this home is designed for comfort and relaxation. The main-floor bedroom adds convenience, while the screened porch and spacious deck offer stunning lake views—perfect for morning coffee or evening sunsets. Take full advantage of the outdoors with your private dock slip, sandy beach, and firepit area. The community amenities are ideal for all ages, including tennis, pickleball, and basketball courts, a playground, and a community building with meeting room, game room and sauna. Complete with a 1-car garage, this property blends low-maintenance living with being sold turn-key with furnishings included - it is ready for you and your friends or family with the Paul Bunyan Trail for biking or snowmobiling – located just a mile away! This is the best of lake life - ready to go!

    Zillow last checked:

    Listing updated:

    Listed by:

    John Angell 651-387-2200,

    Coldwell Banker Realty,

    Tina Angell 651-338-9345

    Bought with:

    John Angell

    Coldwell Banker Realty

    Tina Angell

    Source: NorthstarMLS as distributed by MLS GRID,MLS#: 7052533MLS Logo

    Facts & features

    Interior

    Bedrooms & bathrooms
    • Bedrooms: 3
    • Bathrooms: 2
    • 3/4 bathrooms: 1
    • 1/2 bathrooms: 1
    Bedroom
    • Level: Main
    • Area: 170 Square Feet
    • Dimensions: 17x10
    Bedroom 2
    • Level: Upper
    • Area: 150 Square Feet
    • Dimensions: 15x10
    Bedroom 3
    • Level: Upper
    • Area: 72 Square Feet
    • Dimensions: 9x8
    Deck
    • Level: Main
    Dining room
    • Level: Main
    • Area: 56 Square Feet
    • Dimensions: 8x7
    Kitchen
    • Level: Main
    • Area: 98 Square Feet
    • Dimensions: 14x7
    Living room
    • Level: Main
    • Area: 224 Square Feet
    • Dimensions: 16x14
    Screened porch
    • Level: Main
    • Area: 144 Square Feet
    • Dimensions: 18x8
    Heating
    • Forced Air
    Cooling
    • Central Air
    Appliances
    • Included: Gas Water Heater, Microwave, Range, Refrigerator
    • Laundry: None
    Features
    • Basement: Partial
    • Number of fireplaces: 1
    • Fireplace features: Family Room, Wood Burning
    Interior area
    • Total structure area: 1,008
    • Total interior livable area: 1,008 sqft
    • Finished area above ground: 1,008
    • Finished area below ground: 0

    Property

    Parking
    • Total spaces: 1
    • Parking features: Detached Garage, Asphalt, Guest
    • Garage spaces: 1
    Accessibility
    • Accessibility features: None
    Features
    • Levels: One and One Half
    • Stories: 1.5
    • Patio & porch: Deck, Enclosed, Front Porch, Screened
    • Pool features: None
    • Has view: Yes
    • View description: North, Panoramic, Lake
    • Has water view: Yes
    • Water view: Lake
    • Waterfront features: Association Access, Dock, Lake Front, Lake View, Waterfront Elevation(4-10), Lake Bottom(Hard, Sand)
    • Frontage length: Water Frontage: 650
    Lot
    • Size: 2,613 Square Feet
    • Dimensions: 32 x 56 x 29 x 56
    • Features: Accessible Shoreline, Tree Coverage - Medium
    Details
    • Foundation area: 672
    • Additional parcels included: 72360523
    • Parcel number: 72360542
    • Zoning description: Residential-Single Family

    Construction

    Type & style
    • Home type: Townhouse
    • Property subtype: (TH) Side x Side
    • Attached to another structure: Yes
    Materials
    • Frame
    • Roof: Age 8 Years or Less,Asphalt
    Condition
    • New construction: No
    • Year built: 1995

    Utilities & green energy

    • Electric: Circuit Breakers, Power Company: Minnesota Power
    • Gas: Natural Gas
    • Sewer: Shared Septic, Tank with Drainage Field
    • Water: Drilled, Shared System, Well

    Community & HOA

    HOA
    • Has HOA: Yes
    • Amenities included: Beach Access, Boat Dock, In-Ground Sprinkler System, Other, Sauna, Tennis Court(s)
    • Services included: Beach Access, Dock, Hazard Insurance, Lawn Care, Maintenance Grounds, Sanitation, Shared Amenities, Snow Removal
    • HOA fee: $358 monthly
    • HOA name: Hay Lake Lodge
    • HOA phone: 651-597-8857
    Location
    • Region: Pequot Lakes

    Financial & listing details

    • Price per square foot: $311/sqft
    • Tax assessed value: $283,800
    • Annual tax amount: $1,406
    • Date on market: 5/4/2026
    • Cumulative days on market: 33 days

    Price history

    DateEventPrice
    6/12/2026Sold$313,000-3.7%$311/sqft
    Source: NorthstarMLS as distributed by MLS GRID #7052533 Report a problem
    6/9/2026Pending sale$325,000$322/sqft
    Source: NorthstarMLS as distributed by MLS GRID #7052533 Report a problem
    5/7/2026Listed for sale$325,000$322/sqft
    Source: NorthstarMLS as distributed by MLS GRID #7052533 Report a problem

    Public tax history

    YearProperty taxesTax assessment
    2025$1,381 +5.7%$283,800 -8.2%
    2024$1,307 -6.6%$309,200 +6.4%
    2023$1,399 +15.3%$290,700 +4.1%
    2022$1,213 -1.9%$279,200 +49.5%
    2021$1,237 -1%$186,700 +3.7%
    2020$1,249 -0.4%$180,000 +16.4%
    2017$1,254 $154,700 -4.3%
    2016$1,254 +7%$161,700 +7.4%
    2015$1,172 +100.6%$150,600 +0.5%
    2014$584 -49.3%$149,900 -7.9%
    2012$1,151 +1%$162,700
    2011$1,140 +4.9%$162,700 -7.9%
    2010$1,086 -15.1%$176,700 -14.1%
    2009$1,279 $205,600
    Find assessor info on the county website

    Neighborhood: 56472

    Nearby schools

    GreatSchools rating
    Get pre-qualified for a loan
    At Zillow Home Loans, we can pre-qualify you in as little as 5 minutes with no impact to your credit score.

    An equal housing lender. NMLS #10287.

    Sell for more on Zillow
    Get a Zillow Showcase℠ listing at no additional cost and you could sell for .
    $313,100
    2% more
    +$6,262
    With Zillow Showcase(estimated)
    $319,362