Skip main navigation
Sold for $985,000
  • $985,000

    3311 13th St NW APT 5, Washington, DC 20010

    2beds
    1,734sqft
    Condominium
    Built in 1908
    -- sqft lot
    $958,900 Zestimate®
    $568/sqft
    $3,707 Estimated rent

    Home value

    $958,900

    $911,000 - $1.01M

    $3,707/mo

    Zestimate® history
    Loading
    Loading...

    Owner options

    List your home for rent

    $3,707/mo

    Rent Zestimate®

    Find your next renter with Zillow Rental Manager. Plus, with online applications, you can quickly screen prospective tenants – for free.

    Learn more

    $3,707/mo

    Rent Zestimate®

    Refinance and save

    $4,698/mo

    Est. payment

    Refinancing to a lower rate could help reduce your monthly payments and save thousands over the life of the loan.

    See today's rates

    $4,698/mo

    Est. payment

    Explore your selling options

    Work with a Zillow partner agent

    Leverage their expertise and Zillow's premium Showcase listings to get your home seen by more buyers.

    Get started

    List with your own agent

    Get your home in front of millions of buyers by listing it on Zillow.

    Learn how to do it

    Sell it yourself

    Take full control of how buyers see your home on Zillow by listing For Sale by Owner (FSBO).

    List your home

    What's special

    Full wet barSpans over two-levelsTwo bedroomsVersatile loft areaPremium stainless steel appliancesOversized windowsLarge bay window
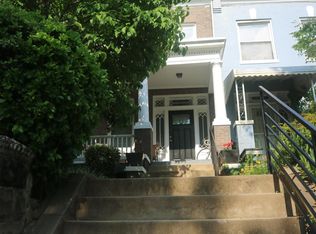
    A true showstopper! This stunning corner-unit Penthouse spans over two-levels and 1,750 sq. ft. Featuring two bedrooms, two full bathrooms, den, dedicated parking, and a sprawling private roof deck within a beautifully renovated 1908 mansion. Entering the unit you are greeted by the sun soaked main floor surrounded by oversized windows, soaring ceilings, and a cozy gas fireplace. The gourmet kitchen is a chef's delight, showcasing Italian marble countertops, premium stainless steel appliances, custom cabinetry, a spacious center island with ample bar seating, and pantry. A large bay window provides additional light and the perfect space for a breakfast nook. The dining area is adjacent to the kitchen providing seamless flow. The primary bedroom is the epitome of luxury with two custom walk-in closets and a private balcony overlooking Park Road. The primary ensuite bathroom is elegantly designed with a large walk-in shower, marble countertops, and a double vanity with sleek espresso stained cabinetry. The second bedroom, also featuring a walk-in closet, has direct access to a full bathroom with equally stylish finishes and a soaking tub. An in-unit washer and dryer is located between the two bedrooms for ultimate convenience. Upstairs, discover a versatile loft area equipped with a full wet bar, wine fridge, and custom cabinets. This den is ideal for a home office, yoga room, or additional living space. It seamlessly opens up to the unit's 500 sq. ft. private rooftop deck, offering breathtaking monument views, perfect for entertaining, grilling, or relaxing. Located in the vibrant heart of Columbia Heights, this property is just a few blocks from the Columbia Heights Metro Station and endless dining and entertainment venues. Enjoy the unique blend of historic charm and modern amenities in this exceptional urban oasis.

    Zillow last checked:

    Listing updated:

    Listed by:

    Rachel Levey 202-361-4073,

    Compass,

    Listing Team: District Property Group

    Bought with:

    Trent Heminger, SP102135

    Compass

    Source: Bright MLS,MLS#: DCDC2213818MLS Logo

    Facts & features

    Interior

    Bedrooms & bathrooms
    • Bedrooms: 2
    • Bathrooms: 2
    • Full bathrooms: 2
    • Main level bathrooms: 2
    • Main level bedrooms: 2
    Bedroom 1
    • Level: Main
    Bedroom 2
    • Level: Main
    Bathroom 1
    • Level: Main
    Bathroom 2
    • Level: Main
    Heating
    • Central, Electric
    Cooling
    • Central Air, Electric
    Appliances
    • Included: Electric Water Heater
    • Laundry: Has Laundry, Dryer In Unit, Washer In Unit, Main Level, In Unit
    Features
    • Bar, Bathroom - Walk-In Shower, Breakfast Area, Dining Area, Exposed Beams, Family Room Off Kitchen, Open Floorplan, Eat-in Kitchen, Kitchen - Table Space, Pantry, Primary Bath(s), Recessed Lighting, Walk-In Closet(s), Wine Storage
    • Flooring: Hardwood, Wood
    • Windows: Bay/Bow
    • Has basement: No
    • Number of fireplaces: 1
    • Fireplace features: Gas/Propane
    Interior area
    • Total structure area: 1,734
    • Total interior livable area: 1,734 sqft
    • Finished area above ground: 1,734
    • Finished area below ground: 0

    Property

    Parking
    • Total spaces: 1
    • Parking features: Assigned, Concrete, Off Street
    • Has uncovered spaces: Yes
    • Details: Assigned Parking, Assigned Space #: P2
    Accessibility
    • Accessibility features: None
    Features
    • Levels: Two
    • Stories: 2
    • Patio & porch: Deck, Roof, Roof Deck
    • Exterior features: Balcony
    • Pool features: None
    Lot
    • Features: Corner Lot/Unit, Urban Land-Sassafras-Chillum
    Details
    • Additional structures: Above Grade, Below Grade
    • Parcel number: 2842//2007
    • Zoning: RF-1
    • Special conditions: Standard

    Construction

    Type & style
    • Home type: Condo
    • Architectural style: Traditional
    • Property subtype: Condominium
    • Attached to another structure: Yes
    Materials
    • Combination, Brick
    Condition
    • New construction: No
    • Year built: 1908
    • Major remodel year: 2011

    Utilities & green energy

    • Sewer: Public Sewer
    • Water: Public

    Community & neighborhood

    Location
    • Region: Washington
    • Subdivision: Columbia Heights

    HOA & financial

    Other fees
    • Condo and coop fee: $273 monthly

    Other

    Other facts
    • Listing agreement: Exclusive Right To Sell
    • Ownership: Condominium

    Price history

    DateEventPrice
    1/23/2026Sold$985,000-1.4%$568/sqft
    Source: Bright MLS #DCDC2213818 Report a problem
    1/12/2026Pending sale$999,000$576/sqft
    Source: Bright MLS #DCDC2213818 Report a problem
    12/16/2025Contingent$999,000$576/sqft
    Source: Bright MLS #DCDC2213818 Report a problem
    9/24/2025Listed for sale$999,000+8%$576/sqft
    Source: Bright MLS #DCDC2213818 Report a problem
    4/9/2021Sold$925,000$533/sqft
    Source: Agent Provided Report a problem

    Public tax history

    YearProperty taxesTax assessment
    2025$6,463 -5.7%$865,850 -4.7%
    2024$6,855 -4%$908,740 -3.2%
    2023$7,141 +5%$938,780 +5.2%
    2022$6,798 +1.7%$892,220 +1.8%
    2021$6,686 +2.8%$876,230 +4.2%
    2020$6,503 +6.9%$840,810 +6.5%
    2018$6,084 +4%$789,140 +3.7%
    2017$5,852 +0.5%$760,930 +0.5%
    2016$5,824 +6.9%$756,890 +6.2%
    2015$5,449 +8.7%$712,510 +8%
    2014$5,011 $659,730

    Find assessor info on the county website

    Neighborhood: Columbia Heights

    Nearby schools

    GreatSchools rating
    Schools provided by the listing agent
    • District: District Of Columbia Public Schools

    Source: Bright MLS. This data may not be complete. We recommend contacting the local school district to confirm school assignments for this home.

    Get a cash offer in 3 minutes
    Find out how much your home could sell for in as little as 3 minutes with a no-obligation cash offer.
    Estimated market value
    $958,900
    Get a cash offer in 3 minutes
    Find out how much your home could sell for in as little as 3 minutes with a no-obligation cash offer.
    Estimated market value
    $958,900