Skip main navigation
Closed
Street View
  • $196,400

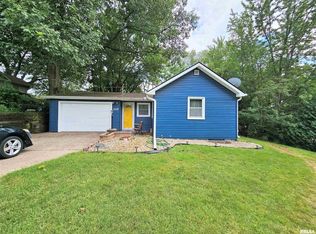
    3311 14th Street Ct, Rock Island, IL 61201

    3beds
    1,344sqft
    Single Family Residence
    Built in 1966
    9,147 Square Feet Lot
    $196,400 Zestimate®
    $146/sqft
    $1,791 Estimated rent

    Home value

    $196,400

    $175,000 - $220,000

    $1,791/mo

    Zestimate® history
    Loading
    Loading...

    Owner options

    List your home for rent

    $1,791/mo

    Rent Zestimate®

    Find your next renter with Zillow Rental Manager. Plus, with online applications, you can quickly screen prospective tenants – for free.

    Learn more

    $1,791/mo

    Rent Zestimate®

    Refinance and save

    $1,538/mo

    Est. payment

    Refinancing to a lower rate could help reduce your monthly payments and save thousands over the life of the loan.

    See today's rates

    $1,538/mo

    Est. payment

    Explore your selling options

    Work with a Zillow partner agent

    Leverage their expertise and Zillow's premium Showcase listings to get your home seen by more buyers.

    Get started

    List with your own agent

    Get your home in front of millions of buyers by listing it on Zillow.

    Learn how to do it

    Sell it yourself

    Take full control of how buyers see your home on Zillow by listing For Sale by Owner (FSBO).

    List your home

    What's special

    **Offer accepted 3-13-23. Property no longer available for sale*** Property qualifies for FHA $100 Down Incentive for Owner Occupants. Kitchen was updated & stainless steel appliances. Initial Offers not due until midnight March 12. Attached two car garage with interior door access features workshop area, benches, and shelving. Per previous MLS listing - new roof shingles in 2012. ***Per the condition report this home failed the plumbing air pressure test - Plumbing Damages Noted. Cause/Extent of damage is unknown to listing agent*** Please keep this in mind and check with your lender PRIOR to submitting a bid in regards to any lender underwriting/appraiser requirements. EHO Equal Housing Opportunity. DISCLOSURE'S INCLUDING PROPERTY CONDITION REPORT (PCR), & BIDDING GO TO hudhomestore.com. CASE #137-892272. Insured status: IE. Must be a registered HUD broker/agent with an approved NAID in order to make offers. HUD HOMES ARE SOLD AS IS, WHERE IS. BUYER AND BUYER AGENT TO VERIFY ALL FACTS & FIGURES.

    This property is off market, which means it's not currently listed for sale or rent on Zillow. This may be different from what's available on other websites or public sources.

    Zillow last checked:

    Listing updated:

    Listed by:

    Gabriel Serrano 563-508-7355,

    RE/MAX Concepts Bettendorf

    Bought with:

    Cheryl Umland Burns

    RE/MAX Concepts Bettendorf

    Source: MRED as distributed by MLS GRID,MLS#: QC4240869MLS Logo

    Facts & features

    Interior

    Bedrooms & bathrooms
    • Bedrooms: 3
    • Bathrooms: 3
    • Full bathrooms: 2
    • 1/2 bathrooms: 1
    Primary bedroom
    • Features: Flooring (Laminate), Bathroom (Full)
    • Level: Main
    • Area: 154 Square Feet
    • Dimensions: 11x14
    Bedroom 2
    • Features: Flooring (Laminate)
    • Level: Main
    • Area: 121 Square Feet
    • Dimensions: 11x11
    Bedroom 3
    • Features: Flooring (Laminate)
    • Level: Main
    • Area: 108 Square Feet
    • Dimensions: 9x12
    Kitchen
    • Features: Flooring (Laminate)
    • Level: Main
    • Area: 132 Square Feet
    • Dimensions: 11x12
    Laundry
    • Level: Basement
    Living room
    • Features: Flooring (Laminate)
    • Level: Main
    • Area: 336 Square Feet
    • Dimensions: 16x21
    Recreation room
    • Features: Flooring (Other)
    • Level: Basement
    • Area: 240 Square Feet
    • Dimensions: 12x20
    Heating
    • Natural Gas, Forced Air
    Cooling
    • Central Air
    Appliances
    • Included: Dishwasher, Range, Refrigerator
    Features
    • Basement: Partial
    Interior area
    • Total interior livable area: 1,344 sqft
    • Finished area below ground: 824

    Property

    Parking
    • Total spaces: 2
    • Parking features: Attached, Garage
    • Attached garage spaces: 2
    Features
    • Levels: Split Level
    • Patio & porch: Patio
    Lot
    • Size: 9,147 Square Feet
    • Dimensions: 40x161x155x96
    Details
    • Parcel number: 1611324005

    Construction

    Type & style
    • Home type: SingleFamily
    • Architectural style: Split Level
    • Property subtype: Single Family Residence
    Materials
    • Vinyl Siding
    Condition
    • New construction: No
    • Year built: 1966

    Utilities & green energy

    • Sewer: Public Sewer
    • Water: Public

    Community & HOA

    Community
    • Subdivision: Wooded Hill
    Location
    • Region: Rock Island

    Financial & listing details

    • Price per square foot: $146/sqft
    • Annual tax amount: $4,307
    • Date on market: 2/2/2026
    • Listing terms: FHA

    Price history

    DateEventPrice
    6/30/2023Sold$134,250+7.4%$100/sqft
    Source: MRED as distributed by MLS GRID #QC4240869 Report a problem
    3/13/2023Pending sale$125,000$93/sqft
    Source: RMLS Alliance as distributed by MLS GRID #QC4240869 Report a problem
    3/2/2023Listed for sale$125,000$93/sqft
    Source: RMLS Alliance as distributed by MLS GRID #QC4240869 Report a problem

    Public tax history

    Tax history is unavailable.

    Neighborhood: 61201

    Nearby schools

    GreatSchools rating
    Schools provided by the listing agent
    • High: Rock Island

    Source: MRED as distributed by MLS GRID. This data may not be complete. We recommend contacting the local school district to confirm school assignments for this home.

    Get pre-qualified for a loan
    At Zillow Home Loans, we can pre-qualify you in as little as 5 minutes with no impact to your credit score.

    An equal housing lender. NMLS #10287.

    Sell for more on Zillow
    Get a Zillow Showcase℠ listing at no additional cost and you could sell for .
    $196,400
    2% more
    +$3,928
    With Zillow Showcase(estimated)
    $200,328