Skip main navigation
Off market
  • $444,300

    3311 61st Ter E, Ellenton, FL 34222

    3beds
    2,142sqft
    SingleFamily
    Built in 2004
    7,148 Square Feet Lot
    $444,300 Zestimate®
    $207/sqft
    $3,167 Estimated rent

    Home value

    $444,300

    $418,000 - $471,000

    $3,167/mo

    Zestimate® history
    Loading
    Loading...

    Owner options

    List your home for rent

    $3,167/mo

    Rent Zestimate®

    Find your next renter with Zillow Rental Manager. Plus, with online applications, you can quickly screen prospective tenants – for free.

    Learn more

    $3,167/mo

    Rent Zestimate®

    Refinance and save

    $3,045/mo

    Est. payment

    Refinancing to a lower rate could help reduce your monthly payments and save thousands over the life of the loan.

    See today's rates

    $3,045/mo

    Est. payment

    Explore your selling options

    Work with a Zillow partner agent

    Leverage their expertise and Zillow's premium Showcase listings to get your home seen by more buyers.

    Get started

    List with your own agent

    Get your home in front of millions of buyers by listing it on Zillow.

    Learn how to do it

    Sell it yourself

    Take full control of how buyers see your home on Zillow by listing For Sale by Owner (FSBO).

    List your home

    What's special

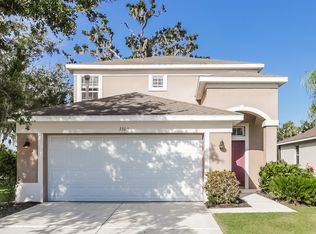
    This beautiful, well maintained, 3 bed, 2 bath with a den/office pool home boasts over 2100 square feet of living area that is perfect for entertaining. As you enter the house, you will be greeted with 11 foot ceilings with archways that separates the formal living and dining room areas. The updated kitchen features a "Butler's Pantry", walk-in pantry, 42" dark solid wood cabinets with crown molding and expansive quartz countertops with stainless appliances and back splash. The large family room is bright and overlooks the screened-in lanai with a salt water pool/spa and natural gas fire pit. Beyond is the peaceful pond and wooded conservation area that provides additional privacy. Retreat to the updated master suite which includes new engineered hard wood floors and tray ceilings. The master bath includes an updated tile shower with two shower heads, double sink vanity with granite, and a large walk-in closet with shelving. The ample sized 2nd and 3rd bedrooms have plenty of closet space, hardwood flooring and chair rail. Other upgrades include, tasteful designer paint, surround sound wiring, lush landscaping, irrigation system with St. Augustine lawn, and energy efficient natural gas throughout home. Gas appliances include; pool/spa heater, stove/oven, furnace, and hot water heater. Oakley Place is an established community located minutes from the Outlet Mall, restaurants, I-75 and I-275. This house is a must see!

    This property is not currently displayed as for sale or rent on Zillow. This may be different from what's on other websites or public sources.

    Facts & features

    Interior

    Bedrooms & bathrooms
    • Bedrooms: 3
    • Bathrooms: 2
    • Full bathrooms: 2
    Heating
    • Other
    Cooling
    • Central
    Appliances
    • Included: Dishwasher, Dryer, Microwave, Range / Oven, Refrigerator, Washer
    Features
    • Ceiling Fans(s), High Ceiling(s), Crown Molding, Eating Space In Kitchen, Tray Ceiling(s)
    • Flooring: Tile, Carpet, Hardwood
    • Has fireplace: No
    Interior area
    • Total interior livable area: 2,142 sqft

    Property

    Parking
    • Parking features: Carport, Garage - Attached
    Features
    • Exterior features: Stone, Brick
    • Pool features: Heated, Salt Water, In Ground
    • Has spa: Yes
    • Spa features: Heated, In Ground
    • Has view: Yes
    • View description: Water
    • Has water view: Yes
    • Water view: Water
    Lot
    • Size: 7,148 Square Feet
    Details
    • Parcel number: 746306009
    • Zoning: PDR

    Construction

    Type & style
    • Home type: SingleFamily
    Materials
    • masonry
    • Roof: Composition
    Condition
    • Year built: 2004

    Utilities & green energy

    • Sewer: Public Sewer
    • Water: Public
    • Utilities for property: Public, NaturalGas Available

    Community & HOA

    HOA
    • Has HOA: Yes
    • HOA fee: $5 monthly
    Location
    • Region: Ellenton

    Financial & listing details

    • Price per square foot: $207/sqft
    • Tax assessed value: $384,861
    • Annual tax amount: $3,734

    Price history

    DateEventPrice
    9/28/2018Sold$313,000-7.7%$146/sqft
    Source: Public Record Report a problem
    8/29/2018Listed for sale$339,000+4.3%$158/sqft
    Source: ROEM REALTY LLC #A4412102 Report a problem
    9/23/2016Listing removed$324,900$152/sqft
    Source: ROEM REALTY LLC #A4153212 Report a problem
    9/18/2016Price change$324,900-1.5%$152/sqft
    Source: ROEM REALTY LLC #A4153212 Report a problem
    7/5/2016Price change$329,900-1.5%$154/sqft
    Source: ROEM REALTY LLC #A4153212 Report a problem
    5/16/2016Price change$334,900-4.2%$156/sqft
    Source: ROEM REALTY LLC #A4153212 Report a problem
    5/3/2016Listed for sale$349,700+34.1%$163/sqft
    Source: ROEM REALTY LLC #A4153212 Report a problem
    2/14/2005Sold$260,800$122/sqft
    Source: Public Record Report a problem

    Public tax history

    YearProperty taxesTax assessment
    2025$3,734 +6.5%$290,222 +2.9%
    2024$3,506 +1.4%$282,043 +3%
    2023$3,458 +2.8%$273,828 +3%
    2022$3,363 0%$265,852 +3%
    2021$3,363 +1%$258,109 +1.4%
    2020$3,329 -12.7%$254,545 +2.8%
    2019$3,814 $247,649 +54.2%
    2018$3,814 +90.3%$160,629 +2.1%
    2017$2,004 +36.1%$157,325 +2.1%
    2016$1,472 $154,089 +21.2%
    2015$1,472 $127,159 +0.8%
    2014$1,472 +0.7%$126,150 +1.5%
    2013$1,462 +146122%$124,286 +1.7%
    2012$1 $122,208 -8.9%
    2011$1 $134,175 -14.1%
    2010-- $156,150 -20.5%
    2009$2,556 -13.3%$196,400 -11.7%
    2008$2,947 -7.9%$222,455 -4.8%
    2007$3,200 -4.9%$233,559 +2.5%
    2006$3,364 +0.1%$227,862 +3%
    2005$3,360 +440.9%$221,225 +518.8%
    2004$621 $35,750
    Find assessor info on the county website

    Neighborhood: 34222

    Nearby schools

    GreatSchools rating
    Schools provided by the listing agent
    • Elementary: Blackburn Elementary
    • Middle: Buffalo Creek Middle
    • High: Palmetto High

    Source: The MLS. This data may not be complete. We recommend contacting the local school district to confirm school assignments for this home.

    Get a cash offer in 3 minutes
    Find out how much your home could sell for in as little as 3 minutes with a no-obligation cash offer.
    Estimated market value
    $444,300
    Get a cash offer in 3 minutes
    Find out how much your home could sell for in as little as 3 minutes with a no-obligation cash offer.
    Estimated market value
    $444,300