Packed with Personality! This fabulous home was built with staying power in the 70's! TWO large living areas PLUS a sunroom~ Front living area features beamed ceiling, skylight and fireplace~ Second living area says LET'S ENTERTAIN... high-end pool table with incredible light fixture PLUS a built-in indoor grill (unconfirmed rumor that it cooks the BEST hot dogs)! Both living areas recently finished with new vinyl plank flooring ~Kitchen and dining spaces shine...fresh new wallpaper with a groovy twist~ Stainless Sink AND Refrigerator~ Utility and pantry area...washer and dryer included~ Solid floorplan...kitchen and dining are partially open to the living spaces...great pass-through serving bar with seating! Large primary suite with walk-in closet, expansive vanity, double sinks, tub and shower combination~ Two additional bedrooms and a well-appointed hall bath, new wallpaper~ An added bonus is the SUNROOM...new French Doors make this space very inviting and versatile~ Roomy backyard with some great shade ...7' capped fence on concrete, 8' x 8' storage building, dog run and small concrete pad with secondary gate~ Charm & Personality around every corner... 3311 88th Street in Lubbock, Texas...Let's TOUR!
For sale
$239,900
3311 88th St, Lubbock, TX 79423
3beds
2,099sqft
Single Family Residence, Residential
Built in 1975
9,583 Square Feet Lot
$-- Zestimate®
$114/sqft
$-- HOA
What's special
Built-in indoor grillNew vinyl plank flooringStainless sink and refrigeratorDog runBeamed ceilingTub and shower combinationWell-appointed hall bath
- 4 days |
- 531 |
- 15 |
Likely to sell faster than
Zillow last checked:
Listing updated:
Listed by:
Joy Daniel TREC #0525754 806-535-1206,
WestMark Companies,
Angela Smith TREC #0719767 806-496-5216,
WestMark Companies
Source: LBMLS,MLS#: 202611608
Facts & features
Interior
Bedrooms & bathrooms
- Bedrooms: 3
- Bathrooms: 2
- Full bathrooms: 2
Primary bedroom
- Features: Carpet Flooring
- Area: 224 Square Feet
- Dimensions: 14.00 x 16.00
Bedroom 2
- Features: Carpet Flooring
- Area: 88.88 Square Feet
- Dimensions: 8.00 x 11.11
Bedroom 3
- Features: Carpet Flooring
- Area: 112.32 Square Feet
- Dimensions: 10.11 x 11.11
Family room
- Features: Luxury Vinyl Flooring
- Area: 374 Square Feet
- Dimensions: 17.00 x 22.00
Kitchen
- Features: Ceramic Tile Flooring
- Area: 80 Square Feet
- Dimensions: 8.00 x 10.00
Living room
- Features: Luxury Vinyl Flooring
- Area: 324 Square Feet
- Dimensions: 18.00 x 18.00
Heating
- Central, Electric
Cooling
- Central Air, Electric
Appliances
- Included: Dishwasher, Disposal, Free-Standing Electric Range
- Laundry: Laundry Room
Features
- Beamed Ceilings, Breakfast Bar, Ceiling Fan(s), High Ceilings, Pantry, Storage, Walk-In Closet(s)
- Flooring: Carpet, Luxury Vinyl, Tile
- Windows: Skylight(s)
- Number of fireplaces: 1
- Fireplace features: Gas Log, Gas Starter, Living Room
Interior area
- Total structure area: 2,099
- Total interior livable area: 2,099 sqft
- Finished area above ground: 2,099
Property
Parking
- Total spaces: 2
- Parking features: Attached, Garage, Garage Door Opener
- Attached garage spaces: 2
Features
- Patio & porch: Covered, Enclosed, Patio, Rear Porch
- Exterior features: Dog Run, Lighting, Private Yard, Storage
- Fencing: Back Yard,Fenced,Gate
Lot
- Size: 9,583 Square Feet
- Features: Landscaped
Details
- Additional structures: Storage
- Parcel number: R40396
Construction
Type & style
- Home type: SingleFamily
- Property subtype: Single Family Residence, Residential
Materials
- Brick
- Foundation: Slab
- Roof: Composition
Condition
- New construction: No
- Year built: 1975
Utilities & green energy
- Sewer: Public Sewer
- Water: Public
Community & HOA
Community
- Security: Security System Owned
Location
- Region: Lubbock
Financial & listing details
- Price per square foot: $114/sqft
- Tax assessed value: $199,988
- Annual tax amount: $2,325
- Date on market: 8/19/2026
- Cumulative days on market: 5 days
- Listing terms: Cash,Conventional
- Road surface type: Paved
Estimated market value
Not available
Estimated sales range
Not available
Not available
Price history
| Date | Event | Price |
|---|---|---|
| 8/19/2026 | Listed for sale | $239,900+4.3%$114/sqft |
Source:  LBMLS #202611608 Report a problem LBMLS #202611608 Report a problem | ||
| 5/3/2024 | Sold | -- |
Source: LBMLS #202403849 Report a problem | ||
| 3/26/2024 | Pending sale | $230,000$110/sqft |
Source: LBMLS #202403849 Report a problem | ||
| 3/18/2024 | Listed for sale | $230,000$110/sqft |
Source: LBMLS #202403849 Report a problem | ||
Public tax history
| Year | Property taxes | Tax assessment |
|---|---|---|
| 2025 | $2,325 -42.1% | $199,988 -9.6% |
| 2024 | $4,018 | $221,266 +2.3% |
| 2023 | -- | $216,302 +10% |
| 2022 | -- | $196,638 +10% |
| 2021 | -- | $178,762 +6.5% |
| 2020 | -- | $167,904 |
| 2019 | -- | $167,904 +7.7% |
| 2018 | -- | $155,962 +6.7% |
| 2017 | -- | $146,190 +1.3% |
| 2016 | -- | $144,297 +5.7% |
| 2015 | -- | $136,503 +3.9% |
| 2014 | -- | $131,410 +6.9% |
| 2013 | -- | $122,924 -3.3% |
| 2012 | -- | $127,167 |
| 2011 | -- | $127,167 +5.6% |
| 2010 | -- | $120,378 +4.6% |
| 2009 | -- | $115,073 |
| 2008 | -- | $115,073 +0.6% |
| 2007 | -- | $114,428 +8.3% |
| 2006 | -- | $105,673 |
| 2005 | -- | $105,673 +6% |
| 2004 | -- | $99,732 +10% |
| 2003 | -- | $90,665 +5.5% |
| 2002 | $992 +7.7% | $85,956 +10.8% |
| 2001 | $921 +0.1% | $77,550 |
| 2000 | $920 | $77,550 |
Find assessor info on the county website
Monthly payment
Est. payment
Payment breakdown
Explore the cost of this home by adjusting the details. Changes won't be saved.Climate risks
Neighborhood: University Pines
Nearby schools
GreatSchools rating
- 7/10Waters Elementary SchoolGrades: PK-5Distance: 0.8 mi
- 5/10Evans Middle SchoolGrades: 6-8Distance: 2 mi
- 5/10Monterey High SchoolGrades: 9-12Distance: 2.5 mi
Schools provided by the listing agent
- Elementary: Waters
- Middle: Evans
- High: Monterey
Source: LBMLS. This data may not be complete. We recommend contacting the local school district to confirm school assignments for this home.
- $241,2003 bd2 ba2.2k sqft3309 88th St, Lubbock, TX 79423Off Market
- $200,7003 bd2 ba1.6k sqft3307 88th St, Lubbock, TX 79423Off Market
- $194,8003 bd2 ba1.6k sqft3312 89th St, Lubbock, TX 79423Off Market
- $198,8003 bd2 ba1.5k sqft3314 89th St, Lubbock, TX 79423Off Market
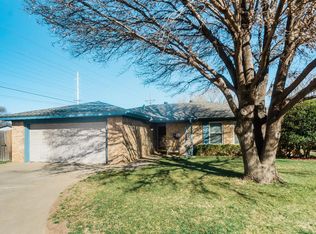
- $194,1003 bd2 ba1.5k sqft3316 88th St, Lubbock, TX 79423Off Market
- $195,9003 bd2 ba1.6k sqft3310 89th St, Lubbock, TX 79423Off Market
- $180,7003 bd2 ba1.4k sqft3314 88th St, Lubbock, TX 79423Off Market
- $287,5004 bd2 ba2.4k sqft3401 88th St, Lubbock, TX 79423Off Market
A local agent can set up tours, give advice and negotiate with sellers.
Similar homes
- $245,0003 bd2 ba1.7k sqft3701 100th St, Lubbock, TX 79423For Sale
 MLS ID #202611671, Shannon Hansen, Home Grown Real Estate Co.. LBMLS
 - $240,0003 bd2 ba1.9k sqft2416 92nd St, Lubbock, TX 79423For Sale
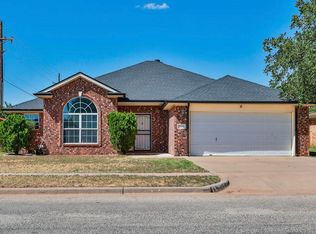 MLS ID #202611644, Sarah Klassen, Clear Rock Realty. LBMLS
 - $235,0004 bd3 ba1.9k sqft7807 Vernon Ave, Lubbock, TX 79423For Sale
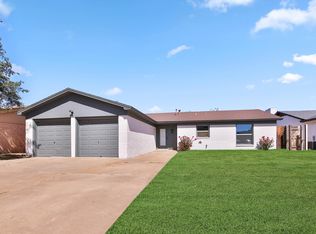 MLS ID #202611726, Rigo Lopez, Progressive Properties. LBMLS
 - $240,0004 bd2 ba1.7k sqft2102 97th St, Lubbock, TX 79423For Sale
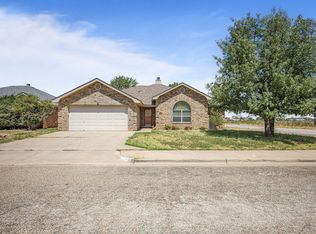 MLS ID #202611697, Chad Bridges, Keller Williams Realty. LBMLS
 - $235,0004 bd2 ba1.9k sqft6902 Elgin Ave, Lubbock, TX 79413For SaleMLS ID #202611613, Jessica Dykes, Realty Refined. LBMLS
- $219,0003 bd2 ba1.7k sqft8402 Geneva Ave, Lubbock, TX 79423For SaleMLS ID #202609143, Betsy Mitchell, Keller Williams Realty. LBMLS
- $265,0004 bd3 ba2.8k sqft3009 78th St, Lubbock, TX 79423For SaleMLS ID #202611199, Sheila Jordan, Keller Williams Realty. LBMLS
- $225,0003 bd2 ba1.5k sqft3237 93rd St, Lubbock, TX 79423For SaleMLS ID #202609405, Shelley Woodbridge, Exit Realty of Lubbock. LBMLS
- $305,0004 bd3 ba2.2k sqft3607 Knoxville Dr, Lubbock, TX 79423For SaleMLS ID #202611747, Nikki Cuevas, Avenue Real Estate. LBMLS
- $250,0003 bd2 ba1.8k sqft2903 77th St, Lubbock, TX 79423For SaleMLS ID #202610571, Larry Leivas, Coldwell Banker Trusted Adviso. LBMLS
- $250,0004 bd2 ba1.4k sqft8206 Fremont Ave, Lubbock, TX 79423For SaleMLS ID #202609985, Leslie Francis, Realty Refined. LBMLS
- $299,5003 bd2 ba1.9k sqft10316 Knoxville Pl, Lubbock, TX 79423For SaleMLS ID #202611731, Anna Purdue, Lubbock Real Estate Company. LBMLS
- $210,0003 bd2 ba1.7k sqft8411 Geneva Ave, Lubbock, TX 79423For SaleMLS ID #202603106, Liliana Hernandez, Exit Realty of Lubbock. LBMLS
- $225,0003 bd2 ba1.7k sqft2728 81st St, Lubbock, TX 79423For SaleMLS ID #202610489, Christy Jolly, Exit Realty of Lubbock. LBMLS
- $250,0004 bd4 ba2.1k sqft9607 Avenue X, Lubbock, TX 79423For SaleMLS ID #202611543, Whitney Pendergrass, Keller Williams Realty. LBMLS
- $215,0003 bd2 ba1.7k sqft7814 Vernon Ave, Lubbock, TX 79423For SaleMLS ID #202611129, Josh Lashaway, Williams & Company Real Estate. LBMLS
- $259,9003 bd2 ba1.8k sqft3524 101st St, Lubbock, TX 79423For SaleMLS ID #202610180, Jason Riebe, WTX Realty, LLC. LBMLS
- $199,5003 bd2 ba1.5k sqft3414 91st St, Lubbock, TX 79423For SaleMLS ID #202609657, Donna Isbell, McDougal, REALTORS. LBMLS
- $345,0003 bd3 ba2.2k sqft9708 Lynnhaven Ave, Lubbock, TX 79423For SaleMLS ID #202611669, Amy Cox, ALL Real Estate, LLC. LBMLS
- $202,9003 bd2 ba1.5k sqft2625 76th St, Lubbock, TX 79423For SaleMLS ID #202611359, Paul Zapata, Thrive Real Estate. LBMLS
