**INVESTOR OPPORTUNITY-LAST 4 TOWNHOMES**
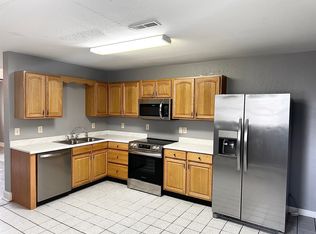
Welcome to BOROUGH 33 in the heart of the rapidly growing South Broad community. Located at the base of Lookout Mountain with the Riverwalk extension out your front door, Borough 33 promises something for everybody whether its the convenience of urban living or the natural beauty of the Scenic City. This is an opportunity to own four homes with two different floorplans. One floorplan features three bedrooms, two and a half baths, hardwood floors, two-car garages, balconies, and a dramatic two-story great room with oversized picture windows. The second floorplan features four bedrooms, two full and one half bath, two- car garages, balconies with view of Lookout Mountain. Views capture some of the city's best views of Lookout Mountain. Kitchens are equipped with stainless appliances, including refrigerators, quartz countertops, generous cabinetry, allowing the ideal space for both home cooking as well as entertaining friends and family. The primary bedrooms are complete with ensuite bath, featuring a double vanity, tiled shower, and large walk-in closet. **WILSON BANK & TRUST offering special rates on 1-4 unit package loan. Please reach out for additional details.**
New construction
Price cut: $1.3M (4/9)
$1,700,000
3311 Aberdeen Row, Chattanooga, TN 37410
13beds
2,132sqft
Townhouse
Built in 2025
871 Square Feet Lot
$1,664,600 Zestimate®
$797/sqft
$75/mo HOA
What's special
Dramatic two-story great roomLarge walk-in closetTwo-car garagesGenerous cabinetryStainless appliancesOversized picture windowsQuartz countertops
- 152 days |
- 194 |
- 5 |
Zillow last checked:
Listing updated:
Listed by:
Melissa Hennessy 703-926-5108,
Real Estate Partners Chattanooga LLC 423-265-0088,
Susan G Gilmore 423-298-2308,
Real Estate Partners Chattanooga LLC
Source: Greater Chattanooga Realtors,MLS#: 1527988
Loading...
Facts & features
Interior
Bedrooms & bathrooms
- Bedrooms: 13
- Bathrooms: 12
- Full bathrooms: 8
- 1/2 bathrooms: 4
Heating
- Central, Electric
Cooling
- Central Air, Electric
Appliances
- Included: Disposal, Dishwasher, Electric Range, Electric Water Heater, Microwave, Refrigerator, Stainless Steel Appliance(s)
- Laundry: Electric Dryer Hookup, Laundry Room, Upper Level, Washer Hookup
Features
- Tub/shower Combo, En Suite, Ceiling Fan(s), Double Vanity, Granite Counters, High Ceilings, High Speed Internet, Kitchen Island, Open Floorplan, Pantry, Recessed Lighting, Walk-In Closet(s)
- Flooring: Hardwood, Luxury Vinyl, Tile
- Windows: Double Pane Windows, ENERGY STAR Qualified Windows, Vinyl Frames
- Has basement: No
- Has fireplace: No
Interior area
- Total structure area: 2,132
- Total interior livable area: 2,132 sqft
- Finished area above ground: 2,132
Property
Parking
- Total spaces: 2
- Parking features: Asphalt, Concrete, Garage, Garage Door Opener, Off Street, Garage Faces Rear
- Attached garage spaces: 2
Features
- Levels: Three Or More
- Patio & porch: Covered, Deck, Patio
- Exterior features: Balcony, Lighting, Rain Gutters
- Pool features: None
- Spa features: None
- Fencing: None
Lot
- Size: 871 Square Feet
- Dimensions: 110 x 44
- Features: Front Yard, Level
Details
- Additional structures: None
- Parcel number: 155f B 004.01c027
- Special conditions: Investor
- Other equipment: None
Construction
Type & style
- Home type: Townhouse
- Architectural style: Contemporary
- Property subtype: Townhouse
Materials
- Brick, HardiPlank Type, Fiber Cement
- Foundation: Slab
- Roof: Shingle
Condition
- Under Construction
- New construction: Yes
- Year built: 2025
Utilities & green energy
- Sewer: Public Sewer
- Water: Public
- Utilities for property: Cable Available, Electricity Connected, Natural Gas Not Available, Phone Available, Sewer Connected, Underground Utilities, Water Connected
Community & HOA
Community
- Features: Street Lights, Sidewalks
- Security: Firewall(s), Secured Garage/Parking, Smoke Detector(s)
- Subdivision: Borough 33
HOA
- Has HOA: Yes
- Amenities included: Landscaping, Maintenance Grounds
- Services included: Maintenance Grounds
- HOA fee: $75 monthly
Location
- Region: Chattanooga
Financial & listing details
- Price per square foot: $797/sqft
- Date on market: 2/5/2026
- Listing terms: Cash,Conventional
- Road surface type: Asphalt, Paved
Estimated market value
$1,664,600
$1.58M - $1.75M
$1,486/mo
Price history
| Date | Event | Price |
|---|---|---|
| 4/9/2026 | Price change | $399,000-76.5%$187/sqft |
Source: Greater Chattanooga Realtors #1532170 Report a problem | ||
| 2/5/2026 | Listed for sale | $1,700,000+262.5%$797/sqft |
Source: Greater Chattanooga Realtors #1527988 Report a problem | ||
| 1/1/2026 | Listing removed | $469,000$220/sqft |
Source: Greater Chattanooga Realtors #1511730 Report a problem | ||
| 4/25/2025 | Listed for sale | $469,000+2%$220/sqft |
Source: Greater Chattanooga Realtors #1511730 Report a problem | ||
| 4/6/2025 | Listing removed | $460,000$216/sqft |
Source: Greater Chattanooga Realtors #1389560 Report a problem | ||
| 1/20/2025 | Price change | $460,000-5.9%$216/sqft |
Source: Greater Chattanooga Realtors #1389560 Report a problem | ||
| 4/4/2024 | Listed for sale | $489,000$229/sqft |
Source: Greater Chattanooga Realtors #1389560 Report a problem | ||
Public tax history
Tax history is unavailable.
Monthly payment
Est. payment$--/mo
Payment breakdown
Explore the cost of this home by adjusting the details. Changes won't be saved.All calculations are estimates and provided by Zillow, Inc. for informational purposes only. Actual amounts may vary.
HOA fees may include property taxes on listings classified as Co-Ops. Contact the listing agent and/or owner for fee details.
Mortgage interest rates are dependent on a number of factors, including credit score, down payment, and repayment length. Interest rate data provided by Zillow Group Marketplace, Inc. as of 1/1/1970 from various mortgage lenders with which we have lead or other similar arrangements; the Estimated Payment is an average of those rates.
See how much you could borrow to make a competitive offer.
Climate risks
Neighborhood: Richmond
Nearby schools
GreatSchools rating
- 6/10Battle Academy for Teaching LearningGrades: PK-5Distance: 1.4 mi
- 3/10Orchard Knob Middle SchoolGrades: 6-8Distance: 3.1 mi
- 4/10The Howard SchoolGrades: 9-12Distance: 0.8 mi
Schools provided by the listing agent
- Elementary: Battle Academy
- Middle: Orchard Knob Middle
- High: Howard School of Academics & Tech
Source: Greater Chattanooga Realtors. This data may not be complete. We recommend contacting the local school district to confirm school assignments for this home.
A local agent can set up tours, give advice and negotiate with sellers.
- Tennessee
- Hamilton County
- Chattanooga
- 37410
- Richmond
- 3311 Aberdeen Row


