Skip main navigation
Under contract-show
  • $250,000

    3311 Atlas Dr, Charlotte, NC 28269

    3beds
    1,168sqft
    : 
    Loading
    Get pre-qualified
    Single Family Residence
    Built in 1996
    0.18 Acres Lot
    $-- Zestimate®
    $214/sqft
    $-- HOA

    What's special

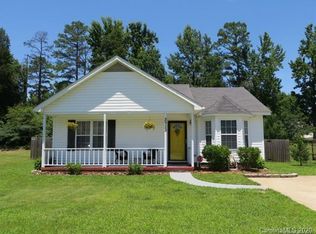
    Inviting front porchFully fenced backyard
    Welcome to this charming 3-bedroom home, ideally located just minutes from Uptown Charlotte. From the moment you arrive, you’ll appreciate the inviting front porch—perfect for morning coffee or unwinding in the evenings. Inside, this home offers 1,168 square feet of comfortable living space with a layout that provides flexibility for a variety of needs. Major updates have already been taken care of, including a new roof (2024), HVAC (2022), and water heater (2022)—giving the next owner peace of mind on the big-ticket items. Step outside to enjoy a fully fenced backyard with added privacy from mature trees behind the home, along with a back patio ideal for relaxing or entertaining. A storage building provides additional space for tools, hobbies, or extra storage. With a little personal touch, this home offers a great opportunity to make it your own while building equity. Located in a quiet, established neighborhood with quick access to Uptown, major highways, shopping, dining, and entertainment. Whether you’re a first-time homebuyer or investor, this is a fantastic opportunity you won’t want to miss. Schedule your showing today!
    67 days
    |
    321
    |
    28
    |

    Zillow last checked:

    Listing updated:

    Listed by:

    Kobe Egnor kobeegnor@gmail.com,

    Costello Real Estate and Investments LLC

    Source: Canopy MLS as distributed by MLS GRID,MLS#: 4376224MLS Logo

      Facts & features

      Interior

      Bedrooms & bathrooms
      • Bedrooms: 3
      • Bathrooms: 1
      • Full bathrooms: 1
      • Main level bedrooms: 3
      Primary bedroom
      • Level: Main
      Bedroom s
      • Level: Main
      Bedroom s
      • Level: Main
      Bathroom full
      • Level: Main
      Dining area
      • Level: Main
      Kitchen
      • Level: Main
      Living room
      • Level: Main
      Heating
      • Central, Electric, Heat Pump
      Cooling
      • Ceiling Fan(s), Central Air
      Appliances
      • Included: Dishwasher, Electric Oven, Electric Water Heater
      • Laundry: Laundry Closet
      Features
      • Flooring: Carpet, Vinyl
      • Has basement: No
      • Fireplace features: Living Room
      Interior area
      • Total structure area: 1,168
      • Total interior livable area: 1,168 sqft
      • Finished area above ground: 1,168
      • Finished area below ground: 0

      Property

      Parking
      • Parking features: Driveway
      • Has uncovered spaces: Yes
      Features
      • Levels: One
      • Stories: 1
      • Patio & porch: Patio, Porch
      • Fencing: Back Yard,Chain Link,Fenced
      Lot
      • Size: 0.18 Acres
      Details
      • Additional structures: Outbuilding
      • Parcel number: 04530526
      • Zoning: N1-B
      • Special conditions: Standard

      Construction

      Type & style
      • Home type: SingleFamily
      • Property subtype: Single Family Residence
      Materials
      • Vinyl
      • Foundation: Slab
      Condition
      • New construction: No
      • Year built: 1996

      Utilities & green energy

      • Sewer: Public Sewer
      • Water: City

      Community & HOA

      Community
      • Subdivision: Arvin Village
      Location
      • Region: Charlotte

      Financial & listing details

      • Price per square foot: $214/sqft
      • Tax assessed value: $226,000
      • Annual tax amount: $1,908
      • Date on market: 5/12/2026
      • Cumulative days on market: 67 days
      • Listing terms: Cash,Conventional,FHA,VA Loan
      • Road surface type: Concrete, Paved

        Estimated market value

        Not available

        Estimated sales range

        Not available

        $1,819/mo

        Price history

        DateEventPrice
        5/12/2026Listed for sale$250,000+215.1%$214/sqft
        Source: Canopy MLS as distributed by MLS GRID #4376224 Report a problem
        4/26/2017Listing removed$79,342-0.8%$68/sqft
        Source: Auction.com Report a problem
        4/8/2017Listed for sale--
        Source: Auction.com Report a problem
        9/30/2002Sold$80,000$68/sqft
        Source: Public Record Report a problem

        Public tax history

        YearProperty taxesTax assessment
        2025$1,908 +2.3%$226,000
        2024$1,865 +3.8%$226,000
        2023$1,797 +49.5%$226,000 +102.7%
        2022$1,202 +0.9%$111,500
        2021$1,190 +0.6%$111,500
        2020$1,183 +1.3%$111,500
        2019$1,168 +16.5%$111,500 +57.5%
        2018$1,002 +3.3%$70,800
        2017$970 $70,800
        2016$970 $70,800
        2015$970 -0.1%$70,800
        2014$971 --
        2013-- $70,800 -1.4%
        2012-- $71,800
        2011-- $71,800 -15.1%
        2010-- $84,600
        2009-- $84,600
        2008-- $84,600
        2007-- $84,600
        2006-- $84,600
        2005-- $84,600
        2004-- $84,600
        2003-- $84,600 +18.4%
        2002-- $71,450
        2001-- $71,450
        2000-- $71,450
        Find assessor info on the county website

        Monthly payment

        Est. payment

        Payment breakdown

        Explore the cost of this home by adjusting the details. Changes won't be saved.
        All calculations are estimates and provided by Zillow, Inc. for informational purposes only. Actual amounts may vary.
        HOA fees may include property taxes on listings classified as Co-Ops. Contact the listing agent and/or owner for fee details.
        Mortgage interest rates are dependent on a number of factors, including credit score, down payment, and repayment length. Interest rate data provided by Zillow Group Marketplace, Inc. as of 1/1/1970 from various mortgage lenders with which we have lead or other similar arrangements; the Estimated Payment is an average of those rates.
        See how much you could borrow to make a competitive offer.

        Climate risks

        Neighborhood: Nevin Community

        Getting around

        7 / 100
        Car-Dependent
        35 / 100
        Some Transit
        33 / 100
        Somewhat Bikeable

        Nearby schools

        GreatSchools rating

        A local agent can set up tours, give advice and negotiate with sellers.

        Browse local experts

        Similar homes