Skip main navigation
Sold for $1,865,000
Street View
  • $1,865,000

    3311 Beacon Ln, San Jose, CA 95118

    3beds
    2,056sqft
    Single Family Residence, Residential
    Built in 1962
    7,811 Square Feet Lot
    $1,863,500 Zestimate®
    $907/sqft
    $5,073 Estimated rent

    Home value

    $1,863,500

    $1.71M - $2.01M

    $5,073/mo

    Zestimate® history
    Loading
    Loading...

    Owner options

    List your home for rent

    $5,073/mo

    Rent Zestimate®

    Find your next renter with Zillow Rental Manager. Plus, with online applications, you can quickly screen prospective tenants – for free.

    Learn more

    $5,073/mo

    Rent Zestimate®

    Refinance and save

    $12,718/mo

    Est. payment

    Refinancing to a lower rate could help reduce your monthly payments and save thousands over the life of the loan.

    See today's rates

    $12,718/mo

    Est. payment

    Explore your selling options

    Work with a Zillow partner agent

    Leverage their expertise and Zillow's premium Showcase listings to get your home seen by more buyers.

    Get started

    List with your own agent

    Get your home in front of millions of buyers by listing it on Zillow.

    Learn how to do it

    Sell it yourself

    Take full control of how buyers see your home on Zillow by listing For Sale by Owner (FSBO).

    List your home

    What's special

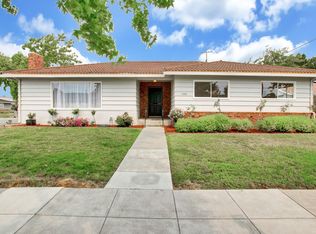
    A beautiful home located in the highly sought-after Cambrian neighborhood on a quiet cul-de-sac. The 2,056 sf house is situated on a larger-than-typical lot (7,811 sf) for this neighborhood. Due to the size of this corner lot, there is ample (and beautiful) landscaping on the front yard facing Beacon and Shaw. The backyard is very spacious and features a covered patio, retractable awning, paver hardscaping, mature landscaping that provides privacy from the neighboring homes, and a fire pit with a semi-circle sitting wall (perfect for entertaining). The home features: large living room with a wood-burning fireplace; formal dining room with a wall of windows looking out to the backyard; updated kitchen with granite counters, stainless/black appliances, and an informal dining area; laundry room with washer/dryer; and a step-down family room with a wood-burning fireplace. The primary bedroom is over-sized and has a walk-in closet and en-suite bathroom. The other two bedrooms are serviced by a full bathroom off the hallway. A half bathroom is off the laundry room. Hardwood floors throughout most of the house. Attached two-car garage. Adjacent to the garage is a 10'x22' pad w/ double gates for extra storage or a special vehicle. A wonderful home in this special Cambrian neighborhood!

    Zillow last checked:

    Listing updated:

    Listed by:

    Mike Vick 00922261 408-309-7357,

    Coldwell Banker Realty 408-723-3300

    Bought with:

    Daniel Assadi, 02052607

    Compass

    Jennifer Siem- Oldham, 01325650

    Compass

    Source: MLSListings Inc,MLS#: ML82050976MLS Logo

    Facts & features

    Interior

    Bedrooms & bathrooms
    • Bedrooms: 3
    • Bathrooms: 3
    • Full bathrooms: 2
    • 1/2 bathrooms: 1
    Rooms
    • Room types: Laundry
    Bedroom
    • Features: WalkinCloset
    Bathroom
    • Features: PrimaryTubwJets, ShowerandTub, ShoweroverTub1, Skylight
    Dining room
    • Features: EatinKitchen, FormalDiningRoom
    Family room
    • Features: SeparateFamilyRoom
    Kitchen
    • Features: _220VoltOutlet, Countertop_Granite, ExhaustFan
    Heating
    • Central Forced Air Gas
    Cooling
    • Ceiling Fan(s), Central Air
    Appliances
    • Included: Electric Cooktop, Dishwasher, Exhaust Fan, Disposal, Range Hood, Built In Oven, Electric Oven, Refrigerator, Washer/Dryer
    • Laundry: Inside, In Utility Room
    Features
    • Walk-In Closet(s)
    • Flooring: Hardwood, Tile
    • Number of fireplaces: 2
    • Fireplace features: Family Room, Living Room, Wood Burning
    Interior area
    • Total structure area: 2,056
    • Total interior livable area: 2,056 sqft

    Property

    Parking
    • Total spaces: 2
    • Parking features: Attached, On Street
    • Attached garage spaces: 2
    Features
    • Stories: 1
    Lot
    • Size: 7,811 Square Feet
    Details
    • Parcel number: 44718024
    • Zoning: R1-8
    • Special conditions: Standard

    Construction

    Type & style
    • Home type: SingleFamily
    • Property subtype: Single Family Residence, Residential
    Materials
    • Foundation: Concrete Perimeter, Pillar/Post/Pier
    • Roof: Metal
    Condition
    • New construction: No
    • Year built: 1962

    Utilities & green energy

    • Gas: PublicUtilities
    • Sewer: Public Sewer
    • Water: Public
    • Utilities for property: Public Utilities, Water Public

    Community & HOA

    Location
    • Region: San Jose

    Financial & listing details

    • Price per square foot: $907/sqft
    • Tax assessed value: $1,213,386
    • Date on market: 6/13/2026
    • Listing agreement: ExclusiveRightToSell

    Price history

    DateEventPrice
    7/17/2026Sold$1,865,000-5.8%$907/sqft
    Source: MLSListings Inc #ML82050976 Report a problem
    7/1/2026Pending sale$1,980,000$963/sqft
    Source: MLSListings Inc #ML82050976 Report a problem
    6/13/2026Listed for sale$1,980,000+93.2%$963/sqft
    Source: MLSListings Inc #ML82050976 Report a problem
    8/27/2018Listing removed$3,995$2/sqft
    Source: Zell Associates, Inc. Report a problem
    8/15/2018Price change$3,995-4.9%$2/sqft
    Source: Zell Associates, Inc. Report a problem
    7/30/2018Listed for rent$4,200+5.1%$2/sqft
    Source: Zell Associates, Inc. Report a problem
    3/3/2017Listing removed$3,995$2/sqft
    Source: Zell Associates, Inc. Report a problem
    2/20/2017Listed for rent$3,995$2/sqft
    Source: Zell Associates, Inc Report a problem
    11/28/2016Sold$1,025,000+5.1%$499/sqft
    Source: Public Record Report a problem
    11/9/2016Pending sale$975,000$474/sqft
    Source: Coldwell Banker Residential Brokerage - San Jose-Willow Glen #81630588 Report a problem
    11/2/2016Listed for sale$975,000+39.3%$474/sqft
    Source: Coldwell Banker Residential Brokerage - San Jose-Willow Glen #81630588 Report a problem
    6/19/2008Sold$700,000$340/sqft
    Source: Public Record Report a problem

    Public tax history

    YearProperty taxesTax assessment
    2026-- $1,213,386 +2%
    2025$15,998 +6.3%$1,189,595 +2%
    2024$15,055 +1.9%$1,166,270 +2%
    2023$14,778 +0.9%$1,143,403 +2%
    2022$14,640 +2%$1,120,985 +2%
    2021$14,352 +2.2%$1,099,005 +1%
    2020$14,041 $1,087,737 +2%
    2019$14,041 +3.1%$1,066,410 +2%
    2018$13,615 $1,045,500 +2%
    2017$13,615 +0.8%$1,025,000 +375.2%
    2016$13,511 +273.3%$215,691 +1.5%
    2015$3,620 +15.3%$212,452 +2%
    2014$3,140 $208,291 +0.5%
    2013-- $207,350 +2%
    2012-- $203,285 +2%
    2011-- $199,300 +0.8%
    2010-- $197,812 -0.2%
    2009-- $198,283 +2%
    2008-- $194,396 +2%
    2007-- $190,585 +2%
    2006-- $186,849 +2%
    2005-- $183,186 +2%
    2004-- $179,595 +1.9%
    2003-- $176,305 +2%
    2002-- $172,849 +2%
    2001-- $169,461
    Find assessor info on the county website

    Neighborhood: Cambrian Park

    Nearby schools

    GreatSchools rating
    Schools provided by the listing agent
    • Elementary: ReedElementary_1
    • Middle: JohnMuirMiddle_1
    • High: PioneerHigh_1
    • District: SanJoseUnified

    Source: MLSListings Inc. This data may not be complete. We recommend contacting the local school district to confirm school assignments for this home.

    Get a cash offer in 3 minutes
    Find out how much your home could sell for in as little as 3 minutes with a no-obligation cash offer.
    Estimated market value
    $1,863,500
    Get a cash offer in 3 minutes
    Find out how much your home could sell for in as little as 3 minutes with a no-obligation cash offer.
    Estimated market value
    $1,863,500