Welcome to this beautifully upgraded 4-bedroom, 2.5-bath home in the sought-after Summerwalk community in Carlsbad. Offering a stunning view and exceptional indoor-outdoor living, this home features a built-in barbecue, inviting hardscape with firepit, and thoughtfully designed landscaping perfect for entertaining. Inside, newer luxury vinyl plank flooring flows throughout the main living areas, complementing the remodeled kitchen with rich cherrywood cabinetry, a striking copper sink, wine refrigerator, and updated appliances. The bathrooms have been tastefully remodeled with white oak cabinetry, and the spacious main-floor primary suite offers a beautifully updated ensuite bath and French doors for seamless backyard access. Shutters accent the formal living and dining rooms, while the upstairs includes three secondary bedrooms with plush carpeting. Major improvements include a newer roof, extensive window replacement, updated furnace and ducting, refreshed exterior paint, updated fireplace and staircase, and enhanced lighting throughout. Residents enjoy access to two community pools and clubhouse room rental amenities, all within close proximity to top-rated schools including Mission Estancia Elementary School, Diegueño Middle School, and La Costa Canyon High School, consistently recognized for strong academic performance. This is an exceptional opportunity to own a move-in ready home in one of Carlsbad’s most desirable neighborhoods.
Sold for $2,149,999
Listed by: LPT Realty, Inc • Laurie Vallett • Contact: 877-366-2213
Bought with: Vista Sotheby's International
$2,149,999
3311 Camino Coronado, Carlsbad, CA 92009
4beds
2,348sqft
Single Family Residence
Built in 1996
6,300 Square Feet Lot
$2,154,900 Zestimate®
$916/sqft
$6,399 Estimated rent
Home value
$2,154,900
$1.98M - $2.33M
$6,399/mo
Zestimate® history
Owner options
List your home for rent
$6,399/mo
Rent Zestimate®
Find your next renter with Zillow Rental Manager. Plus, with online applications, you can quickly screen prospective tenants – for free.
$6,399/mo
Rent Zestimate®
Refinance and save
$14,022/mo
Est. payment
Refinancing to a lower rate could help reduce your monthly payments and save thousands over the life of the loan.
$14,022/mo
Est. payment
Explore your selling options
Work with a Zillow partner agent
Leverage their expertise and Zillow's premium Showcase listings to get your home seen by more buyers.
Get startedList with your own agent
Get your home in front of millions of buyers by listing it on Zillow.
Learn how to do itSell it yourself
Take full control of how buyers see your home on Zillow by listing For Sale by Owner (FSBO).
List your homeWhat's special
Spacious main-floor primary suiteRefreshed exterior paintNewer roofStriking copper sinkUpdated fireplaceEnhanced lighting throughoutStunning view
Zillow last checked:
Listing updated:
Listed by:
Laurie Vallett DRE #02218657 909-764-4542,
LPT Realty, Inc,
Val Ives DRE #01370557,
LPT Realty, Inc
Bought with:
Patrick Downtain, DRE #00894345
Vista Sotheby's International
Source: CRMLS,MLS#: SW26047448 Originating MLS: California Regional MLS
Originating MLS: California Regional MLSFacts & features
Interior
Bedrooms & bathrooms
- Bedrooms: 4
- Bathrooms: 3
- Full bathrooms: 2
- 1/2 bathrooms: 1
- Main level bathrooms: 2
- Main level bedrooms: 1
Rooms
- Room types: Bedroom, Entry/Foyer, Family Room, Kitchen, Laundry, Living Room, Primary Bathroom, Primary Bedroom, Other, Dining Room
Primary bedroom
- Features: Main Level Primary
Primary bedroom
- Features: Primary Suite
Bedroom
- Features: Bedroom on Main Level
Bathroom
- Features: Bathroom Exhaust Fan, Bathtub, Dual Sinks, Full Bath on Main Level, Granite Counters, Remodeled, Separate Shower, Upgraded, Walk-In Shower
Kitchen
- Features: Granite Counters, Kitchen Island, Kitchen/Family Room Combo, Pots & Pan Drawers, Remodeled, Updated Kitchen
Other
- Features: Walk-In Closet(s)
Heating
- Central
Cooling
- None
Appliances
- Included: Dishwasher, Gas Cooktop, Microwave, Water Softener
- Laundry: Washer Hookup, Gas Dryer Hookup, Inside, Laundry Room
Features
- Built-in Features, Ceiling Fan(s), Crown Molding, Separate/Formal Dining Room, Eat-in Kitchen, Granite Counters, High Ceilings, Open Floorplan, Pantry, Paneling/Wainscoting, Bedroom on Main Level, Main Level Primary, Primary Suite, Walk-In Closet(s)
- Flooring: See Remarks
- Doors: French Doors
- Windows: Blinds, Plantation Shutters
- Has fireplace: Yes
- Fireplace features: Living Room
- Common walls with other units/homes: No Common Walls
Interior area
- Total interior livable area: 2,348 sqft
Property
Parking
- Total spaces: 4.5
- Parking features: Door-Single, Driveway Up Slope From Street, Garage Faces Front, Garage
- Attached garage spaces: 2
- Uncovered spaces: 2.5
Features
- Levels: Two
- Stories: 2
- Entry location: Front Door
- Patio & porch: Open, Patio, Stone
- Exterior features: Barbecue
- Pool features: Association
- Has spa: Yes
- Spa features: Association
- Fencing: Excellent Condition,New Condition
- Has view: Yes
- View description: City Lights, Hills, Mountain(s), Neighborhood, Panoramic
Lot
- Size: 6,300 Square Feet
- Features: Back Yard, Drip Irrigation/Bubblers, Front Yard, Landscaped, Near Park, Paved, Walkstreet, Yard
Details
- Parcel number: 2552300300
- Special conditions: Standard
Construction
Type & style
- Home type: SingleFamily
- Architectural style: Contemporary,Traditional
- Property subtype: Single Family Residence
Materials
- Foundation: Slab
Condition
- Updated/Remodeled,Turnkey
- New construction: No
- Year built: 1996
Utilities & green energy
- Electric: Electricity - On Property, Standard
- Sewer: Public Sewer
- Water: Public
- Utilities for property: Cable Available, Electricity Available, Electricity Connected, Natural Gas Available, Natural Gas Connected, Phone Available, Sewer Available, Sewer Connected, Water Available, Water Connected
Community & HOA
Community
- Features: Biking, Curbs, Hiking, Storm Drain(s), Street Lights, Sidewalks, Park
- Security: Carbon Monoxide Detector(s), Fire Detection System, Smoke Detector(s)
HOA
- Has HOA: Yes
- Amenities included: Clubhouse, Dog Park, Outdoor Cooking Area, Barbecue, Picnic Area, Playground, Pool
- HOA fee: $145 monthly
- HOA name: La Cresta at Colinas De Oro Homeowners Assocation
- HOA phone: 949-833-2600
Location
- Region: Carlsbad
Financial & listing details
- Price per square foot: $916/sqft
- Tax assessed value: $504,684
- Annual tax amount: $6,037
- Date on market: 4/10/2026
- Cumulative days on market: 12 days
- Listing terms: Cash,Cash to New Loan,Conventional,Cal Vet Loan,FHA,Fannie Mae,Freddie Mac,Government Loan,VA Loan
- Road surface type: Paved
Price history
| Date | Event | Price |
|---|---|---|
| 5/26/2026 | Sold | $2,149,999-2.3%$916/sqft |
Source:  CRMLS #SW26047448 Report a problem CRMLS #SW26047448 Report a problem | ||
| 5/12/2026 | Pending sale | $2,199,999$937/sqft |
Source: CRMLS #SW26047448 Report a problem | ||
| 4/25/2026 | Contingent | $2,199,999$937/sqft |
Source: CRMLS #SW26047448 Report a problem | ||
| 4/10/2026 | Listed for sale | $2,199,999+623.7%$937/sqft |
Source: CRMLS #SW26047448 Report a problem | ||
| 1/17/1996 | Sold | $304,000$129/sqft |
Source: Public Record Report a problem | ||
Public tax history
| Year | Property taxes | Tax assessment |
|---|---|---|
| 2025 | $6,037 +4.4% | $504,684 +2% |
| 2024 | $5,782 +3.2% | $494,789 +2% |
| 2023 | $5,602 +2.6% | $485,088 +2% |
| 2022 | $5,459 +1.9% | $475,578 +2% |
| 2021 | $5,358 +1.8% | $466,254 +1% |
| 2020 | $5,262 +11.6% | $461,474 +2% |
| 2019 | $4,714 -7.2% | $452,426 +2% |
| 2018 | $5,077 +1.7% | $443,556 +2% |
| 2017 | $4,991 +3.1% | $434,860 +2% |
| 2016 | $4,841 +2% | $426,334 +1.5% |
| 2015 | $4,747 +2.5% | $419,931 +2% |
| 2014 | $4,630 | $411,706 +0.5% |
| 2013 | -- | $409,846 +2% |
| 2012 | -- | $401,810 +2% |
| 2011 | -- | $393,932 +0.8% |
| 2010 | -- | $390,988 -0.2% |
| 2009 | -- | $391,918 +2% |
| 2008 | -- | $384,234 +2% |
| 2007 | -- | $376,701 +2% |
| 2006 | -- | $369,315 +2% |
| 2005 | -- | $362,075 +2% |
| 2004 | -- | $354,977 +1.9% |
| 2003 | -- | $348,472 +2% |
| 2002 | -- | $341,640 +2% |
| 2001 | -- | $334,943 |
Find assessor info on the county website
Neighborhood: La Costa Oaks
Nearby homes
- $2,229,5003 bd3 ba2.6k sqft3313 Camino Coronado, Carlsbad, CA 92009Off Market
- $1,626,6003 bd2 ba2k sqft3309 Camino Coronado, Carlsbad, CA 92009Off Market
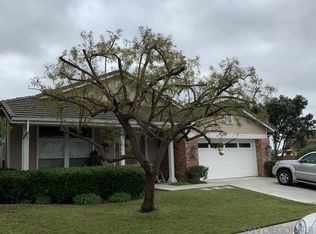
- $2,000,0004 bd3 ba2.9k sqft3315 Camino Coronado, Carlsbad, CA 92009Sold
- $1,795,3003 bd2 ba2k sqft3314 Avenida Anacapa, Carlsbad, CA 92009Off Market
- $2,251,6004 bd3 ba2.7k sqft3310 Avenida Anacapa, Carlsbad, CA 92009Off Market
- $2,385,0004 bd3 ba2.3k sqft3312 Avenida Anacapa, Carlsbad, CA 92009Sold
- $2,523,300-- bd-- ba-- sqftCamino Coronado, Carlsbad, CA 92009Off Market
- $1,824,0003 bd2 ba2k sqft3310 Camino Coronado, Carlsbad, CA 92009Off Market
Nearby schools
GreatSchools rating
- 9/10Mission Estancia Elementary SchoolGrades: K-6Distance: 0.3 mi
- 9/10Diegueno Middle SchoolGrades: 7-8Distance: 0.9 mi
- 9/10La Costa Canyon High SchoolGrades: 9-12Distance: 0.4 mi
Schools provided by the listing agent
- High: La Costa Canyon
Source: CRMLS. This data may not be complete. We recommend contacting the local school district to confirm school assignments for this home.
Get a cash offer in 3 minutes
Find out how much your home could sell for in as little as 3 minutes with a no-obligation cash offer.
Estimated market value
$2,154,900
Get a cash offer in 3 minutes
Find out how much your home could sell for in as little as 3 minutes with a no-obligation cash offer.
Estimated market value
$2,154,900
- California
- San Diego County
- Carlsbad
- 92009
- La Costa Oaks
- 3311 Camino Coronado
Nearby cities
Nearby neighborhoods
Nearby zip codes
Other Carlsbad Topics
