Step Into Mid-Century Elegance With This Swanky Ranch Oasis! A Masterpiece Of Design, This Full-Brick One-Level Home Boasts Captivating Lighting Throughout, Illuminating Your Cherished Artwork With Gallery Precision. Lovingly Maintained With An Artistic Flair, Discover Unique Touches Like 24-Karat Gold Leaf Accents Gracing The Hardwood Floors. Originally Constructed In 1957, It Exudes Mid-Century Charm, Offering Two Living Areas & A Dual Sided Fireplace For Cozy Evenings. The Pristine All-White Kitchen Awaits Your Personal Flair. Outside, Lush Landscaping Beckons on An Oversized Half Acre Lot, With Fig & Mulberry Trees, Japanese Cherry Blossoms, & More Creating A Serene Retreat. Nestled In Sheffield Park Neighborhood, Among Stunning Mid-Century Style Homes, This Gem Is A Rare Find In 28205 – Priced Below $500K! With A Quick 12-Minute Commute To Uptown & Easy Access To The Evergreen Nature Preserve & Two Neighborhood Parks, Don't Miss Your Chance To Own A Piece Of Mid-Century Magic!
Closed
$490,222
3311 Campbell Dr, Charlotte, NC 28205
3beds
1,691sqft
Single Family Residence
Built in 1957
0.52 Acres Lot
$536,100 Zestimate®
$290/sqft
$2,087 Estimated rent
Home value
$536,100
$504,000 - $574,000
$2,087/mo
Zestimate® history
Owner options
List your home for rent
$2,087/mo
Rent Zestimate®
Find your next renter with Zillow Rental Manager. Plus, with online applications, you can quickly screen prospective tenants – for free.
$2,087/mo
Rent Zestimate®
Refinance and save
$2,979/mo
Est. payment
Refinancing to a lower rate could help reduce your monthly payments and save thousands over the life of the loan.
$2,979/mo
Est. payment
Explore your selling options
Work with a Zillow partner agent
Leverage their expertise and Zillow's premium Showcase listings to get your home seen by more buyers.
Get startedList with your own agent
Get your home in front of millions of buyers by listing it on Zillow.
Learn how to do itSell it yourself
Take full control of how buyers see your home on Zillow by listing For Sale by Owner (FSBO).
List your homeWhat's special
Zillow last checked:
Listing updated:
Listed by:
Jeff King Jeff@JeffKingRealtor.com,
Savvy + Co Real Estate
Bought with:
Tracy Gregg
5 Points Realty
Source: Canopy MLS as distributed by MLS GRID,MLS#: 4139162
Facts & features
Interior
Bedrooms & bathrooms
- Bedrooms: 3
- Bathrooms: 2
- Full bathrooms: 2
- Main level bedrooms: 3
Primary bedroom
- Level: Main
Bedroom s
- Level: Main
Bedroom s
- Level: Main
Bathroom full
- Level: Main
Bathroom full
- Level: Main
Dining room
- Level: Main
Family room
- Level: Main
Kitchen
- Level: Main
Living room
- Level: Main
Heating
- Forced Air, Natural Gas
Cooling
- Ceiling Fan(s), Central Air
Appliances
- Included: Dishwasher, Electric Cooktop, Electric Water Heater, Microwave, Refrigerator, Wall Oven
- Laundry: In Garage
Features
- Flooring: Hardwood, Tile, Wood
- Doors: Sliding Doors
- Has basement: No
- Attic: Pull Down Stairs
- Fireplace features: Family Room, Living Room
Interior area
- Total structure area: 1,691
- Total interior livable area: 1,691 sqft
- Finished area above ground: 1,691
- Finished area below ground: 0
Property
Parking
- Total spaces: 1
- Parking features: Driveway, Attached Garage, Garage Faces Rear, Garage on Main Level
- Attached garage spaces: 1
- Has uncovered spaces: Yes
Features
- Levels: One
- Stories: 1
- Patio & porch: Patio, Rear Porch, Screened
- Fencing: Fenced
Lot
- Size: 0.52 Acres
- Dimensions: 102 x 226 x 101 x 226
- Features: Level, Wooded
Details
- Parcel number: 13112418
- Zoning: R4
- Special conditions: Standard
Construction
Type & style
- Home type: SingleFamily
- Architectural style: Traditional
- Property subtype: Single Family Residence
Materials
- Brick Full
- Foundation: Crawl Space
- Roof: Shingle
Condition
- New construction: No
- Year built: 1957
Utilities & green energy
- Sewer: Public Sewer
- Water: City
Community & HOA
Community
- Subdivision: Sheffield Park
Location
- Region: Charlotte
Financial & listing details
- Price per square foot: $290/sqft
- Tax assessed value: $394,600
- Date on market: 5/17/2024
- Cumulative days on market: 2 days
- Road surface type: Concrete, Paved
Price history
| Date | Event | Price |
|---|---|---|
| 6/24/2024 | Sold | $490,222-1.8%$290/sqft |
Source:  Canopy MLS as distributed by MLS GRID #4139162 Report a problem Canopy MLS as distributed by MLS GRID #4139162 Report a problem | ||
| 5/17/2024 | Listed for sale | $499,000+13.4%$295/sqft |
Source: Canopy MLS as distributed by MLS GRID #4139162 Report a problem | ||
| 6/22/2022 | Sold | $440,000+22.3%$260/sqft |
Source: Canopy MLS as distributed by MLS GRID #3859406 Report a problem | ||
| 5/15/2022 | Pending sale | $359,900$213/sqft |
Source: Canopy MLS as distributed by MLS GRID #3859406 Report a problem | ||
| 5/11/2022 | Listed for sale | $359,900$213/sqft |
Source: Canopy MLS as distributed by MLS GRID #3859406 Report a problem | ||
Public tax history
| Year | Property taxes | Tax assessment |
|---|---|---|
| 2025 | -- | $394,600 |
| 2024 | $3,141 +3.6% | $394,600 |
| 2023 | $3,034 | $394,600 +56.3% |
| 2022 | -- | $252,500 |
| 2021 | -- | $252,500 |
| 2020 | -- | $252,500 |
| 2019 | $2,528 +29.6% | $252,500 +76.5% |
| 2018 | $1,951 +2.4% | $143,100 |
| 2017 | $1,906 | $143,100 |
| 2016 | $1,906 | $143,100 |
| 2015 | $1,906 -10.3% | $143,100 -10.9% |
| 2014 | $2,125 | $160,600 |
| 2013 | -- | $160,600 -1.1% |
| 2012 | -- | $162,400 |
| 2011 | -- | -- |
| 2010 | -- | $107,200 |
| 2009 | -- | $107,200 |
| 2008 | -- | $107,200 |
| 2007 | -- | $107,200 |
| 2006 | -- | $107,200 |
| 2005 | -- | $107,200 |
| 2004 | -- | $107,200 |
| 2003 | -- | $107,200 +4.9% |
| 2002 | -- | $102,200 |
| 2001 | -- | $102,200 |
| 2000 | -- | $102,200 |
Find assessor info on the county website
Neighborhood: Eastway-Sheffield Park
Nearby homes
- $464,9004 bd1 ba1.7k sqft3319 Campbell Dr, Charlotte, NC 28205Off Market
- $446,0003 bd2 ba1.4k sqft3301 Campbell Dr, Charlotte, NC 28205Off Market
- $599,9994 bd3 ba2.1k sqft3306 Campbell Dr, Charlotte, NC 28205New Construction
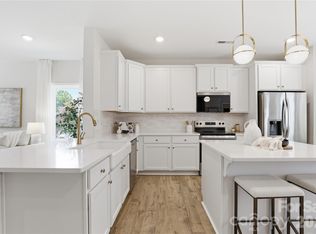
- $300,1002 bd1 ba909 sqft3249 Campbell Dr, Charlotte, NC 28205Off Market
- $538,6003 bd2 ba1.4k sqft3318 Driftwood Dr, Charlotte, NC 28205Off Market
- $538,7003 bd2 ba2k sqft3326 Driftwood Dr, Charlotte, NC 28205Off Market
- $529,9994 bd2 ba1.5k sqft3310 Driftwood Dr, Charlotte, NC 28205Sold
- $360,4004 bd2 ba1.6k sqft3404 Campbell Dr, Charlotte, NC 28205Off Market
Nearby schools
GreatSchools rating
- 6/10Winterfield ElementaryGrades: PK-5Distance: 0.3 mi
- 7/10Eastway MiddleGrades: 6-8Distance: 1 mi
- 1/10Garinger High SchoolGrades: 9-12Distance: 2.7 mi
Schools provided by the listing agent
- Elementary: Winterfield
- Middle: Eastway
- High: Garinger
Source: Canopy MLS as distributed by MLS GRID. This data may not be complete. We recommend contacting the local school district to confirm school assignments for this home.
Get a cash offer in 3 minutes
Find out how much your home could sell for in as little as 3 minutes with a no-obligation cash offer.
Estimated market value
$536,100
Get a cash offer in 3 minutes
Find out how much your home could sell for in as little as 3 minutes with a no-obligation cash offer.
Estimated market value
$536,100
Nearby cities
Nearby neighborhoods
Nearby zip codes
Other Charlotte Topics
