Welcome to this beautifully maintained and thoughtfully updated home that perfectly blends comfort, style, and functionality. Set on a pristine, landscaped lot, this property offers incredible curb appeal with a charming covered wraparound porch, covered back porch, inviting paver patio and fire pit ideal for relaxing or entertaining outdoors.
Inside, you’ll find a bright open-concept layout filled with natural light and modern updates. The gorgeous white kitchen features granite countertops, a glass tile backsplash, and a spacious breakfast area. The kitchen opens seamlessly to the great room, which showcases a striking floor-to-ceiling stone fireplace. The adjacent formal dining area is perfect for family gatherings, holidays, or special occasions.
The first-floor primary suite provides convenience and privacy, complete with an enlarged shower entrance and new door. Upstairs offers additional bedrooms and full bath perfect for family or guests. The partially finished basement includes a newly added full bath and offers endless potential. The bones are already there and it’s ready for someone to create their dream space. A gas line for a future fireplace is already in place, making it easy to design a cozy lower-level retreat.
Additional highlights include energy-efficient geothermal heating and cooling that provide year-round comfort and lower utility costs, a whole-house generator, water softener and filtration system, an oversized 2 car garage, and numerous recent updates throughout.
This home truly stands out for its quality, care, and attention to detail; a rare find in one of Rootstown Township’s most sought-after neighborhoods. HSA Home Warranty and Howard Hanna Money Back Guarantee. Don’t miss your opportunity to make it yours!
Closed
$469,000
3311 Charleston Pl, Ravenna, OH 44266
3beds
2,354sqft
Single Family Residence
Built in 2014
0.5 Acres Lot
$491,900 Zestimate®
$199/sqft
$3,062 Estimated rent
Home value
$491,900
$408,000 - $590,000
$3,062/mo
Zestimate® history
Owner options
List your home for rent
$3,062/mo
Rent Zestimate®
Find your next renter with Zillow Rental Manager. Plus, with online applications, you can quickly screen prospective tenants – for free.
$3,062/mo
Rent Zestimate®
Refinance and save
$3,003/mo
Est. payment
Refinancing to a lower rate could help reduce your monthly payments and save thousands over the life of the loan.
$3,003/mo
Est. payment
Explore your selling options
Work with a Zillow partner agent
Leverage their expertise and Zillow's premium Showcase listings to get your home seen by more buyers.
Get startedList with your own agent
Get your home in front of millions of buyers by listing it on Zillow.
Learn how to do itSell it yourself
Take full control of how buyers see your home on Zillow by listing For Sale by Owner (FSBO).
List your homeWhat's special
Modern updatesBright open-concept layoutPartially finished basementCharming covered wraparound porchSpacious breakfast areaFirst-floor primary suiteGranite countertops
Zillow last checked:
Listing updated:
Listed by:
Kristin R Martin 216-536-2965 kristinmartin@howardhanna.com,
Howard Hanna
Bought with:
Susan E White, 443102
Howard Hanna
Source: MLS Now,MLS#: 5165066Originating MLS: Akron Cleveland Association of REALTORS
Facts & features
Interior
Bedrooms & bathrooms
- Bedrooms: 3
- Bathrooms: 4
- Full bathrooms: 3
- 1/2 bathrooms: 1
- Main level bathrooms: 2
- Main level bedrooms: 1
Primary bedroom
- Description: Flooring: Carpet
- Level: First
- Dimensions: 15.4 x 14
Bedroom
- Description: Flooring: Carpet
- Level: Second
- Dimensions: 13.4 x 11.6
Bedroom
- Description: Flooring: Carpet
- Level: Second
- Dimensions: 14.2 x 12.11
Primary bathroom
- Description: Flooring: Ceramic Tile
- Level: First
- Dimensions: 13 x 11.3
Bathroom
- Description: Flooring: Ceramic Tile
- Level: Second
- Dimensions: 10.4 x 6.2
Bathroom
- Description: Flooring: Ceramic Tile
- Level: First
- Dimensions: 6.9 x 3.4
Dining room
- Description: Flooring: Luxury Vinyl Tile
- Level: First
- Dimensions: 13.1 x 13.4
Eat in kitchen
- Description: Flooring: Luxury Vinyl Tile
- Features: Breakfast Bar, Granite Counters
- Level: First
Entry foyer
- Description: Flooring: Luxury Vinyl Tile
- Level: First
Exercise room
- Description: Flooring: Concrete
- Level: Basement
Family room
- Description: Flooring: Concrete
- Level: Basement
Great room
- Description: Flooring: Luxury Vinyl Tile
- Level: First
- Dimensions: 17.1 x 17.4
Laundry
- Description: Flooring: Luxury Vinyl Tile
- Level: First
Office
- Description: Flooring: Concrete
- Level: Basement
Heating
- Forced Air, Fireplace(s), Geothermal
Cooling
- Ceiling Fan(s), Geothermal
Appliances
- Included: Dishwasher, Disposal, Microwave, Range, Refrigerator, Water Softener
- Laundry: Washer Hookup, Electric Dryer Hookup
Features
- Wet Bar, Double Vanity, High Ceilings, Kitchen Island, Primary Downstairs, Open Floorplan
- Basement: Exterior Entry,Full,Concrete,Partially Finished,Storage Space,Walk-Up Access,Sump Pump
- Number of fireplaces: 1
- Fireplace features: Gas Log, Great Room, Propane, Gas
Interior area
- Total structure area: 2,354
- Total interior livable area: 2,354 sqft
- Finished area above ground: 2,354
Property
Parking
- Parking features: Attached, Electricity, Garage, Workshop in Garage, Water Available
- Attached garage spaces: 2
Features
- Levels: Two
- Stories: 2
- Patio & porch: Rear Porch, Covered, Front Porch, Patio, Wrap Around
- Exterior features: Fire Pit
- Fencing: Invisible
- Has view: Yes
- View description: Pond
- Has water view: Yes
- Water view: Pond
Lot
- Size: 0.5 Acres
- Features: Cul-De-Sac, Dead End
Details
- Additional structures: Shed(s)
- Parcel number: 320320000006088
Construction
Type & style
- Home type: SingleFamily
- Architectural style: Conventional
- Property subtype: Single Family Residence
Materials
- Stone Veneer, Vinyl Siding
- Foundation: Concrete Perimeter
- Roof: Asphalt,Fiberglass
Condition
- Year built: 2014
Details
- Warranty included: Yes
Utilities & green energy
- Sewer: Public Sewer
- Water: Public
Community & HOA
Community
- Security: Security System, Smoke Detector(s)
- Subdivision: Lexington Place Sd
HOA
- Has HOA: No
Location
- Region: Ravenna
Financial & listing details
- Price per square foot: $199/sqft
- Tax assessed value: $421,400
- Annual tax amount: $5,433
- Date on market: 10/18/2025
- Cumulative days on market: 12 days
- Listing agreement: Exclusive Right To Sell
- Listing terms: Cash,Conventional,FHA,VA Loan
Price history
| Date | Event | Price |
|---|---|---|
| 12/2/2025 | Sold | $469,000$199/sqft |
Source: Public Record Report a problem | ||
| 10/29/2025 | Pending sale | $469,000$199/sqft |
Source: MLS Now #5165066 Report a problem | ||
| 10/21/2025 | Contingent | $469,000$199/sqft |
Source: MLS Now #5165066 Report a problem | ||
| 10/18/2025 | Listed for sale | $469,000+1052.3%$199/sqft |
Source: MLS Now #5165066 Report a problem | ||
| 6/22/2012 | Sold | $40,700$17/sqft |
Source: Public Record Report a problem | ||
Public tax history
| Year | Property taxes | Tax assessment |
|---|---|---|
| 2025 | $5,642 +3.9% | $147,500 |
| 2024 | $5,433 +28.4% | $147,500 +40.7% |
| 2023 | $4,230 +0.4% | $104,800 |
| 2022 | $4,213 -0.4% | $104,800 |
| 2021 | $4,228 +10.5% | $104,800 +13.2% |
| 2020 | $3,828 -0.3% | $92,580 |
| 2019 | $3,841 +1.5% | $92,580 +5.8% |
| 2018 | $3,783 | $87,470 |
| 2017 | $3,783 +0.8% | $87,470 |
| 2016 | $3,754 -1.1% | $87,470 |
| 2015 | $3,797 +462.4% | $87,470 +569.8% |
| 2014 | $675 +0.7% | $13,060 |
| 2013 | $671 +0.2% | $13,060 |
| 2012 | $669 -10.4% | $13,060 -13.9% |
| 2011 | $747 +12.1% | $15,160 |
| 2010 | $667 +1% | $15,160 |
| 2009 | $660 | $15,160 |
| 2008 | $660 | $15,160 -5% |
| 2007 | -- | $15,960 |
| 2005 | $735 | -- |
Find assessor info on the county website
Neighborhood: 44266
Nearby homes
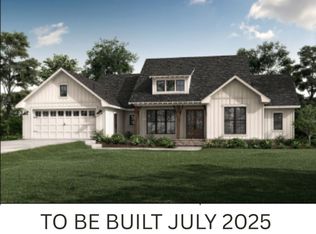
- $490,0003 bd3 ba2k sqft3319 Charleston Pl, Ravenna, OH 44266Sold
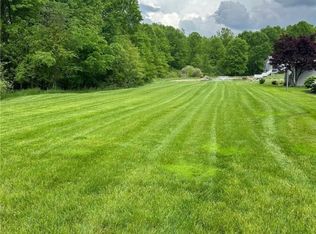
- $36,7500.45 Acres4654 Lexington Pl, Ravenna, OH 44266Sold
- $433,6004 bd2 ba2.6k sqft4637 Lexington Pl, Ravenna, OH 44266Off Market
- $419,6003 bd2 ba1.9k sqft3332 Charleston Pl, Ravenna, OH 44266Off Market
- $422,5003 bd2 ba1.9k sqft3312 Charleston Pl, Ravenna, OH 44266Off Market
- $416,5003 bd3 ba2k sqft4649 Lexington Pl, Ravenna, OH 44266Off Market
- $24,600-- bd-- ba-- sqft4629 Lexington Pl, Ravenna, OH 44266Off Market
- $429,0003 bd2 ba1.9k sqft3320 Charleston Pl, Ravenna, OH 44266Off Market
Nearby schools
GreatSchools rating
- 7/10Rootstown Elementary SchoolGrades: K-5Distance: 1.9 mi
- 8/10Rootstown/Mabel Schnee Bldg Middle SchoolGrades: 6-8Distance: 1.9 mi
- 6/10Rootstown/Ward Davis Bldg High SchoolGrades: 9-12Distance: 1.9 mi
Schools provided by the listing agent
- District: Rootstown LSD - 6707
Source: MLS Now. This data may not be complete. We recommend contacting the local school district to confirm school assignments for this home.
Get a cash offer in 3 minutes
Find out how much your home could sell for in as little as 3 minutes with a no-obligation cash offer.
Estimated market value
$491,900
Get a cash offer in 3 minutes
Find out how much your home could sell for in as little as 3 minutes with a no-obligation cash offer.
Estimated market value
$491,900
- Ohio
- Portage County
- Ravenna
- 44266
- 3311 Charleston Pl
Nearby cities
Nearby zip codes
Other Ravenna Topics
