Skip main navigation
Active
  • $140,000

    3311 Clifton Glendale Rd, Glendale, SC 29346

    2beds
    1,041sqft
    : 
    $893/mo
    Get pre-qualified
    Single Family Residence
    Built in 1920
    0.25 Acres Lot
    $139,600 Zestimate®
    $134/sqft
    $-- HOA

    What's special

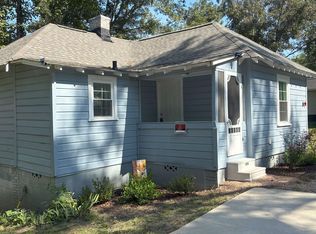
    Two generously sized bedroomsNewly fenced backyardWasher and dryer conveyNew dishwasher
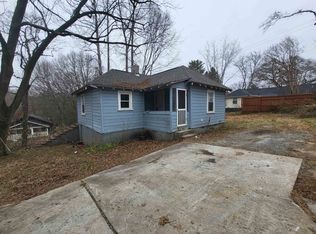
    Whether you're searching for your next home or a turnkey investment opportunity, this charming 2-bedroom, 2-bathroom home in the Glendale Mill Village neighborhood is one you won't want to miss! Situated on a ¼-acre lot, this well-maintained home offers a thoughtful layout with two generously sized bedrooms, each featuring its own private ensuite bathroom for added comfort and privacy. Kitchen includes a new dishwasher, while the washer and dryer convey, making move-in even easier. Outside you'll find a newly fenced backyard and deck, creating the perfect space for grilling, entertaining, or simply relaxing. A tool shed provides additional storage, and the gravel driveway behind the home offers ample parking for residents and guests. Additional updates include a new HVAC system and recent roof repairs, providing added peace of mind for the next owner. Don't miss your chance to own this move-in-ready home. Schedule your private showing today!
    7 days
    |
    204
    |
    17
    |

    Likely to sell faster than

    Zillow last checked:

    Listing updated:

    Listed by:

    Tifanny Geter 864-205-9510,

    Keller Williams Realty

    Source: SAR as distributed by MLS GRID,MLS#: 340311MLS Logo

      Facts & features

      Interior

      Bedrooms & bathrooms
      • Bedrooms: 2
      • Bathrooms: 2
      • Full bathrooms: 2
      • Main level bathrooms: 2
      • Main level bedrooms: 2
      Primary bedroom
      • Area: 168
      • Dimensions: 12x14
      Bedroom 2
      • Area: 182
      • Dimensions: 13x14
      Kitchen
      • Area: 196
      • Dimensions: 14x14
      Living room
      • Area: 224
      • Dimensions: 16x14
      Heating
      • Heat Pump, Electricity
      Cooling
      • Heat Pump, Electricity
      Appliances
      • Included: Dishwasher, Disposal
      Features
      • Flooring: Carpet, Ceramic Tile
      • Has basement: No
      • Has fireplace: No
      Interior area
      • Total interior livable area: 1,041 sqft
      • Finished area above ground: 1,041
      • Finished area below ground: 0

      Property

      Parking
      • Parking features: None, None
      Features
      • Levels: One
      Lot
      • Size: 0.25 Acres
      • Dimensions: 100 x 114 x 117 x 102
      • Features: Sloped
      • Topography: Sloping
      Details
      • Parcel number: 3201501500

      Construction

      Type & style
      • Home type: SingleFamily
      • Architectural style: Bungalow
      • Property subtype: Single Family Residence
      Materials
      • Vinyl Siding
      • Foundation: Slab
      • Roof: Composition
      Condition
      • New construction: No
      • Year built: 1920

      Utilities & green energy

      • Sewer: Public Sewer
      • Water: Public

      Community & HOA

      Community
      • Subdivision: Glendale Mill
      HOA
      • Has HOA: No
      Location
      • Region: Glendale

      Financial & listing details

      • Price per square foot: $134/sqft
      • Tax assessed value: $79,700
      • Annual tax amount: $290
      • Date on market: 8/6/2026

        Estimated market value

        $139,600

        $133,000 - $147,000

        $979/mo

        Price history

        DateEventPrice
        8/6/2026Listed for sale$140,000+78.3%$134/sqft
        Source: SAR as distributed by MLS GRID #340311 Report a problem
        12/16/2020Sold$78,500-1.8%$75/sqft
        Source: Public Record Report a problem
        10/16/2020Price change$79,900+7.2%$77/sqft
        Source: COLDWELL BANKER CAINE #275423 Report a problem
        9/24/2020Listed for sale$74,500+272.5%$72/sqft
        Source: COLDWELL BANKER CAINE #275423 Report a problem
        11/12/2019Sold$20,000+122.2%$19/sqft
        Source: Public Record Report a problem
        1/12/2015Sold$9,000-14.3%$9/sqft
        Source: Public Record Report a problem
        11/26/2014Listed for sale$10,500-79%$10/sqft
        Source: Enternethomes.com #223450 Report a problem
        3/8/2001Sold$49,900$48/sqft
        Source: Public Record Report a problem

        Public tax history

        YearProperty taxesTax assessment
        2025-- $3,188
        2024$280 +4.2%$3,188
        2023$268 $3,188 +1.9%
        2022-- $3,128
        2021-- $3,128 +163.3%
        2020-- $1,188 -25.8%
        2019-- $1,602
        2018$728 $1,602 -7.9%
        2017$728 -8.3%$1,740
        2016$794 $1,740 -48.4%
        2015$794 -45.2%$3,373
        2014$1,448 $3,373 +57.9%
        2013-- $2,136
        2012-- --
        2011-- $1,955
        2010-- $1,955
        2009-- $1,955
        2008-- $1,955 +15%
        2006$382 $1,700
        2005-- $1,700
        2004$381 +3.7%$1,700
        2003$368 $1,700 +193.1%
        2002-- $580
        2001$147 -52.2%$580 -31.8%
        2000$307 $850
        Find assessor info on the county website

        Monthly payment

        Est. payment

        Payment breakdown

        Explore the cost of this home by adjusting the details. Changes won't be saved.
        All calculations are estimates and provided by Zillow, Inc. for informational purposes only. Actual amounts may vary.
        HOA fees may include property taxes on listings classified as Co-Ops. Contact the listing agent and/or owner for fee details.
        See how much you could borrow to make a competitive offer.

        Climate risks

        Neighborhood: 29346

        Getting around

        7 / 100
        Car-Dependent
        9 / 100
        Somewhat Bikeable

        Nearby schools

        GreatSchools rating
        Schools provided by the listing agent
        • Elementary: 3-Pacolet Pr
        • Middle: 3-Pacolet Middle
        • High: 3-Broome High

        Source: SAR as distributed by MLS GRID. This data may not be complete. We recommend contacting the local school district to confirm school assignments for this home.

        A local agent can set up tours, give advice and negotiate with sellers.

        Browse local experts

        Similar homes