Skip main navigation
Sold for $274,900
  • $274,900

    3311 Dolfield Ave, Baltimore, MD 21215

    3beds
    1,875sqft
    Single Family Residence
    Built in 1941
    4,255 Square Feet Lot
    $291,200 Zestimate®
    $147/sqft
    $2,181 Estimated rent

    Home value

    $291,200

    $277,000 - $306,000

    $2,181/mo

    Zestimate® history
    Loading
    Loading...

    Owner options

    List your home for rent

    $2,181/mo

    Rent Zestimate®

    Find your next renter with Zillow Rental Manager. Plus, with online applications, you can quickly screen prospective tenants – for free.

    Learn more

    $2,181/mo

    Rent Zestimate®

    Refinance and save

    $1,813/mo

    Est. payment

    Refinancing to a lower rate could help reduce your monthly payments and save thousands over the life of the loan.

    See today's rates

    $1,813/mo

    Est. payment

    Explore your selling options

    Work with a Zillow partner agent

    Leverage their expertise and Zillow's premium Showcase listings to get your home seen by more buyers.

    Get started

    List with your own agent

    Get your home in front of millions of buyers by listing it on Zillow.

    Learn how to do it

    Sell it yourself

    Take full control of how buyers see your home on Zillow by listing For Sale by Owner (FSBO).

    List your home

    What's special

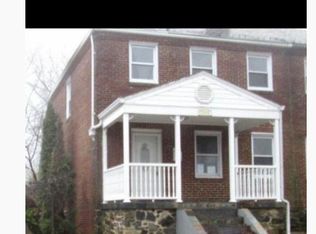
    Come see this recently renovated home in Historic Ashburton! All brick construction with slate roof. 3 Bedroom 3 Full Bath semi-detached house featuring tons of yard space with a 2 car garage and parking pad. A completely new open concept layout with updated Framing, Plumbing, HVAC, Electric Wiring, Floors, Recessed Lights, and MORE! Kitchen with granite waterfall island & soft close cabinets & drawers! 2nd Floor converted to 2 Bedrooms, one with an en suite, along with a laundry closet. 2nd BR has it's own private Bath, too! Fully finished Lower Level wit 3rd BR & 3rd Full Bath, Family room, Storage Rm & separate entrance, Perfect for a large family or a roommate situation to help with the mortgage! Absolutely will NOT last in this market!

    Zillow last checked:

    Listing updated:

    Listed by:

    Marty Lanzino 443-996-1018,

    Douglas Realty, LLC,

    Co-Listing Agent: Sherry P Lanzino 443-996-1019,

    Douglas Realty, LLC

    Bought with:

    Caron Terrell, 617072

    Samson Properties

    Source: Bright MLS,MLS#: MDBA2102158MLS Logo

    Facts & features

    Interior

    Bedrooms & bathrooms
    • Bedrooms: 3
    • Bathrooms: 3
    • Full bathrooms: 3
    Rooms
    • Room types: Living Room, Dining Room, Primary Bedroom, Bedroom 2, Bedroom 3, Kitchen, Family Room, Storage Room, Utility Room, Bathroom 2, Bathroom 3, Primary Bathroom
    Basement
    • Description: Percent Finished: 95.0
    • Area: 682
    Heating
    • Forced Air, Natural Gas
    Cooling
    • Central Air, Ceiling Fan(s), Electric
    Appliances
    • Included: Built-In Range, Dishwasher, Dryer, Dual Flush Toilets, Exhaust Fan, Ice Maker, Microwave, Self Cleaning Oven, Oven/Range - Gas, Range Hood, Refrigerator, Stainless Steel Appliance(s), Cooktop, Washer, Washer/Dryer Stacked, Water Heater, Gas Water Heater
    • Laundry: Upper Level
    Features
    • Attic, Breakfast Area, Ceiling Fan(s), Open Floorplan, Kitchen Island, Primary Bath(s), Recessed Lighting, Bathroom - Tub Shower, Dry Wall, Tray Ceiling(s)
    • Flooring: Carpet, Ceramic Tile, Engineered Wood, Hardwood, Wood
    • Doors: Six Panel
    • Windows: Double Hung, Double Pane Windows, Screens, Vinyl Clad
    • Basement: Connecting Stairway,Full,Finished,Heated,Improved,Interior Entry,Exterior Entry,Walk-Out Access,Windows
    • Has fireplace: No
    Interior area
    • Total structure area: 2,046
    • Total interior livable area: 1,875 sqft
    • Finished area above ground: 1,364
    • Finished area below ground: 511

    Property

    Parking
    • Total spaces: 3
    • Parking features: Covered, Garage Faces Front, Garage Faces Rear, Free, Paved, Detached, Off Street, On Street
    • Garage spaces: 2
    • Has uncovered spaces: Yes
    Accessibility
    • Accessibility features: 2+ Access Exits
    Features
    • Levels: Three
    • Stories: 3
    • Patio & porch: Deck, Patio, Porch
    • Exterior features: Awning(s), Lighting, Chimney Cap(s), Rain Gutters, Sidewalks, Street Lights
    • Pool features: None
    • Fencing: Chain Link,Partial
    • Frontage type: Road Frontage
    • Frontage length: Road Frontage: 37
    Lot
    • Size: 4,255 Square Feet
    • Dimensions: 37 x 115
    • Features: Additional Lot(s), Adjoins - Public Land, Front Yard, Interior Lot, Landscaped, Level, Rear Yard, SideYard(s), Year Round Access
    Details
    • Additional structures: Above Grade, Below Grade
    • Additional parcels included: Across the alley to the side & back of garage
    • Parcel number: 0315233123D023
    • Zoning: R-4
    • Special conditions: Standard

    Construction

    Type & style
    • Home type: SingleFamily
    • Architectural style: Colonial,Federal
    • Property subtype: Single Family Residence
    • Attached to another structure: Yes
    Materials
    • Brick
    • Foundation: Block, Permanent
    • Roof: Slate
    Condition
    • Excellent
    • New construction: No
    • Year built: 1941
    • Major remodel year: 2021

    Utilities & green energy

    • Electric: 100 Amp Service
    • Sewer: Public Sewer
    • Water: Public
    • Utilities for property: Above Ground, Cable Available, Electricity Available, Phone Available, Sewer Available, Water Available, Natural Gas Available, Fiber Optic

    Community & HOA

    Community
    • Security: Carbon Monoxide Detector(s), Fire Alarm
    • Subdivision: Ashburton
    HOA
    • Has HOA: No
    Location
    • Region: Baltimore
    • Municipality: Baltimore City

    Financial & listing details

    • Price per square foot: $147/sqft
    • Tax assessed value: $207,567
    • Annual tax amount: $4,875
    • Date on market: 10/30/2023
    • Listing agreement: Exclusive Right To Sell
    • Ownership: Fee Simple
    • Total actual rent: 26400
    • Road surface type: Black Top

    Price history

    DateEventPrice
    12/15/2023Sold$274,900$147/sqft
    Source: Bright MLS #MDBA2102158 Report a problem
    12/13/2023Pending sale$274,900$147/sqft
    Source: Bright MLS #MDBA2102158 Report a problem
    11/13/2023Contingent$274,900$147/sqft
    Source: Bright MLS #MDBA2102158 Report a problem
    10/30/2023Listed for sale$274,900+11.5%$147/sqft
    Source: Bright MLS #MDBA2102158 Report a problem
    8/1/2022Sold$246,500$131/sqft
    Source: Public Record Report a problem
    12/31/2021Sold$246,500+4.9%$131/sqft
    Source: Bright MLS #MDBA2016436 Report a problem
    11/9/2021Pending sale$235,000$125/sqft
    Source: Bright MLS #MDBA2016436 Report a problem
    11/4/2021Listed for sale$235,000+422.2%$125/sqft
    Source: Bright MLS #MDBA2016436 Report a problem
    1/6/2021Listing removed$45,000$24/sqft
    Source: Bright MLS #MDBA524582 Report a problem
    10/6/2020Pending sale$45,000$24/sqft
    Source: Ashland Auction Group LLC #MDBA524582 Report a problem
    9/16/2020Listed for sale$45,000-47%$24/sqft
    Source: Ashland Auction Group LLC #MDBA524582 Report a problem
    10/11/2019Listing removed$84,900$45/sqft
    Source: Crown Real Estate, LLC. #MDBA476404 Report a problem
    9/16/2019Listed for sale$84,900$45/sqft
    Source: Crown Real Estate, LLC. #MDBA476404 Report a problem
    7/18/2019Listing removed$84,900$45/sqft
    Source: Crown Real Estate, LLC. #MDBA476404 Report a problem
    7/15/2019Listed for sale$84,900-0.1%$45/sqft
    Source: Crown Real Estate, LLC. #MDBA476404 Report a problem
    11/19/2018Listing removed$85,000$45/sqft
    Source: Crown Real Estate, LLC. #1002276374 Report a problem
    9/7/2018Price change$85,000-2.9%$45/sqft
    Source: Crown Real Estate, LLC. #1002276374 Report a problem
    8/30/2018Price change$87,500-2.7%$47/sqft
    Source: Crown Real Estate, LLC. #1002276374 Report a problem
    8/21/2018Listed for sale$89,900$48/sqft
    Source: Crown Real Estate, LLC. #1002276374 Report a problem

    Public tax history

    YearProperty taxesTax assessment
    2025-- $219,700 +2.8%
    2024$5,042 +2.9%$213,633 +2.9%
    2023$4,899 +60%$207,567 +60%
    2022$3,061 +1.5%$129,700 +1.5%
    2021$3,015 +1.5%$127,767 +1.5%
    2020$2,970 +1.6%$125,833 +1.6%
    2019$2,924 $123,900
    2018$2,924 $123,900
    2017$2,924 +195.9%$123,900 -5.6%
    2016$988 $131,300
    2015$988 $131,300
    2014$988 $131,300 -1.7%
    2013-- $133,600
    2012-- $133,600
    2011-- $133,600 -1.3%
    2010-- $135,360 +17.7%
    2009-- $114,966 +21.6%
    2008-- $94,573 +27.5%
    2007-- $74,180
    2006-- $74,180
    2005-- $74,180 -5.5%
    2004-- $78,530 +5.9%
    2003-- $74,160 +6.3%
    2002-- $69,790 +6.7%
    2001-- $65,420
    Find assessor info on the county website

    Neighborhood: Ashburton

    Nearby schools

    GreatSchools rating
    Schools provided by the listing agent
    • District: Baltimore City Public Schools

    Source: Bright MLS. This data may not be complete. We recommend contacting the local school district to confirm school assignments for this home.

    Get a cash offer in 3 minutes
    Find out how much your home could sell for in as little as 3 minutes with a no-obligation cash offer.
    Estimated market value
    $291,200
    Get a cash offer in 3 minutes
    Find out how much your home could sell for in as little as 3 minutes with a no-obligation cash offer.
    Estimated market value
    $291,200