Outstanding Flower Mound location! This delightful home offers backyard living and space for the whole family in the highly sought after Wellington Community. Home features a beach-entry pool and spa, outdoor kitchen, and a large covered patio—perfect for everyday fun and weekend gatherings. Inside, the open floor plan offers flexibility for family living with four bedrooms, primary bedroom on the first floor, and three and a half baths, along with three living areas, two dining spaces, and a separate flex space perfect for a home office or an additional bedroom. The island kitchen with butler’s pantry opens to family room, while the private primary suite is conveniently located downstairs. Upstairs includes a spacious game room and a separate media room ideal for kids, teens and movie nights. Zoned for Flower Mound High School—and Wellington Elementary is just a short walk across the street! Also close to shopping, dining and entertainment with a quick commute to DFW International. Wellington of Flower Mound is a master-planned community with resort-style amenities featuring multiple pools, fitness center, basketball, tennis and pickle ball courts, walking trails, and a 9-hole disc golf course.
Sold
Price Unknown
3311 Dwyer Ln, Flower Mound, TX 75022
4beds
3,527sqft
Single Family Residence
Built in 2001
8,058 Square Feet Lot
$697,100 Zestimate®
$--/sqft
$4,559 Estimated rent
Home value
$697,100
$662,000 - $732,000
$4,559/mo
Zestimate® history
Owner options
List your home for rent
$4,559/mo
Rent Zestimate®
Find your next renter with Zillow Rental Manager. Plus, with online applications, you can quickly screen prospective tenants – for free.
$4,559/mo
Rent Zestimate®
Refinance and save
$495/mo
Est. payment
Refinancing to a lower rate could help reduce your monthly payments and save thousands over the life of the loan.
$495/mo
Est. payment
Explore your selling options
Work with a Zillow partner agent
Leverage their expertise and Zillow's premium Showcase listings to get your home seen by more buyers.
Get startedList with your own agent
Get your home in front of millions of buyers by listing it on Zillow.
Learn how to do itSell it yourself
Take full control of how buyers see your home on Zillow by listing For Sale by Owner (FSBO).
List your homeWhat's special
Beach-entry pool and spaOpen floor planOutdoor kitchenLarge covered patioFour bedroomsTwo dining spacesFamily room
Zillow last checked:
Listing updated:
Listed by:
Douglas Shanahan 0515963 817-881-4478,
Real Estate Man DFW 817-881-4478
Bought with:
Swapnil Sharma, 0595431
Compass RE Texas, LLC
Source: NTREIS,MLS#: 21169611
Facts & features
Interior
Bedrooms & bathrooms
- Bedrooms: 4
- Bathrooms: 4
- Full bathrooms: 3
- 1/2 bathrooms: 1
Primary bedroom
- Features: Ceiling Fan(s), En Suite Bathroom, Walk-In Closet(s)
- Level: First
- Dimensions: 15 x 15
Bedroom
- Features: Walk-In Closet(s)
- Level: Second
- Dimensions: 12 x 11
Bedroom
- Features: Walk-In Closet(s)
- Level: Second
- Dimensions: 13 x 12
Bedroom
- Features: Walk-In Closet(s)
- Level: Second
- Dimensions: 13 x 12
Primary bathroom
- Features: Built-in Features, Dual Sinks, Double Vanity, En Suite Bathroom, Garden Tub/Roman Tub, Separate Shower
- Level: First
- Dimensions: 0 x 0
Breakfast room nook
- Level: First
- Dimensions: 14 x 11
Dining room
- Level: First
- Dimensions: 13 x 11
Other
- Level: Second
- Dimensions: 0 x 0
Other
- Level: Second
- Dimensions: 0 x 0
Game room
- Level: Second
- Dimensions: 17 x 13
Half bath
- Level: First
- Dimensions: 0 x 0
Kitchen
- Features: Breakfast Bar, Built-in Features, Butler's Pantry, Kitchen Island, Walk-In Pantry
- Level: First
- Dimensions: 16 x 13
Laundry
- Features: Built-in Features, Utility Room
- Level: First
- Dimensions: 6 x 6
Library
- Level: First
- Dimensions: 12 x 11
Living room
- Features: Ceiling Fan(s), Fireplace
- Level: First
- Dimensions: 18 x 18
Media room
- Level: Second
- Dimensions: 20 x 15
Heating
- Central, Natural Gas, Zoned
Cooling
- Central Air, Ceiling Fan(s), Electric, Zoned
Appliances
- Included: Some Gas Appliances, Dishwasher, Electric Oven, Gas Cooktop, Disposal, Gas Water Heater, Microwave, Plumbed For Gas, Vented Exhaust Fan
- Laundry: Washer Hookup, Dryer Hookup, Laundry in Utility Room
Features
- Decorative/Designer Lighting Fixtures, Eat-in Kitchen, High Speed Internet, Kitchen Island, Cable TV, Vaulted Ceiling(s), Natural Woodwork, Walk-In Closet(s)
- Flooring: Carpet, Engineered Hardwood, Tile
- Windows: Window Coverings
- Has basement: No
- Number of fireplaces: 1
- Fireplace features: Gas Log, Gas Starter
Interior area
- Total interior livable area: 3,527 sqft
Property
Parking
- Total spaces: 2
- Parking features: Door-Single, Garage, Garage Door Opener, Kitchen Level, Off Street, Oversized, Garage Faces Side
- Attached garage spaces: 2
Features
- Levels: Two
- Stories: 2
- Patio & porch: Deck, Front Porch, Covered
- Exterior features: Gas Grill, Outdoor Grill, Rain Gutters
- Pool features: Gunite, In Ground, Pool, Pool/Spa Combo, Sport, Water Feature
- Fencing: Brick,Wood
Lot
- Size: 8,058 Square Feet
- Dimensions: 60 x 135
- Features: Interior Lot, Landscaped, Subdivision, Sprinkler System, Few Trees
Details
- Additional structures: Outdoor Kitchen, Pergola
- Parcel number: R204000
Construction
Type & style
- Home type: SingleFamily
- Architectural style: Traditional,Detached
- Property subtype: Single Family Residence
Materials
- Brick
- Foundation: Slab
- Roof: Composition
Condition
- Year built: 2001
Utilities & green energy
- Sewer: Public Sewer
- Water: Public
- Utilities for property: Sewer Available, Underground Utilities, Water Available, Cable Available
Community & HOA
Community
- Features: Curbs, Sidewalks
- Security: Security System Owned, Security System, Smoke Detector(s)
- Subdivision: Wellington Of Flower Mound Ph
HOA
- Has HOA: Yes
- Services included: All Facilities, Association Management
- HOA fee: $495 semi-annually
- HOA name: Insight Association Management L.P.
- HOA phone: 214-494-6002
Location
- Region: Flower Mound
Financial & listing details
- Tax assessed value: $742,121
- Annual tax amount: $12,549
- Date on market: 7/3/2026
- Cumulative days on market: 4 days
- Listing terms: Cash,Conventional,VA Loan
Price history
| Date | Event | Price |
|---|---|---|
| 7/17/2026 | Sold | -- |
Source: NTREIS #21169611 Report a problem | ||
| 7/15/2026 | Pending sale | $685,000$194/sqft |
Source: NTREIS #21169611 Report a problem | ||
| 7/8/2026 | Contingent | $685,000$194/sqft |
Source: NTREIS #21169611 Report a problem | ||
| 7/3/2026 | Listed for sale | $685,000+37%$194/sqft |
Source: NTREIS #21169611 Report a problem | ||
| 7/4/2018 | Sold | -- |
Source: Agent Provided Report a problem | ||
| 6/12/2018 | Pending sale | $499,900$142/sqft |
Source: Real T Team DFW #13855281 Report a problem | ||
| 5/31/2018 | Listed for sale | $499,900$142/sqft |
Source: Real T Team DFW #13855281 Report a problem | ||
Public tax history
| Year | Property taxes | Tax assessment |
|---|---|---|
| 2025 | $8,936 -12.9% | $742,121 +5% |
| 2024 | $10,262 +11% | $706,533 +10% |
| 2023 | $9,248 -6.2% | $642,303 +10% |
| 2022 | $9,858 +1.2% | $583,912 +10% |
| 2021 | $9,741 +2.3% | $530,829 +5.8% |
| 2020 | $9,521 -2.6% | $501,509 +1% |
| 2019 | $9,779 +0.2% | $496,634 +1.8% |
| 2018 | $9,760 +12.8% | $488,000 +3.9% |
| 2017 | $8,651 | $469,527 +9.9% |
| 2016 | $8,651 +4.5% | $427,345 +10% |
| 2015 | $8,279 | $388,495 |
| 2014 | $8,279 | $388,495 +2.9% |
| 2013 | $8,279 | $377,423 +3.1% |
| 2012 | -- | $366,087 -0.3% |
| 2011 | -- | $367,207 +0% |
| 2010 | -- | $367,131 -3.8% |
| 2009 | -- | $381,748 +17.5% |
| 2007 | $6,852 +4% | $324,805 +16.9% |
| 2006 | $6,589 -1.7% | $277,922 -1.3% |
| 2005 | $6,705 | $281,681 +0.5% |
| 2004 | -- | $280,259 -0.9% |
| 2003 | -- | $282,820 -4.2% |
| 2002 | -- | $295,265 |
Find assessor info on the county website
Neighborhood: Wellington
Nearby homes
- $727,9004 bd3 ba2.9k sqft3315 Dwyer Ln, Flower Mound, TX 75022Off Market
- $634,9004 bd2 ba2.8k sqft3307 Dwyer Ln, Flower Mound, TX 75022Off Market
- $765,1004 bd3 ba3.6k sqft3303 Dwyer Ln, Flower Mound, TX 75022Off Market

- $726,4004 bd2 ba3.1k sqft3319 Dwyer Ln, Flower Mound, TX 75022Off Market
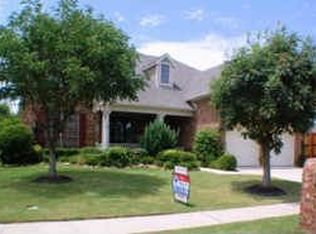
- $796,9004 bd4 ba3.2k sqft3312 Dwyer Ln, Flower Mound, TX 75022Off Market
- $584,0003 bd2 ba2.3k sqft3308 Dwyer Ln, Flower Mound, TX 75022Off Market
- $743,9004 bd3 ba3.5k sqft3912 Glenshannon Ln, Flower Mound, TX 75022Off Market
- $786,9004 bd4 ba3.5k sqft3304 Dwyer Ln, Flower Mound, TX 75022Off Market
Nearby schools
GreatSchools rating
- 10/10Wellington Elementary SchoolGrades: PK-5Distance: 0.1 mi
- 10/10McKamy Middle SchoolGrades: 6-8Distance: 1 mi
- 9/10Flower Mound High SchoolGrades: 9-12Distance: 0.4 mi
Schools provided by the listing agent
- Elementary: Wellington
- Middle: Mckamy
- High: Flower Mound
- District: Lewisville ISD
Source: NTREIS. This data may not be complete. We recommend contacting the local school district to confirm school assignments for this home.
Get a cash offer in 3 minutes
Find out how much your home could sell for in as little as 3 minutes with a no-obligation cash offer.
Estimated market value
$697,100
Get a cash offer in 3 minutes
Find out how much your home could sell for in as little as 3 minutes with a no-obligation cash offer.
Estimated market value
$697,100
- Texas
- Denton County
- Flower Mound
- 75022
- Wellington
- 3311 Dwyer Ln
Nearby cities
Nearby neighborhoods
Nearby zip codes
Other Flower Mound Topics
