Exceptional quality & craftsmanship define this one-of-a-kind custom home built in 2005 by Parson’s Construction. Showcasing handcrafted woodwork & timeless design, this meticulously maintained residence sits on 10 private acres with 45x45 shop, including designated woodworking area & oversized bays for boats, RVs, etc. Stunning tree-lined drive leads to a resort-style outdoor setting featuring an oversized saltwater pool, multiple seating areas, 2 fire pits (1 gas and 1 wood), offering the perfect entertaining space. The bright, open floor plan includes a generous chef’s kitchen with an oversized island, flowing seamlessly into the dining area & spectacular living room — all positioned to capture breathtaking sunsets. Expansive covered patios extend the living space outdoors. Stunning & luxurious primary suite with sweeping views, oversized shower, dual sinks, and a large walk-in closet. Major systems, including radiant in floor heat boiler, water softener & A/C have been updated. Amazing territorial views!
Closed
$2,000,000
3311 E Chisholm Ln, Spokane, WA 99223
5beds
5baths
4,986sqft
Single Family Residence
Built in 2005
10 Acres Lot
$1,995,200 Zestimate®
$401/sqft
$5,841 Estimated rent
Home value
$1,995,200
$1.90M - $2.09M
$5,841/mo
Zestimate® history
Owner options
List your home for rent
$5,841/mo
Rent Zestimate®
Find your next renter with Zillow Rental Manager. Plus, with online applications, you can quickly screen prospective tenants – for free.
$5,841/mo
Rent Zestimate®
Refinance and save
$12,114/mo
Est. payment
Refinancing to a lower rate could help reduce your monthly payments and save thousands over the life of the loan.
$12,114/mo
Est. payment
Explore your selling options
Work with a Zillow partner agent
Leverage their expertise and Zillow's premium Showcase listings to get your home seen by more buyers.
Get startedList with your own agent
Get your home in front of millions of buyers by listing it on Zillow.
Learn how to do itSell it yourself
Take full control of how buyers see your home on Zillow by listing For Sale by Owner (FSBO).
List your homeWhat's special
Stunning tree-lined driveAmazing territorial viewsHandcrafted woodworkLarge walk-in closetTimeless designDual sinksOversized shower
Zillow last checked:
Listing updated:
Listed by:
Khalil Beznaiguia 509-475-2802,
Windermere Manito, LLC
Source: SMLS as distributed by MLS GRID,MLS#: 202612713
Facts & features
Interior
Bedrooms & bathrooms
- Bedrooms: 5
- Bathrooms: 5
Basement
- Level: Basement
First floor
- Level: First
- Area: 2493 Square Feet
Heating
- Natural Gas, Radiant Floor
Cooling
- Central Air
Appliances
- Included: Tankless Water Heater, Range, Indoor Grill, Gas Range, Double Oven, Dishwasher, Refrigerator, Disposal, Microwave
- Laundry: In Basement
Features
- Cathedral Ceiling(s), Natural Woodwork, Hard Surface Counters
- Basement: Full,Finished,Daylight,Rec/Family Area
- Number of fireplaces: 2
- Fireplace features: Gas, Insert
Interior area
- Total structure area: 4,986
- Total interior livable area: 4,986 sqft
Property
Parking
- Total spaces: 3
- Parking features: Attached, RV Access/Parking, Garage Door Opener, Oversized
- Garage spaces: 3
Features
- Levels: One
- Fencing: Fenced Yard
- Has view: Yes
- View description: Mountain(s), Territorial
Lot
- Size: 10 Acres
- Features: Views, Sprinkler - Automatic, Level, Secluded, Open Lot, Rolling Slope, Cul-De-Sac, Surveyed, Garden
Details
- Additional structures: Workshop
- Parcel number: 34153.9095
Construction
Type & style
- Home type: SingleFamily
- Architectural style: Ranch,Bungalow,Craftsman
- Property subtype: Single Family Residence
Materials
- Stone Veneer, Masonite
- Roof: Composition
Condition
- New construction: No
- Year built: 2005
Community & HOA
Location
- Region: Spokane
Financial & listing details
- Price per square foot: $401/sqft
- Tax assessed value: $1,156,300
- Annual tax amount: $10,922
- Date on market: 2/28/2026
- Listing terms: FHA,VA Loan,Conventional,Cash
- Road surface type: Paved, Gravel
Price history
| Date | Event | Price |
|---|---|---|
| 7/17/2026 | Sold | $2,000,000-4.8%$401/sqft |
Source:  SMLS as distributed by MLS GRID #202612713 Report a problem SMLS as distributed by MLS GRID #202612713 Report a problem | ||
| 6/15/2026 | Pending sale | $2,100,000$421/sqft |
Source: SMLS as distributed by MLS GRID #202612713 Report a problem | ||
| 5/7/2026 | Price change | $2,100,000-8.7%$421/sqft |
Source: SMLS as distributed by MLS GRID #202612713 Report a problem | ||
| 2/28/2026 | Listed for sale | $2,300,000-4.2%$461/sqft |
Source: SMLS as distributed by MLS GRID #202612713 Report a problem | ||
| 12/17/2025 | Listing removed | $2,400,000$481/sqft |
Source: SMLS as distributed by MLS GRID #202517627 Report a problem | ||
| 9/3/2025 | Price change | $2,400,000-4%$481/sqft |
Source: SMLS as distributed by MLS GRID #202517627 Report a problem | ||
| 6/19/2025 | Price change | $2,499,000-7.4%$501/sqft |
Source: SMLS as distributed by MLS GRID #202517627 Report a problem | ||
| 5/29/2025 | Listed for sale | $2,699,000$541/sqft |
Source: SMLS as distributed by MLS GRID #202517627 Report a problem | ||
Public tax history
| Year | Property taxes | Tax assessment |
|---|---|---|
| 2024 | $10,922 -2% | $1,156,300 +3% |
| 2023 | $11,142 +11.1% | $1,122,300 +10.1% |
| 2022 | $10,027 +15.4% | $1,019,800 +34.1% |
| 2021 | $8,689 +1.5% | $760,650 +15.6% |
| 2020 | $8,559 -1.1% | $658,050 -1.8% |
| 2019 | $8,657 | $670,450 +10.4% |
| 2018 | $8,657 +4% | $607,250 +9.1% |
| 2017 | $8,323 +11.1% | $556,850 +3.6% |
| 2016 | $7,489 +2.7% | $537,650 +1.9% |
| 2015 | $7,295 | $527,850 -1.2% |
| 2014 | $7,295 | $534,350 |
| 2013 | $7,295 -6.3% | -- |
| 2011 | $7,784 -9.1% | -- |
| 2010 | $8,561 | -- |
| 2009 | $8,561 +16% | -- |
| 2008 | $7,382 | -- |
| 2007 | $7,382 +26.4% | $707,700 |
| 2005 | $5,840 | -- |
Find assessor info on the county website
Neighborhood: 99223
Nearby homes
- $1,750,0005 bd4 ba5.9k sqft9504 S Baltimore Rd, Spokane, WA 99223For Sale

- $1,378,3005 bd-- ba5.7k sqft9504 Baltimore, Spokane, WA 99223Off Market
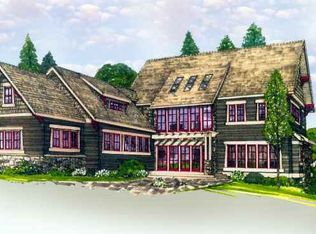
- $343,100-- bd-- ba-- sqft3109 E Chisholm Ln, Spokane, WA 99223Off Market
- $1,387,0001 bd2 ba2.3k sqft3424 E Chisholm Ln, Spokane, WA 99223Off Market
- $1,313,7004 bd4 ba5.2k sqft3212 E Chisholm Ln, Spokane, WA 99223Off Market
- $593,1003 bd2 ba2.2k sqft9607 S Baltimore Rd, Spokane, WA 99223Off Market
- $652,2002 bd3 ba1.9k sqft9505 S Baltimore Rd, Spokane, WA 99223Off Market
- $--10 Acres0 E Willow Springs Rd, Spokane, WA 99223Off Market
Nearby schools
GreatSchools rating
- 9/10Freeman Elementary SchoolGrades: PK-5Distance: 8.5 mi
- 6/10Freeman Middle SchoolGrades: 6-8Distance: 8.5 mi
- 8/10Freeman High SchoolGrades: 9-12Distance: 8.4 mi
Schools provided by the listing agent
- Elementary: Freeman
- Middle: Freeman
- High: Freeman
- District: Freeman
Source: SMLS as distributed by MLS GRID. This data may not be complete. We recommend contacting the local school district to confirm school assignments for this home.
Sell for more on Zillow
Get a Zillow Showcase℠ listing at no additional cost and you could sell for .
$1,995,200
2% more
+$39,904
With Zillow Showcase(estimated)
$2,035,104
- Washington
- Spokane County
- Spokane
- 99223
- 3311 E Chisholm Ln
Nearby cities
Nearby neighborhoods
Nearby zip codes
Other Spokane Topics
