When East Side living is your goal, you've arrived! This home has been completely redone with a contemporary flair and a nod to the original style of the home. From the 2 fireplaces to the stunning hardwood floors, this home needs zero work! The primary bedroom is upstairs with a spacious en-suite and a walk in closet. Additionally, the 2nd bedroom upstairs has been converted to an amazing dressing room. This could easily be converted back to the 4th bedroom. Half bath, huge built-ins, coffee bar, shoe closet and skylights are some of the features of this bedroom/dressing room. The basement has a large family room with half bath and home office. The storage area in the basement is huge. There are 2 bedrooms on the main floor with a full bath. A light filled sun room is great for year round living and leads out onto a screen porch, a spacious deck and the pool! The backyard paradise contains an in-ground pool and a Tiny House. The 240 sq ft house has a sleeping platform, a complete bath and a cute kitchenette area. Could be extra income as an Air B & B! The lot has been beautifully landscaped and a storage building rounds out the back yard. A complete list of updates and improvements is included in documents. Pool is being sold as is.
Closed
$420,000
3311 E Powell Ave, Evansville, IN 47714
4beds
3,803sqft
Single Family Residence
Built in 1943
0.37 Acres Lot
$448,200 Zestimate®
$--/sqft
$4,465 Estimated rent
Home value
$448,200
$412,000 - $484,000
$4,465/mo
Zestimate® history
Owner options
List your home for rent
$4,465/mo
Rent Zestimate®
Find your next renter with Zillow Rental Manager. Plus, with online applications, you can quickly screen prospective tenants – for free.
$4,465/mo
Rent Zestimate®
Refinance and save
$2,031/mo
Est. payment
Refinancing to a lower rate could help reduce your monthly payments and save thousands over the life of the loan.
$2,031/mo
Est. payment
Explore your selling options
Work with a Zillow partner agent
Leverage their expertise and Zillow's premium Showcase listings to get your home seen by more buyers.
Get startedList with your own agent
Get your home in front of millions of buyers by listing it on Zillow.
Learn how to do itSell it yourself
Take full control of how buyers see your home on Zillow by listing For Sale by Owner (FSBO).
List your homeWhat's special
Large family roomHalf bathComplete bathSpacious deckCoffee barShoe closetHuge built-ins
Zillow last checked:
Listing updated:
Listed by:
Shelley McGolden pjohnson8352@yahoo.com,
J Realty LLC
Bought with:
Ryan Eagleson, RB21002822
KELLER WILLIAMS CAPITAL REALTY
Source: IRMLS,MLS#: 202313305
Facts & features
Interior
Bedrooms & bathrooms
- Bedrooms: 4
- Bathrooms: 5
- Full bathrooms: 3
- 1/2 bathrooms: 2
- Main level bedrooms: 2
Bedroom 1
- Level: Main
Bedroom 2
- Level: Main
Dining room
- Level: Main
- Area: 225
- Dimensions: 15 x 15
Family room
- Level: Basement
- Area: 308
- Dimensions: 22 x 14
Kitchen
- Level: Main
- Area: 154
- Dimensions: 11 x 14
Living room
- Level: Main
- Area: 270
- Dimensions: 18 x 15
Heating
- Natural Gas, Forced Air
Cooling
- Central Air
Appliances
- Included: Disposal, Range/Oven Hook Up Gas, Dishwasher, Microwave, Refrigerator, Washer, Gas Cooktop, Dryer-Electric, Exhaust Fan, Washer/Dryer Stacked, Gas Oven, Gas Range, Gas Water Heater
- Laundry: Electric Dryer Hookup, Sink, Main Level, Washer Hookup
Features
- Breakfast Bar, Bookcases, Ceiling-9+, Ceiling Fan(s), Cedar Closet(s), Walk-In Closet(s), Countertops-Solid Surf, Stone Counters, Guest Quarters, Double Vanity, Stand Up Shower, Tub and Separate Shower, Tub/Shower Combination, Main Level Bedroom Suite
- Flooring: Hardwood, Concrete, Tile
- Doors: Six Panel Doors, Storm Door(s), Insulated Doors, Storm Doors
- Windows: Skylight(s), Double Pane Windows, Window Treatments, Blinds
- Basement: Crawl Space,Full,Finished,Concrete,Sump Pump
- Attic: Storage
- Number of fireplaces: 2
- Fireplace features: Dining Room, Family Room, Gas Log, Basement, Two
Interior area
- Total structure area: 3,803
- Total interior livable area: 3,803 sqft
- Finished area above ground: 2,651
- Finished area below ground: 1,152
Property
Parking
- Total spaces: 2
- Parking features: Attached, Garage Door Opener, Concrete
- Attached garage spaces: 2
- Has uncovered spaces: Yes
Features
- Levels: One and One Half
- Stories: 1.5
- Patio & porch: Deck
- Pool features: In Ground
- Fencing: Decorative,Wood
Lot
- Size: 0.37 Acres
- Dimensions: 123 x 124
- Features: Level, City/Town/Suburb
Details
- Additional structures: Studio, Outbuilding
- Parcel number: 820626015074.027027
- Other equipment: Built-In Entertainment Ct, Pool Equipment
Construction
Type & style
- Home type: SingleFamily
- Architectural style: Ranch
- Property subtype: Single Family Residence
Materials
- Brick, Vinyl Siding
- Roof: Asphalt,Dimensional Shingles
Condition
- New construction: No
- Year built: 1943
Utilities & green energy
- Sewer: City
- Water: City
- Utilities for property: Cable Connected
Community & HOA
Community
- Features: Pool, Sidewalks
- Security: Security System, Smoke Detector(s)
- Subdivision: None
Location
- Region: Evansville
Financial & listing details
- Annual tax amount: $3,336
- Date on market: 8/28/2023
- Listing terms: Cash,Conventional,FHA,USDA Loan
- Road surface type: Asphalt
Price history
| Date | Event | Price |
|---|---|---|
| 8/25/2023 | Sold | $420,000-3.4% |
Source:  IRMLS #202313305 Report a problem IRMLS #202313305 Report a problem | ||
| 7/27/2023 | Pending sale | $434,900 |
Source: IRMLS #202313305 Report a problem | ||
| 7/22/2023 | Listed for sale | $434,900 |
Source: IRMLS #202313305 Report a problem | ||
| 6/28/2023 | Pending sale | $434,900 |
Source: IRMLS #202313305 Report a problem | ||
| 6/2/2023 | Price change | $434,900-2.2% |
Source: IRMLS #202313305 Report a problem | ||
| 5/11/2023 | Price change | $444,900-1.1% |
Source: IRMLS #202313305 Report a problem | ||
| 4/28/2023 | Listed for sale | $449,900+19.7% |
Source: IRMLS #202313305 Report a problem | ||
| 9/9/2020 | Sold | $375,900$99/sqft |
Source: Agent Provided Report a problem | ||
Public tax history
Tax history is unavailable.
Neighborhood: 47714
Nearby homes
- $510,5006 bd5 ba2.8k sqft3311 Powell Ave, Evansville, IN 47714Off Market
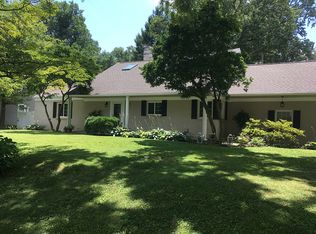
- $205,0003 bd1 ba1.6k sqft3319 E Powell Ave, Evansville, IN 47714Sold
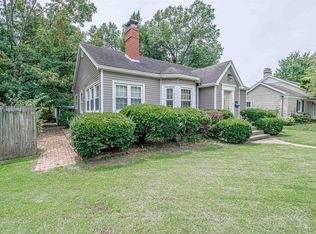
- $226,4003 bd1 ba1.1k sqft3319 Powell Ave, Evansville, IN 47714Off Market
- $171,4002 bd1 ba911 sqft3307 Powell Ave, Evansville, IN 47714Off Market
- $296,7002 bd1 ba1.7k sqft3318 E Blackford Ave, Evansville, IN 47714Off Market
- $327,0004 bd2 ba2.6k sqft3310 E Blackford Ave, Evansville, IN 47714Off Market
- $194,5003 bd1 ba1.1k sqft3303 Powell Ave, Evansville, IN 47714Off Market
- $255,9003 bd2 ba1.2k sqft3310 Powell Ave, Evansville, IN 47714Off Market
Nearby schools
GreatSchools rating
- 4/10Dexter Elementary SchoolGrades: PK-5Distance: 0.3 mi
- 4/10Washington Middle SchoolGrades: 6-8Distance: 1.3 mi
- 2/10Benjamin Bosse High SchoolGrades: PK-12Distance: 1.7 mi
Schools provided by the listing agent
- Elementary: Dexter
- Middle: Washington
- High: Bosse
- District: Evansville-Vanderburgh School Corp.
Source: IRMLS. This data may not be complete. We recommend contacting the local school district to confirm school assignments for this home.


Get pre-qualified for a loan
At Zillow Home Loans, we can pre-qualify you in as little as 5 minutes with no impact to your credit score.An equal housing lender. NMLS #10287.
Sell for more on Zillow
Get a Zillow Showcase℠ listing at no additional cost and you could sell for .
$448,200
2% more
+$8,964
With Zillow Showcase(estimated)
$457,164
- Indiana
- Vanderburgh County
- Evansville
- 47714
- 3311 E Powell Ave
Nearby cities
Nearby neighborhoods
Nearby zip codes
Other Evansville Topics
