Skip main navigation
Sold for $585,900
  • $585,900

    3311 Elleman Rd, Ludlow Falls, OH 45339

    3beds
    2,665sqft
    Single Family Residence
    Built in 1968
    5.02 Acres Lot
    $586,300 Zestimate®
    $220/sqft
    $2,529 Estimated rent

    Home value

    $586,300

    $557,000 - $616,000

    $2,529/mo

    Zestimate® history
    Loading
    Loading...

    Owner options

    List your home for rent

    $2,529/mo

    Rent Zestimate®

    Find your next renter with Zillow Rental Manager. Plus, with online applications, you can quickly screen prospective tenants – for free.

    Learn more

    $2,529/mo

    Rent Zestimate®

    Refinance and save

    $3,660/mo

    Est. payment

    Refinancing to a lower rate could help reduce your monthly payments and save thousands over the life of the loan.

    See today's rates

    $3,660/mo

    Est. payment

    Explore your selling options

    Work with a Zillow partner agent

    Leverage their expertise and Zillow's premium Showcase listings to get your home seen by more buyers.

    Get started

    List with your own agent

    Get your home in front of millions of buyers by listing it on Zillow.

    Learn how to do it

    Sell it yourself

    Take full control of how buyers see your home on Zillow by listing For Sale by Owner (FSBO).

    List your home

    What's special

    Inviting entrywayTwo new composite decksUpdated finishes throughoutSoaring ceilingsGenerously sized bedroomsAsphalt drivewayBeautifully remodeled kitchen
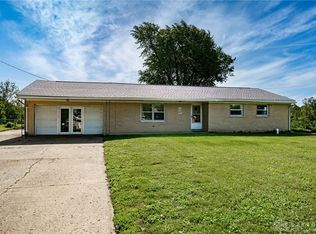
    Welcome to your own private retreat! Nestled on 5.02 beautiful acres, this completely remodeled 3 bedroom, 2.5 bathroom home offers 2,665 sq ft of impressive living space, exceptional updates, and a peaceful setting unlike any other. From the moment you arrive, the curb appeal shines with gorgeous landscaping, mature trees, cement board siding, stone accents, and an inviting entryway. Step inside and fall in love with the soaring ceilings, natural light, and stunning great room featuring skylights, beautiful wood details, and a floor-to-ceiling stone wood-burning fireplace with heat-recovery blower. The oversized windows showcase one of the home’s most breathtaking features — peaceful views overlooking the creek and falls, bringing the beauty of nature right inside. The beautifully remodeled kitchen offers the perfect blend of style and function with soft-close cabinetry, quartz countertops, updated appliances, and plenty of space for cooking, gathering, and entertaining. The spacious layout continues with generously sized bedrooms, updated finishes throughout, and new carpeting in the hallway and bedrooms. Outside you’ll find multiple spaces designed to relax and enjoy the incredible surroundings, including two new composite decks and a stamped concrete patio with potential for a future three-season room. Whether you’re enjoying morning coffee, wildlife, or quiet evenings surrounded by nature, this property truly feels like home. Need storage, hobby space, or room to work? The attached garage includes a workshop area leading down to additional storage, plus a completely rebuilt 20x30 pole barn with concrete flooring and 30 AMP electrical service. Updates include geothermal HVAC, updated plumbing and electrical with two 200 AMP service panels, dual pane Pella casement windows, water softener, reverse osmosis drinking system, 30-year dimensional roof and gutters, asphalt driveway, and more. This one-of-a-kind property is ready to welcome you home!

    Zillow last checked:

    Listing updated:

    Listed by:

    Kristen Jacobs 937-781-6988,

    Bella Realty Group

    Bought with:

    Jeremiah Pierce, 2020000585

    Coldwell Banker Heritage

    Source: DABR MLS,MLS#: 963724MLS LogoOriginating MLS: Dayton Area Board of REALTORS

    Facts & features

    Interior

    Bedrooms & bathrooms
    • Bedrooms: 3
    • Bathrooms: 3
    • Full bathrooms: 2
    • 1/2 bathrooms: 1
    • Main level bathrooms: 3
    Primary bedroom
    • Level: Main
    • Dimensions: 24 x 16
    Bedroom
    • Level: Main
    • Dimensions: 15 x 12
    Bedroom
    • Level: Main
    • Dimensions: 14 x 12
    Entry foyer
    • Level: Main
    • Dimensions: 13 x 10
    Kitchen
    • Level: Main
    • Dimensions: 22 x 14
    Living room
    • Level: Main
    • Dimensions: 28 x 19
    Loft
    • Level: Second
    • Dimensions: 18 x 14
    Heating
    • Geothermal
    Cooling
    • Central Air
    Appliances
    • Included: Dryer, Dishwasher, Microwave, Range, Refrigerator, Water Softener, Washer
    Features
    • Cathedral Ceiling(s), Jetted Tub, Kitchen Island, Kitchen/Family Room Combo, Skylights, Vaulted Ceiling(s), Walk-In Closet(s), Central Vacuum
    • Windows: Skylight(s)
    • Basement: Crawl Space
    • Has fireplace: Yes
    • Fireplace features: Wood Burning
    Interior area
    • Total structure area: 2,665
    • Total interior livable area: 2,665 sqft

    Property

    Parking
    • Total spaces: 2
    • Parking features: Garage, Two Car Garage
    • Garage spaces: 2
    Features
    • Levels: One and One Half
    • Stories: 1
    • Patio & porch: Deck, Patio, Porch
    • Exterior features: Deck, Fence, Porch, Patio, Storage
    Lot
    • Size: 5.02 Acres
    Details
    • Additional structures: Shed(s)
    • Parcel number: L32054920
    • Zoning: Residential
    • Zoning description: Residential

    Construction

    Type & style
    • Home type: SingleFamily
    • Architectural style: Ranch
    • Property subtype: Single Family Residence
    Materials
    • Fiber Cement, Stone, Vinyl Siding
    Condition
    • Year built: 1968

    Utilities & green energy

    • Water: Well
    • Utilities for property: Water Available

    Community & HOA

    HOA
    • Has HOA: No
    Location
    • Region: Ludlow Falls

    Financial & listing details

    • Price per square foot: $220/sqft
    • Tax assessed value: $363,700
    • Annual tax amount: $3,844
    • Date on market: 7/9/2026

    Price history

    DateEventPrice
    7/31/2026Sold$585,900$220/sqft
    Source: DABR MLS #963724 Report a problem
    7/13/2026Pending sale$585,900$220/sqft
    Source: DABR MLS #963724 Report a problem
    7/9/2026Listed for sale$585,900+334%$220/sqft
    Source: DABR MLS #963724 Report a problem
    5/7/1996Sold$135,000$51/sqft
    Source: Public Record Report a problem

    Public tax history

    YearProperty taxesTax assessment
    2025$3,844 +6.5%$127,300 +22.9%
    2024$3,609 +5.7%$103,570 +3.2%
    2023$3,415 -3.5%$100,390
    2022$3,539 +7.7%$100,390 +25%
    2021$3,286 +1.6%$80,290 +1.9%
    2020$3,234 +4.8%$78,820 +5.5%
    2019$3,085 +1.8%$74,730 +8.8%
    2018$3,029 0%$68,670
    2017$3,030 +4.8%$68,670
    2016$2,890 +9.3%$68,670 +10.8%
    2015$2,644 $61,960
    2014$2,644 +0%$61,960
    2013$2,643 -4.7%$61,960 -7%
    2012$2,773 +15.7%$66,610 +15.7%
    2011$2,396 +7.7%$57,580 +5%
    2010$2,224 +0.3%$54,850 -1.8%
    2009$2,218 +0.5%$55,830
    2008$2,207 -53.1%$55,830
    2007$4,705 -2%--
    2006$4,804 -0.4%--
    2005$4,821 +0%--
    2004$4,821 +8.6%--
    2003$4,439 +14.8%--
    2002$3,868 +1%--
    2001$3,831 +18.6%--
    2000$3,231 --
    Find assessor info on the county website

    Neighborhood: 45339

    Nearby schools

    GreatSchools rating
    Schools provided by the listing agent
    • District: Milton-Union

    Source: DABR MLS. This data may not be complete. We recommend contacting the local school district to confirm school assignments for this home.

    Get a cash offer in 3 minutes
    Find out how much your home could sell for in as little as 3 minutes with a no-obligation cash offer.
    Estimated market value
    $586,300
    Get a cash offer in 3 minutes
    Find out how much your home could sell for in as little as 3 minutes with a no-obligation cash offer.
    Estimated market value
    $586,300