HEATHERSTONE GEM WITH A BACK VIEW YOU JUST CAN'T BEAT! Situated on a premium lot, backing to the 22nd green of neighboring, private White Eagle Golf Club, this home may just check all of the boxes! The large, welcoming front porch greets you and leads you in. Once inside, you'll note the hardwood floors, freshly installed carpeting (10/31/25) and crisp white trim & doors. The spacious, 2-story living room floods the home with natural light and leads you into the dining room. Moving along, the kitchen was refreshed a few years back with refinished cabinets, updated stainless steel appliances and includes granite counters, white tile backsplash, an eating area and a closet pantry. The open floor plan flows right into the family room, which features a brick gas fireplace. The back of the home is covered with windows and really shows off the resort-like view of the pond and putting green. A conveniently appointed first floor laundry closet and powder room complete the main level. Upstairs, you'll find the vaulted primary suite, which includes a recently refreshed bathroom with dual sink vanity, jetted tub, separate shower, and private water closet plus a large walk-in closet. The two other bedrooms share the full hallway bathroom, which was also given a recent facelift, including new flooring and a dual sink vanity. The upstairs loft, with a pocket door, is a generous size and includes a cutout that can easily be closed off to make it into a 4th bedroom. Down in the finished basement, you'll first pass a large, double door den that is currently being used as an office. Around the corner, is the play and rec room, which offer plenty of additional living space. A utility room provides for downstairs storage. Just off the kitchen eating area, you'll walk out onto the deck and then down to the stone patio--both places for you to grill and gather. BRAND NEW ROOF just installed on 11/24/25! School bus service to all three IPSD 204 Schools. Excellent location, just down the street from the neighborhood park and so close to the restaurants, entertainment, grocery stores, fitness center(s) and shopping in Naperville Crossings. Just a few minutes to the Naperville Library, YMCA, walking trails, Commissioners Park, Frontier Park and Wolfs Crossing Park. Don't miss this one!
Closed
Street View
$581,500
3311 Fairmont Ave, Naperville, IL 60564
3beds
2,244sqft
Single Family Residence
Built in 2000
5,662 Square Feet Lot
$595,700 Zestimate®
$259/sqft
$3,489 Estimated rent
Home value
$595,700
$566,000 - $625,000
$3,489/mo
Zestimate® history
Owner options
List your home for rent
$3,489/mo
Rent Zestimate®
Find your next renter with Zillow Rental Manager. Plus, with online applications, you can quickly screen prospective tenants – for free.
$3,489/mo
Rent Zestimate®
Refinance and save
$4,697/mo
Est. payment
Refinancing to a lower rate could help reduce your monthly payments and save thousands over the life of the loan.
$4,697/mo
Est. payment
Explore your selling options
Work with a Zillow partner agent
Leverage their expertise and Zillow's premium Showcase listings to get your home seen by more buyers.
Get startedList with your own agent
Get your home in front of millions of buyers by listing it on Zillow.
Learn how to do itSell it yourself
Take full control of how buyers see your home on Zillow by listing For Sale by Owner (FSBO).
List your homeWhat's special
Brick gas fireplaceVaulted primary suiteEating areaLarge welcoming front porchGranite countersHardwood floorsUpdated stainless steel appliances
Zillow last checked:
Listing updated:
Listed by:
Bill Ghighi 630-742-9985,
Baird & Warner
Bought with:
Meredith Patchett
@properties Christies International Real Estate
Source: MRED as distributed by MLS GRID,MLS#: 12525346
Facts & features
Interior
Bedrooms & bathrooms
- Bedrooms: 3
- Bathrooms: 3
- Full bathrooms: 2
- 1/2 bathrooms: 1
Rooms
- Room types: Eating Area, Den, Recreation Room, Play Room, Loft
Primary bedroom
- Features: Flooring (Carpet), Window Treatments (All), Bathroom (Full)
- Level: Second
- Area: 210 Square Feet
- Dimensions: 15X14
Bedroom 2
- Features: Flooring (Carpet), Window Treatments (All)
- Level: Second
- Area: 120 Square Feet
- Dimensions: 12X10
Bedroom 3
- Features: Flooring (Carpet), Window Treatments (Curtains/Drapes)
- Level: Second
- Area: 132 Square Feet
- Dimensions: 12X11
Den
- Features: Flooring (Carpet)
- Level: Basement
- Area: 216 Square Feet
- Dimensions: 18X12
Dining room
- Features: Flooring (Hardwood)
- Level: Main
- Area: 120 Square Feet
- Dimensions: 12X10
Eating area
- Features: Flooring (Hardwood), Window Treatments (Shades)
- Level: Main
- Area: 72 Square Feet
- Dimensions: 9X8
Family room
- Features: Flooring (Hardwood)
- Level: Main
- Area: 256 Square Feet
- Dimensions: 16X16
Kitchen
- Features: Kitchen (Eating Area-Table Space, Pantry-Closet), Flooring (Hardwood), Window Treatments (Shades)
- Level: Main
- Area: 121 Square Feet
- Dimensions: 11X11
Laundry
- Features: Flooring (Hardwood)
- Level: Main
- Area: 40 Square Feet
- Dimensions: 8X5
Living room
- Features: Flooring (Hardwood)
- Level: Main
- Area: 192 Square Feet
- Dimensions: 16X12
Loft
- Features: Flooring (Carpet), Window Treatments (Blinds)
- Level: Second
- Area: 156 Square Feet
- Dimensions: 13X12
Play room
- Features: Flooring (Carpet), Window Treatments (Curtains/Drapes)
- Level: Basement
- Area: 132 Square Feet
- Dimensions: 12X11
Recreation room
- Features: Flooring (Carpet)
- Level: Basement
- Area: 294 Square Feet
- Dimensions: 21X14
Heating
- Natural Gas, Forced Air
Cooling
- Central Air
Appliances
- Included: Range, Microwave, Dishwasher, Refrigerator, Washer, Dryer, Disposal, Stainless Steel Appliance(s), Humidifier
- Laundry: Main Level
Features
- Vaulted Ceiling(s), Walk-In Closet(s)
- Flooring: Hardwood
- Windows: Screens
- Basement: Finished,Full
- Number of fireplaces: 1
- Fireplace features: Gas Log, Gas Starter, Family Room
Interior area
- Total structure area: 2,244
- Total interior livable area: 2,244 sqft
Property
Parking
- Total spaces: 2
- Parking features: Concrete, Garage Door Opener, Yes, Garage Owned, Attached, Garage
- Attached garage spaces: 2
- Has uncovered spaces: Yes
Accessibility
- Accessibility features: No Disability Access
Features
- Stories: 2
- Patio & porch: Deck, Patio
- Fencing: Partial
- Has view: Yes
- View description: Water
- Has water view: Yes
- Water view: Water
Lot
- Size: 5,662 Square Feet
- Dimensions: 70x101x70x104
Details
- Parcel number: 0701044030170000
- Special conditions: None
- Other equipment: Ceiling Fan(s), Sump Pump, Sprinkler-Lawn
Construction
Type & style
- Home type: SingleFamily
- Property subtype: Single Family Residence
Materials
- Vinyl Siding
- Foundation: Concrete Perimeter
- Roof: Asphalt
Condition
- New construction: No
- Year built: 2000
Utilities & green energy
- Electric: Circuit Breakers
- Sewer: Public Sewer
- Water: Lake Michigan, Public
Community & HOA
Community
- Features: Park, Lake, Sidewalks, Street Lights
- Security: Carbon Monoxide Detector(s)
- Subdivision: Heatherstone
HOA
- Has HOA: Yes
- Services included: None
- HOA fee: $340 annually
Location
- Region: Naperville
Financial & listing details
- Price per square foot: $259/sqft
- Tax assessed value: $551,811
- Annual tax amount: $11,523
- Date on market: 12/4/2025
- Listing terms: Conventional
- Ownership: Fee Simple w/ HO Assn.
Price history
| Date | Event | Price |
|---|---|---|
| 2/6/2026 | Sold | $581,500+0.3%$259/sqft |
Source:  MRED as distributed by MLS GRID #12525346 Report a problem MRED as distributed by MLS GRID #12525346 Report a problem | ||
| 12/9/2025 | Contingent | $579,900$258/sqft |
Source: MRED as distributed by MLS GRID #12525346 Report a problem | ||
| 12/4/2025 | Listed for sale | $579,900+51.8%$258/sqft |
Source: MRED as distributed by MLS GRID #12525346 Report a problem | ||
| 11/5/2007 | Sold | $382,000+42%$170/sqft |
Source: Public Record Report a problem | ||
| 8/24/2000 | Sold | $269,000$120/sqft |
Source: Public Record Report a problem | ||
Public tax history
| Year | Property taxes | Tax assessment |
|---|---|---|
| 2024 | $11,524 +5% | $183,937 +13.2% |
| 2023 | $10,980 +10.4% | $162,488 +13.5% |
| 2022 | $9,941 +4.7% | $143,211 +5% |
| 2021 | $9,498 +2% | $136,392 +1.6% |
| 2020 | $9,316 +1.8% | $134,231 +2.9% |
| 2019 | $9,154 -1.9% | $130,448 -0.1% |
| 2018 | $9,335 +1.6% | $130,615 +2.7% |
| 2017 | $9,190 +0.2% | $127,243 +2.2% |
| 2016 | $9,172 +4% | $124,504 +4% |
| 2015 | $8,815 | $119,715 +7.5% |
| 2014 | $8,815 +1.7% | $111,410 |
| 2013 | $8,671 +4.1% | $111,410 |
| 2012 | $8,333 +6.8% | $111,410 -1.2% |
| 2011 | $7,803 +5.7% | $112,730 -0.2% |
| 2010 | $7,381 +6% | $113,006 -1.7% |
| 2009 | $6,964 +0.4% | $114,960 |
| 2008 | $6,935 | $114,960 |
| 2007 | -- | $114,960 +3.5% |
| 2006 | $6,866 +2.3% | $111,098 +6.2% |
| 2005 | $6,711 -2.1% | $104,582 +1.3% |
| 2004 | $6,854 +3.7% | $103,250 +5.7% |
| 2003 | $6,608 | $97,691 |
Find assessor info on the county website
Neighborhood: Heatherstone
Nearby homes
- $547,3003 bd3 ba2.5k sqft3315 Fairmont Ave, Naperville, IL 60564Off Market
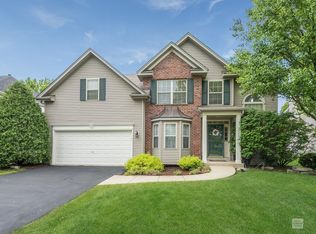
- $555,700-- bd2 ba2.1k sqft3307 Fairmont Ave, Naperville, IL 60564Off Market
- $617,0004 bd4 ba2.4k sqft3319 Fairmont Ave, Naperville, IL 60564Off Market
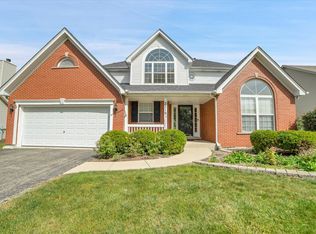
- $572,5004 bd3 ba2.3k sqft3303 Fairmont Ave, Naperville, IL 60564Off Market
- $425,0003 bd3 ba1.8k sqft3304 Rosecroft Ln, Naperville, IL 60564Sold
- $3-- bd-- ba-- sqftRosecroft Ln, Naperville, IL 60564Off Market
- $411,3002 bd4 ba1.7k sqft3306 Rosecroft Ln, Naperville, IL 60564Off Market
- $408,3002 bd2 ba1.7k sqft3303 Rosecroft Ln, Naperville, IL 60564Off Market
Nearby schools
GreatSchools rating
- 8/10White Eagle Elementary SchoolGrades: K-5Distance: 1.2 mi
- 9/10Still Middle SchoolGrades: 6-8Distance: 2.1 mi
- 9/10Waubonsie Valley High SchoolGrades: 9-12Distance: 2.9 mi
Schools provided by the listing agent
- Elementary: White Eagle Elementary School
- Middle: Still Middle School
- High: Waubonsie Valley High School
- District: 204
Source: MRED as distributed by MLS GRID. This data may not be complete. We recommend contacting the local school district to confirm school assignments for this home.
Get a cash offer in 3 minutes
Find out how much your home could sell for in as little as 3 minutes with a no-obligation cash offer.
Estimated market value
$595,700
Get a cash offer in 3 minutes
Find out how much your home could sell for in as little as 3 minutes with a no-obligation cash offer.
Estimated market value
$595,700
- Illinois
- Will County
- Naperville
- 60564
- Heatherstone
- 3311 Fairmont Ave
