Welcome to this Exceptional Home & Highly sought after Anthem Community. Dramatic 2-Story with soaring ceilings, Incredible Open floor plan includes Great Room with Fireplace & then French doors into Office or Bonus room, Open to spacious Kitchen with breakfast bar, xtra long upper beautiful cherry cabinets with built in desk, eating space with bay window looks out onto upper level deck & no neighbor behind you, opens to formal dining area with windows letting natural light. WOW formal entry way. Main level all beautiful Hardwood floors. Upper level w Primary w natural light & views, Plus 3 bedrooms & Jack & Jill plus full separate bath, even a small loft area. Basement is GARDEN LEVEL with high ceilings & waiting for your own ideas on how to finish exactly how you want. Your outside back yard has the upper level Private full length trex like deck & views, Lower level unbelievable designer cement patio plus this & the whole east side of home has a HOA maintained Park as you neighbor. Oh this is so cool! Then of course a walking path takes you to state of art recreation fitness center, pool, clubhouse & waterslide, classes & more! the new buyer membership fee of 0.50 % includes this & more. The highly rated schools are either in the community or very close by. This home offers your family Relaxation, Entertainment year round, Privacy like no other. Please come & enjoy. All information is deemed reliable. Buyer & buyer agent responsible to verify ALL information to their satisfaction. Seller is aware carpet needs replaced & will do a carpet incentive.
For sale
$876,500
3311 Graylock Run, Broomfield, CO 80023
4beds
4,418sqft
Single Family Residence
Built in 2006
0.25 Acres Lot
$-- Zestimate®
$198/sqft
$185/mo HOA
What's special
- 6 days
- 154
- 8
Zillow last checked:
Listing updated:
Listed by:
Joyce Kaylor 720-320-0538,
Kaylor & Company Inc
Source: REcolorado as distributed by MLS GRID,MLS#: 7973100
Facts & features
Interior
Bedrooms & bathrooms
- Bedrooms: 4
- Bathrooms: 4
- Full bathrooms: 2
- 3/4 bathrooms: 1
- 1/2 bathrooms: 1
- Main level bathrooms: 2
Bedroom
- Description: Spacious With
- Features: Primary Suite
- Level: Upper
Bedroom
- Description: Jack & Jill Bath Between The South & East Bedrooms
- Level: Upper
Bedroom
- Level: Upper
Bedroom
- Level: Upper
Bathroom
- Level: Main
Bathroom
- Description: 5 Piece
- Features: Primary Suite
- Level: Upper
Bathroom
- Level: Upper
Bathroom
- Level: Main
Dining room
- Description: Formal But Open, Windows With Views
- Level: Main
Great room
- Description: On Main & Open Ceiling On Upper Level
- Level: Main
Kitchen
- Description: Breakfast Bar, Wall Desk, Eating Space, Windows With View
- Level: Main
Laundry
- Description: Just Off Master Suite With Cabinets & Counter
- Level: Upper
Office
- Description: Large Bonus Or Office Just Off Of The Great Room
- Level: Main
Heating
- Forced Air
Cooling
- Central Air
Appliances
- Included: Cooktop, Dishwasher, Disposal, Double Oven, Microwave, Refrigerator
- Laundry: In Unit
Features
- Five Piece Bath, Jack & Jill Bathroom, Open Floorplan
- Flooring: Carpet, Wood
- Windows: Double Pane Windows, Window Treatments
- Basement: Bath/Stubbed,Sump Pump,Unfinished
- Number of fireplaces: 1
- Fireplace features: Great Room
Interior area
- Total structure area: 4,418
- Total interior livable area: 4,418 sqft
- Finished area above ground: 2,947
- Finished area below ground: 0
Property
Parking
- Total spaces: 3
- Parking features: Concrete
- Attached garage spaces: 3
Features
- Levels: Two
- Stories: 2
- Entry location: Exterior Access
- Patio & porch: Deck, Front Porch
- Exterior features: Private Yard
- Fencing: Partial
Lot
- Size: 0.25 Acres
- Features: Cul-De-Sac, Greenbelt, Landscaped, Secluded, Sprinklers In Front
Details
- Parcel number: R8864916
- Zoning: PUD
- Special conditions: Standard
Construction
Type & style
- Home type: SingleFamily
- Property subtype: Single Family Residence
Materials
- Frame, Stucco
- Roof: Unknown
Condition
- Year built: 2006
Details
- Warranty included: Yes
Utilities & green energy
- Sewer: Public Sewer
- Water: Public
- Utilities for property: Electricity Connected, Natural Gas Connected
Community & HOA
Community
- Security: Carbon Monoxide Detector(s)
- Subdivision: Anthem
HOA
- Has HOA: Yes
- Amenities included: Clubhouse, Fitness Center, Pool
- Services included: Reserve Fund, Trash
- HOA fee: $555 quarterly
- HOA name: Anthem Highlands
- HOA phone: 303-655-2693
Location
- Region: Broomfield
Financial & listing details
- Price per square foot: $198/sqft
- Tax assessed value: $904,810
- Annual tax amount: $8,177
- Date on market: 8/25/2026
- Listing terms: Cash,Conventional,FHA,VA Loan
- Exclusions: Seller Personal Items
- Ownership: Agent Owner
- Electric utility on property: Yes
- Road surface type: Paved
Estimated market value
Not available
Estimated sales range
Not available
Not available
Price history
| Date | Event | Price |
|---|---|---|
| 8/31/2026 | Listed for sale | $876,500+41.4%$198/sqft |
Source:  REcolorado as distributed by MLS GRID #7973100 Report a problem REcolorado as distributed by MLS GRID #7973100 Report a problem | ||
| 5/5/2023 | Listing removed | -- |
Source: Zillow Rentals Report a problem | ||
| 4/30/2023 | Listed for rent | $3,595+20%$1/sqft |
Source: Zillow Rentals Report a problem | ||
| 2/26/2021 | Listing removed | -- |
Source: Owner Report a problem | ||
| 10/4/2020 | Listing removed | $2,995$1/sqft |
Source: Owner Report a problem | ||
| 9/28/2020 | Listed for rent | $2,995+7.2%$1/sqft |
Source: Owner Report a problem | ||
| 11/18/2018 | Listing removed | $2,795$1/sqft |
Source: Owner Report a problem | ||
| 11/8/2018 | Listed for rent | $2,795$1/sqft |
Source: Owner Report a problem | ||
| 11/25/2017 | Listing removed | $2,795$1/sqft |
Source: Owner Report a problem | ||
| 11/9/2017 | Price change | $2,795-2.8%$1/sqft |
Source: Owner Report a problem | ||
| 10/31/2017 | Listed for rent | $2,875$1/sqft |
Source: Owner Report a problem | ||
| 10/30/2017 | Sold | $620,000-1.1%$140/sqft |
Source:  IRES as distributed by MLS GRID #833932 Report a problem IRES as distributed by MLS GRID #833932 Report a problem | ||
| 10/25/2017 | Pending sale | $627,000$142/sqft |
Source: RE/MAX ALLIANCE #2267675 Report a problem | ||
| 10/10/2017 | Listed for sale | $627,000$142/sqft |
Source: RE/MAX Alliance-Wadsworth #2267675 Report a problem | ||
| 10/9/2017 | Pending sale | $627,000$142/sqft |
Source: RE/MAX ALLIANCE #2267675 Report a problem | ||
| 10/4/2017 | Listed for sale | $627,000+8.1%$142/sqft |
Source: RE/MAX ALLIANCE #2267675 Report a problem | ||
| 4/2/2015 | Sold | $580,000+3.6%$131/sqft |
Source: Public Record Report a problem | ||
| 2/10/2015 | Pending sale | $559,850$127/sqft |
Source: RE/MAX MASTERS INC #4179150 Report a problem | ||
| 1/31/2015 | Listed for sale | $559,850+15.5%$127/sqft |
Source: RE/MAX MASTERS INC #4179150 Report a problem | ||
| 6/23/2006 | Sold | $484,640$110/sqft |
Source: Public Record Report a problem | ||
Public tax history
| Year | Property taxes | Tax assessment |
|---|---|---|
| 2025 | $7,299 +0.8% | $60,620 -1.7% |
| 2024 | $7,242 +10% | $61,640 -10.4% |
| 2023 | $6,585 -3.1% | $68,760 +40.3% |
| 2022 | $6,794 +5.7% | $49,010 |
| 2021 | $6,428 -0.4% | $49,010 +7.1% |
| 2020 | $6,453 +0.9% | $45,760 -2.2% |
| 2019 | $6,397 | $46,780 +7.8% |
| 2018 | $6,397 +6.9% | $43,390 -9.5% |
| 2017 | $5,985 -2.4% | $47,970 +13.6% |
| 2016 | $6,134 -4% | $42,230 +16.3% |
| 2015 | $6,387 +9.4% | $36,320 |
| 2014 | $5,836 +5.7% | $36,320 +4.5% |
| 2013 | $5,524 +2.6% | $34,750 |
| 2012 | $5,386 +3.3% | $34,750 |
| 2011 | $5,214 +0.7% | $34,750 +2.7% |
| 2010 | $5,176 -4.7% | $33,840 |
| 2009 | $5,434 +3.4% | $33,840 -5.1% |
| 2008 | $5,254 +148.6% | $35,650 |
| 2007 | $2,114 | $35,650 +278.9% |
| 2006 | -- | $9,410 |
Find assessor info on the county website
Monthly payment
Est. payment
Payment breakdown
Explore the cost of this home by adjusting the details. Changes won't be saved.Climate risks
Neighborhood: 80023
Nearby schools
Schools provided by the listing agent
- Elementary: Coyote Ridge
- Middle: Rocky Top
- High: Legacy
- District: Adams 12 5 Star Schl
Source: REcolorado as distributed by MLS GRID. This data may not be complete. We recommend contacting the local school district to confirm school assignments for this home.
- $776,200-- bd-- ba-- sqft3301 Graylock Run, Broomfield, CO 80023Off Market
- $1,040,3005 bd4 ba4.9k sqft3321 Graylock Run, Broomfield, CO 80023Off Market
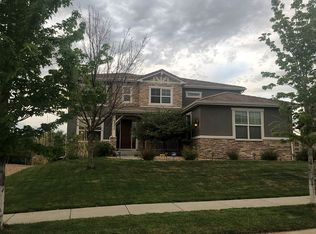
- $899,3003 bd3 ba2.7k sqft3349 Alexander Way, Broomfield, CO 80023Off Market
- $1,012,2005 bd4 ba3.3k sqft3320 Graylock Run, Broomfield, CO 80023Off Market
Similar homes
- $789,0005 bd4 ba3.4k sqft3385 Traver Drive, Broomfield, CO 80023For Sale
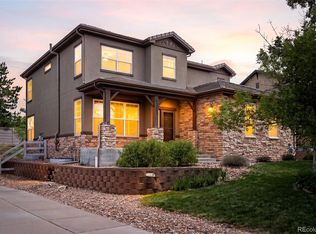
 MLS ID #9517445, Carly Mayer, Compass Colorado, LLC - Boulder. REcolorado as distributed by MLS GRID
 - $1,050,0005 bd5 ba4.8k sqft3503 Princeton Place, Broomfield, CO 80023For Sale
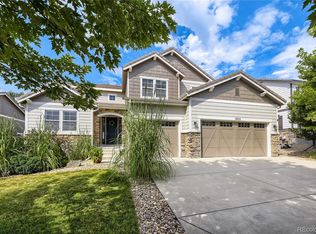 MLS ID #7079210, Gavin Chavoustie, Tomasino Properties. REcolorado as distributed by MLS GRID
 - $849,9005 bd4 ba3.9k sqft14474 Jason Dr, Westminster, CO 80023For Sale

 MLS ID #1061889, Teresa Vendegnia, RE/MAX Northwest. IRES as distributed by MLS GRID
 - $974,9005 bd4 ba4.1k sqft4920 Meadow Mountain Drive, Broomfield, CO 80023For Sale
 MLS ID #2458808, Christy Hepp, eXp Realty, LLC. REcolorado as distributed by MLS GRID
 - $750,0004 bd4 ba3.8k sqft14105 Zuni Street, Broomfield, CO 80023For SaleMLS ID #7191681, Pamela Subry, RE/MAX Northwest Inc. REcolorado as distributed by MLS GRID
- $835,0004 bd4 ba4.2k sqft1628 Parkdale Cir N, Erie, CO 80516For SaleMLS ID #1060321, Chris Jackson, Madison & Company Properties. IRES as distributed by MLS GRID
- $750,0004 bd4 ba3.1k sqft3584 Copper Avenue, Broomfield, CO 80020For SaleMLS ID #6953915, Bryant Henderson, Keller Williams DTC. REcolorado as distributed by MLS GRID
- $670,0003 bd3 ba3.1k sqft1151 Mircos St, Erie, CO 80516For SaleMLS ID #1067251, Amy Tallent, Tallent Co. Real Estate. IRES as distributed by MLS GRID
- $833,0005 bd3 ba4.4k sqft1872 W 130th Dr, Westminster, CO 80234For SaleMLS ID #1055023, Gregory Gasper, Coldwell Banker Realty- Fort Collins. IRES as distributed by MLS GRID
- $950,0004 bd4 ba3.9k sqft13399 W 84th Place, Arvada, CO 80005For SaleMLS ID #3629160, Tara Jones, Opendoor Brokerage LLC. REcolorado as distributed by MLS GRID
- $764,0004 bd3 ba4.1k sqft17 Sun Up Cir, Erie, CO 80516For SaleMLS ID #1060664, Rich Trevino, Realty Acquisitions, Inc. IRES as distributed by MLS GRID
- $595,0003 bd3 ba2.4k sqft4400 Nelson Dr, Broomfield, CO 80023For SaleMLS ID #1057630, Steve O Donnell, Point West Properties, Inc.. IRES as distributed by MLS GRID
- $800,0005 bd5 ba4.2k sqft13991 Dexter Way, Thornton, CO 80602For SaleMLS ID #3281669, Jennifer Bourdeon, HomeSmart. REcolorado as distributed by MLS GRID
- $760,0003 bd4 ba4.5k sqft15753 Elizabeth Circle W, Thornton, CO 80602For SaleMLS ID #3236324, Tammy Quintana, HomeSmart. REcolorado as distributed by MLS GRID
- $790,0004 bd4 ba4.8k sqft14199 St Paul Street, Brighton, CO 80602For SaleMLS ID #5299451, James Esparza, Precision Homes Real Estate. REcolorado as distributed by MLS GRID
- $740,0003 bd4 ba5.1k sqft271 Corvette Circle, Fort Lupton, CO 80621For SaleMLS ID #6316990, Cesar Rivera, PAK Home Realty. REcolorado as distributed by MLS GRID
- $569,0003 bd3 ba2.3k sqft16457 Zuni Pl, Broomfield, CO 80023For SaleMLS ID #1062041, Robin Sanders, 8z Real Estate. IRES as distributed by MLS GRID
- $1,050,0004 bd3 ba3.7k sqft12139 Clay St, Westminster, CO 80234For SaleMLS ID #1065506, Jackie Nordstrom, Colorado Real Estate Associates. IRES as distributed by MLS GRID
- $959,9002 bd3 ba3.6k sqft2171 Park Ln, Louisville, CO 80027For SaleMLS ID #1065644, Gary Calderon, Accent Properties. IRES as distributed by MLS GRID
- $925,0004 bd3 ba3.3k sqft4532 Heatherhill Ct, Longmont, CO 80503For SaleMLS ID #1065450, Cari Higgins, Compass - Boulder. IRES as distributed by MLS GRID
