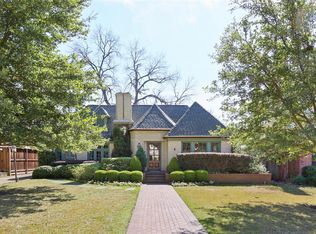
Timeless architecture, exceptional craftsmanship, and magazine-worthy interiors define this beautifully updated Tudor on one of University Park's most coveted streets. Originally built in 1937 and thoughtfully taken to the studs in 2001, 3311 Greenbrier has been meticulously reimagined with extensive designer enhancements and meaningful capital improvements, creating a residence that is as functional as it is unforgettable.
Beamed ceilings, leaded glass windows, rich millwork, and beautiful hardwood floors preserve the home's historic character, while curated lighting, statement wallpapers, updated hardware, and sophisticated finishes bring a fresh, collected aesthetic that feels both elevated and effortlessly livable.
The gourmet marble island kitchen, appointed with Viking and SubZero appliances, opens seamlessly to the inviting family room with its stone fireplace and charming nook, creating the perfect backdrop for everyday living and entertaining. A tucked-away designer bar beneath the staircase adds an unexpected focal point, while formal living spaces offer warmth and timeless appeal.
Recent improvements include refinished hardwood floors, comprehensive interior paint, updated lighting and hardware, designer bath renovations, all three HVAC systems replaced within the last three years, new under-house ductwork, new gutters, and a new driveway gate motor.
Just six homes from Caruth Park and less than a mile from Curtis Park and Pool, 3311 Greenbrier offers the rare combination of historic charm, thoughtful design, modern updates, and turnkey living in the heart of University Park.
Sold
Price Unknown
3311 Greenbrier Dr, Dallas, TX 75225
5beds
3,864sqft
Single Family Residence
Built in 1937
9,583 Square Feet Lot
$3,453,700 Zestimate®
$--/sqft
$-- Estimated rent
Home value
$3,453,700
$3.18M - $3.76M
Not available
Zestimate® history
Owner options
List your home for rent
Find your next renter with Zillow Rental Manager. Plus, with online applications, you can quickly screen prospective tenants – for free.
Refinance and save
Refinancing to a lower rate could help reduce your monthly payments and save thousands over the life of the loan.
Explore your selling options
Work with a Zillow partner agent
Leverage their expertise and Zillow's premium Showcase listings to get your home seen by more buyers.
Get startedList with your own agent
Get your home in front of millions of buyers by listing it on Zillow.
Learn how to do itSell it yourself
Take full control of how buyers see your home on Zillow by listing For Sale by Owner (FSBO).
List your homeWhat's special
Stone fireplaceSophisticated finishesMagazine-worthy interiorsNew guttersBeautiful hardwood floorsRefinished hardwood floorsNew under-house ductwork
Zillow last checked:
Listing updated:
Listed by:
Allison Plutko 0816692 972-989-6484,
Allie Beth Allman & Assoc. 214-521-7355
Bought with:
Lindsey Malloy, 0620202
Compass RE Texas, LLC.
Source: NTREIS,MLS#: 21294733
Facts & features
Interior
Bedrooms & bathrooms
- Bedrooms: 5
- Bathrooms: 5
- Full bathrooms: 4
- 1/2 bathrooms: 1
Primary bedroom
- Features: Dual Sinks, Double Vanity, En Suite Bathroom, Fireplace, Garden Tub/Roman Tub, Separate Shower, Walk-In Closet(s)
- Level: Second
- Dimensions: 19 x 19
Bedroom
- Level: Second
- Dimensions: 14 x 18
Bedroom
- Features: Built-in Features, En Suite Bathroom, Walk-In Closet(s)
- Level: First
- Dimensions: 11 x 12
Bedroom
- Features: En Suite Bathroom
- Level: Second
- Dimensions: 10 x 14
Bedroom
- Level: Second
- Dimensions: 11 x 12
Family room
- Features: Fireplace
- Level: First
- Dimensions: 19 x 27
Kitchen
- Features: Breakfast Bar, Built-in Features, Butler's Pantry, Eat-in Kitchen, Kitchen Island, Walk-In Pantry
- Level: First
- Dimensions: 14 x 16
Living room
- Features: Fireplace
- Level: First
- Dimensions: 14 x 20
Heating
- Central
Cooling
- Central Air, Ceiling Fan(s), Electric, Zoned
Appliances
- Included: Some Gas Appliances, Built-In Refrigerator, Double Oven, Dishwasher, Electric Oven, Gas Cooktop, Disposal, Microwave, Plumbed For Gas, Vented Exhaust Fan
- Laundry: Washer Hookup, Dryer Hookup, Laundry in Utility Room
Features
- Built-in Features, Dry Bar, Decorative/Designer Lighting Fixtures, Double Vanity, Eat-in Kitchen, High Speed Internet, Kitchen Island, Open Floorplan, Cable TV, Walk-In Closet(s), Wired for Sound
- Flooring: Hardwood, Marble, Wood
- Windows: Window Coverings
- Has basement: No
- Number of fireplaces: 3
- Fireplace features: Family Room, Gas Log, Gas Starter, Living Room, Primary Bedroom
Interior area
- Total interior livable area: 3,864 sqft
Property
Parking
- Total spaces: 2
- Parking features: Additional Parking, Electric Gate, Garage, Parking Pad, Side By Side
- Garage spaces: 2
Features
- Levels: Two
- Stories: 2
- Patio & porch: Awning(s), Front Porch, Covered
- Exterior features: Awning(s), Lighting, Rain Gutters
- Pool features: In Ground, Pool, Community
- Fencing: Wood
Lot
- Size: 9,583 Square Feet
- Dimensions: 60 x 160
- Features: Landscaped, Few Trees
Details
- Parcel number: 60218500130210100
Construction
Type & style
- Home type: SingleFamily
- Architectural style: Contemporary/Modern,Tudor,Detached
- Property subtype: Single Family Residence
Materials
- Brick
- Foundation: Pillar/Post/Pier
Condition
- Year built: 1937
Utilities & green energy
- Sewer: Public Sewer
- Water: Public
- Utilities for property: Sewer Available, Water Available, Cable Available
Community & HOA
Community
- Features: Playground, Park, Pool, Curbs, Sidewalks
- Subdivision: University Heights
HOA
- Has HOA: No
Location
- Region: Dallas
Financial & listing details
- Tax assessed value: $2,651,360
- Annual tax amount: $42,086
- Date on market: 6/9/2026
- Cumulative days on market: 10 days
- Listing terms: Cash,Conventional,Other,VA Loan
Price history
| Date | Event | Price |
|---|---|---|
| 7/8/2026 | Sold | -- |
Source: NTREIS #21294733 Report a problem | ||
| 6/18/2026 | Pending sale | $3,490,000$903/sqft |
Source: NTREIS #21294733 Report a problem | ||
| 6/9/2026 | Listed for sale | $3,490,000+39.6%$903/sqft |
Source: NTREIS #21294733 Report a problem | ||
| 7/15/2022 | Sold | -- |
Source: NTREIS #20078954 Report a problem | ||
| 6/14/2022 | Pending sale | $2,500,000$647/sqft |
Source: NTREIS #20078954 Report a problem | ||
| 6/10/2022 | Listed for sale | $2,500,000+47.1%$647/sqft |
Source: NTREIS #20078954 Report a problem | ||
| 8/30/2018 | Listing removed | $1,699,000$440/sqft |
Source: Compass RE Texas, LLC. #13841768 Report a problem | ||
| 8/2/2018 | Pending sale | $1,699,000$440/sqft |
Source: Compass RE Texas, LLC. #13841768 Report a problem | ||
| 5/14/2018 | Listed for sale | $1,699,000$440/sqft |
Source: Compass RE Texas, LLC. #13841768 Report a problem | ||
Public tax history
| Year | Property taxes | Tax assessment |
|---|---|---|
| 2025 | $32,500 +5.2% | $2,651,360 +8.8% |
| 2024 | $30,898 -15.6% | $2,436,000 -13% |
| 2023 | $36,609 +36.9% | $2,800,000 +51.5% |
| 2022 | $26,746 +3.5% | $1,848,310 +2.7% |
| 2021 | $25,831 +7.7% | $1,800,310 +22.1% |
| 2020 | $23,979 -0.7% | $1,475,000 |
| 2019 | $24,142 -3.1% | $1,475,000 |
| 2018 | $24,912 +1.3% | $1,475,000 |
| 2017 | $24,582 0% | $1,475,000 -2.5% |
| 2016 | $24,585 +18.9% | $1,512,100 +9.9% |
| 2015 | $20,670 | $1,375,530 +8.4% |
| 2014 | $20,670 | $1,269,490 |
| 2013 | -- | -- |
| 2012 | -- | -- |
| 2011 | -- | -- |
| 2010 | -- | -- |
| 2009 | -- | -- |
| 2008 | -- | -- |
| 2007 | -- | -- |
| 2005 | -- | -- |
| 2004 | -- | -- |
| 2003 | -- | -- |
| 2002 | -- | -- |
| 2001 | -- | -- |
Find assessor info on the county website
Neighborhood: University Heights
Nearby homes
- $1,956,6003 bd2 ba2.2k sqft3315 Greenbrier Dr, Dallas, TX 75225Off Market
- $2,451,5004 bd3 ba3.4k sqft3305 Greenbrier Dr, Dallas, TX 75225Off Market
- $2,094,2003 bd3 ba2.5k sqft3319 Greenbrier Dr, Dallas, TX 75225Off Market
- $2,176,7003 bd2 ba2k sqft3301 Greenbrier Dr, Dallas, TX 75225Off Market
- $3,212,8004 bd5 ba3.5k sqft3312 Southwestern Blvd, Dallas, TX 75225Off Market
- $2,765,7004 bd3 ba3.9k sqft3306 Southwestern Blvd, Dallas, TX 75225Off Market
- $4,179,3004 bd5 ba4.7k sqft3325 Greenbrier Dr, Dallas, TX 75225Off Market
- $4,295,7005 bd8 ba6.7k sqft3249 Greenbrier Dr, Dallas, TX 75225Off Market
Nearby schools
GreatSchools rating
- 10/10Michael M Boone Elementary SchoolGrades: PK-4Distance: 0.5 mi
- 10/10Highland Park Middle SchoolGrades: 7-8Distance: 1.2 mi
- 9/10Highland Park High SchoolGrades: 9-12Distance: 1.4 mi
Schools provided by the listing agent
- Elementary: Michael M Boone
- Middle: Mcculloch
- High: Highland Park
- District: Highland Park ISD
Source: NTREIS. This data may not be complete. We recommend contacting the local school district to confirm school assignments for this home.
Get a cash offer in 3 minutes
Find out how much your home could sell for in as little as 3 minutes with a no-obligation cash offer.
Estimated market value
$3,453,700
Get a cash offer in 3 minutes
Find out how much your home could sell for in as little as 3 minutes with a no-obligation cash offer.
Estimated market value
$3,453,700
- Texas
- Dallas County
- University Park
- 75225
- University Heights
- 3311 Greenbrier Dr
