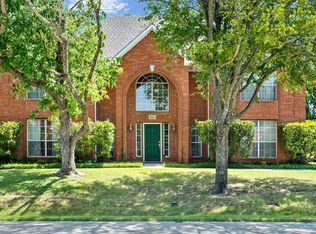
Updated 4-2-2 home tucked away on a quiet cul-de-sac in the desirable Rosemeade area of Carrollton, zoned to Kent Elementary, Blalack Middle, and Creekview High School. This well-maintained property offers both formal dining and family rooms featuring crown moulding and engineered wood Bolivian Rosewood flooring, creating a warm and inviting atmosphere. Relax in the spacious family room by the gas log fireplace or entertain guests in the living room complete with a wet bar. The large kitchen and breakfast area provide an ideal layout for gatherings and include a gas cooktop, updated dishwasher, and durable Corian countertops. Upstairs, the private master suite features dual sinks, a garden tub, and separate shower. Enjoy outdoor living year-round on the large screened-in back porch overlooking the backyard. The utility room includes a second sink, adding extra functionality for laundry and cleanup. The home also includes a storm shelter located in the garage for added peace of mind. Conveniently located near Timbercreek Park, Dudley Trail, Rosemeade Rec Center, local shopping, dining, and major commuting routes including George Bush Turnpike and I-35E, this home offers both comfort and accessibility.
Under contract
Price cut: $5K (6/1)
$484,000
3311 Greenglen Cir, Carrollton, TX 75007
4beds
2,862sqft
Single Family Residence
Built in 1989
9,452 Square Feet Lot
$-- Zestimate®
$169/sqft
$-- HOA
What's special
Gas log fireplaceUpdated dishwasherSpacious family roomPrivate master suiteDurable corian countertopsQuiet cul-de-sacGas cooktop
- 114 days |
- 482 |
- 29 |
Likely to sell faster than
Zillow last checked:
Listing updated:
Listed by:
Tod Franklin 0540728 214-207-0210,
DFWCityhomes 214-207-0210
Source: NTREIS,MLS#: 21202250
Facts & features
Interior
Bedrooms & bathrooms
- Bedrooms: 4
- Bathrooms: 3
- Full bathrooms: 2
- 1/2 bathrooms: 1
Primary bedroom
- Features: Closet Cabinetry, Ceiling Fan(s), Dual Sinks, En Suite Bathroom, Garden Tub/Roman Tub, Linen Closet, Separate Shower, Walk-In Closet(s)
- Level: Second
- Dimensions: 17 x 18
Bedroom
- Features: Closet Cabinetry, Ceiling Fan(s), Walk-In Closet(s)
- Level: Second
- Dimensions: 14 x 11
Bedroom
- Features: Closet Cabinetry, Ceiling Fan(s)
- Level: Second
- Dimensions: 11 x 11
Bedroom
- Features: Closet Cabinetry, Ceiling Fan(s)
- Level: Second
- Dimensions: 12 x 11
Breakfast room nook
- Features: Breakfast Bar
- Level: First
- Dimensions: 11 x 10
Dining room
- Level: First
- Dimensions: 13 x 12
Kitchen
- Features: Breakfast Bar, Built-in Features, Eat-in Kitchen, Solid Surface Counters
- Level: First
- Dimensions: 13 x 10
Living room
- Features: Ceiling Fan(s), Fireplace
- Level: First
- Dimensions: 17 x 16
Living room
- Level: First
- Dimensions: 17 x 14
Utility room
- Features: Built-in Features, Closet, Linen Closet, Pantry, Sink, Utility Room, Utility Sink
- Level: First
- Dimensions: 6 x 10
Heating
- Central, Natural Gas, Zoned
Cooling
- Central Air, Ceiling Fan(s), Electric, Zoned
Appliances
- Included: Some Gas Appliances, Dishwasher, Electric Oven, Gas Cooktop, Disposal, Gas Water Heater, Microwave, Plumbed For Gas, Water Purifier
- Laundry: Washer Hookup, Electric Dryer Hookup, Laundry in Utility Room
Features
- Wet Bar, Built-in Features, Chandelier, Dry Bar, Decorative/Designer Lighting Fixtures, Double Vanity, Eat-in Kitchen, High Speed Internet, Open Floorplan, Cable TV, Vaulted Ceiling(s), Natural Woodwork, Walk-In Closet(s)
- Flooring: Ceramic Tile, Engineered Hardwood, Vinyl
- Windows: Shutters, Window Coverings
- Has basement: No
- Number of fireplaces: 1
- Fireplace features: Gas Log, Gas Starter, Living Room, Wood Burning
Interior area
- Total interior livable area: 2,862 sqft
Video & virtual tour
Property
Parking
- Total spaces: 2
- Parking features: Alley Access, Concrete, Door-Multi, Driveway, Garage, Garage Door Opener, Inside Entrance, Kitchen Level, Lighted, Oversized, Garage Faces Rear, Side By Side
- Attached garage spaces: 2
Features
- Levels: Two
- Stories: 2
- Patio & porch: Screened, Covered
- Exterior features: Rain Gutters
- Pool features: None
- Fencing: Wood
Lot
- Size: 9,452 Square Feet
- Features: Back Yard, Cul-De-Sac, Interior Lot, Lawn, Landscaped, Subdivision, Sprinkler System, Few Trees
Details
- Parcel number: R146847
Construction
Type & style
- Home type: SingleFamily
- Architectural style: Traditional,Detached
- Property subtype: Single Family Residence
Materials
- Brick, Vinyl Siding
- Foundation: Slab
- Roof: Composition
Condition
- Year built: 1989
Utilities & green energy
- Sewer: Public Sewer
- Water: Public
- Utilities for property: Electricity Connected, Natural Gas Available, Sewer Available, Separate Meters, Underground Utilities, Water Available, Cable Available
Green energy
- Energy efficient items: Windows
Community & HOA
Community
- Features: Curbs, Sidewalks
- Security: Prewired, Security System Owned, Smoke Detector(s)
- Subdivision: Timbercreek Estate Ph 3
HOA
- Has HOA: No
Location
- Region: Carrollton
Financial & listing details
- Price per square foot: $169/sqft
- Tax assessed value: $514,472
- Annual tax amount: $8,600
- Date on market: 3/30/2026
- Cumulative days on market: 115 days
- Listing terms: Cash,Conventional,FHA,VA Loan
Estimated market value
Not available
Estimated sales range
Not available
Not available
Price history
| Date | Event | Price |
|---|---|---|
| 7/22/2026 | Contingent | $484,000$169/sqft |
Source: NTREIS #21202250 Report a problem | ||
| 6/1/2026 | Price change | $484,000-1%$169/sqft |
Source: NTREIS #21202250 Report a problem | ||
| 5/9/2026 | Price change | $489,000-1%$171/sqft |
Source: NTREIS #21202250 Report a problem | ||
| 4/28/2026 | Price change | $494,000-1%$173/sqft |
Source: NTREIS #21202250 Report a problem | ||
| 4/13/2026 | Price change | $499,000-1%$174/sqft |
Source: NTREIS #21202250 Report a problem | ||
| 3/30/2026 | Listed for sale | $504,000$176/sqft |
Source: NTREIS #21202250 Report a problem | ||
Public tax history
| Year | Property taxes | Tax assessment |
|---|---|---|
| 2025 | $3,159 +1.9% | $514,472 +1.3% |
| 2024 | $3,100 +9.7% | $507,860 +10% |
| 2023 | $2,825 +1.5% | $461,691 +10% |
| 2022 | $2,782 +4.8% | $419,719 +10% |
| 2021 | $2,656 +8.1% | $381,563 +7.5% |
| 2020 | $2,456 +1.7% | $354,959 +2.5% |
| 2019 | $2,415 +3.7% | $346,420 +4.3% |
| 2018 | $2,329 -58.6% | $332,047 +7.2% |
| 2017 | $5,623 | $309,715 +10% |
| 2016 | $5,623 +21.8% | $281,559 +10% |
| 2015 | $4,616 | $255,963 +10% |
| 2014 | $4,616 | $232,694 +0.5% |
| 2013 | $4,616 | $231,466 +2.8% |
| 2012 | -- | $225,060 +6.6% |
| 2011 | -- | $211,223 -10% |
| 2010 | -- | $234,584 -2.8% |
| 2009 | -- | $241,345 +21.9% |
| 2007 | $459 -5.9% | $197,990 |
| 2006 | $488 -3.3% | $197,990 |
| 2005 | $504 | $197,990 |
| 2004 | -- | $197,990 -8% |
| 2003 | -- | $215,311 +5% |
| 2002 | -- | $205,056 +0.7% |
| 2001 | -- | $203,568 |
Find assessor info on the county website
Monthly payment
Est. payment
Payment breakdown
Explore the cost of this home by adjusting the details. Changes won't be saved.Climate risks
Neighborhood: Timbercreek Estates
Nearby schools
GreatSchools rating
- 9/10Kent Elementary SchoolGrades: PK-5Distance: 0.4 mi
- 6/10Blalack Middle SchoolGrades: 6-8Distance: 1.2 mi
- 5/10Creekview High SchoolGrades: 9-12Distance: 0.2 mi
Schools provided by the listing agent
- Elementary: Kent
- Middle: Blalack
- High: Creekview
- District: Carrollton-Farmers Branch ISD
Source: NTREIS. This data may not be complete. We recommend contacting the local school district to confirm school assignments for this home.
- $430,700-- bd2 ba2k sqft3309 Greenglen Cir, Carrollton, TX 75007Off Market
- $479,300-- bd2 ba2.6k sqft3313 Greenglen Cir, Carrollton, TX 75007Off Market
- $437,600-- bd2 ba2k sqft3307 Greenglen Cir, Carrollton, TX 75007Off Market
- $410,7003 bd2 ba1.8k sqft3310 Hillpark Ln, Carrollton, TX 75007Off Market
- $496,9004 bd3 ba2.4k sqft3315 Greenglen Cir, Carrollton, TX 75007Off Market
- $387,1004 bd2 ba1.9k sqft3308 Hillpark Ln, Carrollton, TX 75007Off Market
- $440,900-- bd2 ba1.9k sqft3312 Hillpark Ln, Carrollton, TX 75007Off Market
- $410,800-- bd2 ba1.7k sqft3310 Greenglen Cir, Carrollton, TX 75007Off Market
A local agent can set up tours, give advice and negotiate with sellers.
Similar homes
- $459,0003 bd3 ba2.2k sqft2505 Copper Creek Ln, Carrollton, TX 75006For Sale
 MLS ID #21310335, Joy Illingworth. NTREIS
 - $495,0005 bd3 ba3.2k sqft2024 Buffalo Bend Dr, Lewisville, TX 75067For Sale
 MLS ID #21320514, Amy Borja. NTREIS
 - $485,0003 bd2 ba2k sqft3808 Belton Dr, Dallas, TX 75287For Sale
 MLS ID #21296161, Melanie Chism. NTREIS
 - $510,0004 bd3 ba2.9k sqft5013 Ridgecrest Dr, The Colony, TX 75056For Sale
 MLS ID #21307131, Leeanne Pritchard. NTREIS
 - $415,0003 bd3 ba2.2k sqft4201 Spurwood Dr, Carrollton, TX 75010For SaleMLS ID #21296663, Alicia Purser. NTREIS
- $485,0003 bd3 ba2.1k sqft18653 Vista Del Sol, Dallas, TX 75287For SaleMLS ID #21265082, Shashi Dhingra. NTREIS
- $489,0003 bd3 ba2.5k sqft103 Woodland Dr, Highland Village, TX 75077For SaleMLS ID #21297607, Mikel Porter. NTREIS
- $452,6003 bd3 ba2.5k sqft11713 Summer Springs Dr, Frisco, TX 75036For SaleMLS ID #21333513, Curtis Hairston. NTREIS
- $485,0004 bd4 ba2.9k sqft6901 Aberdeen Dr, Garland, TX 75044For SaleMLS ID #21251988, Jane Clemons. NTREIS
- $440,0004 bd2 ba2k sqft3812 Acacia Trl, The Colony, TX 75056For SaleMLS ID #21317551, Michael Italia. NTREIS
- $499,0004 bd2 ba2.1k sqft2901 Cedar Pass Ct, Flower Mound, TX 75022For SaleMLS ID #21321484, Shubhra Bhattacharya. NTREIS
- $434,9003 bd3 ba1.9k sqft4123 Lawngate Dr, Dallas, TX 75287For SaleMLS ID #21277986, Victoria Russo. NTREIS
- $449,0003 bd3 ba2.8k sqft4988 Thunder Rd, Dallas, TX 75244For SaleMLS ID #21328674, Reilee Williams. NTREIS
- $499,0004 bd3 ba2.5k sqft304 Elizabeth Trl, Murphy, TX 75094For SaleMLS ID #21275319, Jason Kaufman. NTREIS
- $529,0004 bd3 ba3.1k sqft3329 Whiffletree Dr, Plano, TX 75023For SaleMLS ID #21296755, Karly Johnston. NTREIS
- $459,0004 bd2 ba2.4k sqft1409 Geneva Ln, Plano, TX 75075For SaleMLS ID #21315525, Tracy Manz. NTREIS
- $475,0004 bd2 ba2.5k sqft10910 Blackberry Ln, Frisco, TX 75033For SaleMLS ID #21274888, Christie Cannon. NTREIS
- $475,0004 bd4 ba2.6k sqft2317 Willow Oak Dr, Irving, TX 75060For SaleMLS ID #21243112, Jake White. NTREIS
- $465,0004 bd3 ba2.6k sqft7633 Brownley Pl, Plano, TX 75025For SaleMLS ID #21273704, Sitra Seman. NTREIS
- $519,0004 bd2 ba2.4k sqft524 Jasmine Dr, Murphy, TX 75094For SaleMLS ID #21218625, SatSr Teems. NTREIS
