Skip main navigation
Sold for $1,400,000
  • $1,400,000

    3311 Home Ct, Tampa, FL 33611

    4beds
    2,977sqft
    Single Family Residence
    Built in 2001
    7,770 Square Feet Lot
    $1,369,400 Zestimate®
    $470/sqft
    $5,457 Estimated rent

    Home value

    $1,369,400

    $1.26M - $1.49M

    $5,457/mo

    Zestimate® history
    Loading
    Loading...

    Owner options

    List your home for rent

    $5,457/mo

    Rent Zestimate®

    Find your next renter with Zillow Rental Manager. Plus, with online applications, you can quickly screen prospective tenants – for free.

    Learn more

    $5,457/mo

    Rent Zestimate®

    Refinance and save

    $9,728/mo

    Est. payment

    Refinancing to a lower rate could help reduce your monthly payments and save thousands over the life of the loan.

    See today's rates

    $9,728/mo

    Est. payment

    Explore your selling options

    Work with a Zillow partner agent

    Leverage their expertise and Zillow's premium Showcase listings to get your home seen by more buyers.

    Get started

    List with your own agent

    Get your home in front of millions of buyers by listing it on Zillow.

    Learn how to do it

    Sell it yourself

    Take full control of how buyers see your home on Zillow by listing For Sale by Owner (FSBO).

    List your home

    What's special

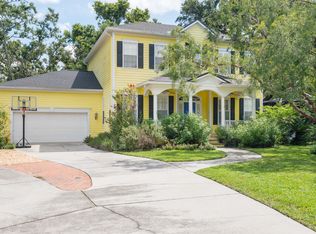
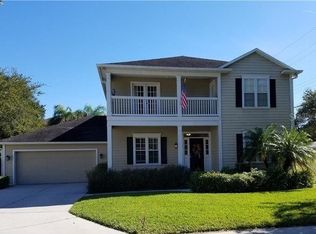
    Fenced yardGas-burning fireplaceBonus loft spaceTwo-car garageExpansive back porchFrench doorsCharming brick front porch
    Step into this stunning custom-built home nestled within a gated cul-de-sac of just five residences. Built in 2001 by John Sample, this exceptional 4-bedroom, 3.5-bathroom, 2,977 sq ft home sits on a spacious 70 x 111 lot, offering a perfect blend of privacy and functionality. Upon entry, a grand hallway leads to the formal living and dining rooms and opens to the soaring 30-foot ceilings of the family room. Anchored by a gas-burning fireplace, built-in bookcases, lighted display shelves, and a recessed articulating in-wall television with Bose surround sound, this space is both inviting and impressive. French doors bathe the room in natural light and provide easy access to the expansive back porch and paved patio, ideal for outdoor entertaining. The chef’s kitchen is thoughtfully designed with stone countertops, a stone-top island, glass-panel display cabinets, under-mount lighting, soft-close drawers, and Bosch stainless appliances, including a gas stove, oven, and silent dishwasher. A reverse osmosis water filter system and a whole-house water softener elevate the home's quality and convenience. The primary suite, located downstairs, is a serene retreat featuring French doors leading to the garden, a spacious walk-in closet with custom shelving, and an updated master bath with a walk-in shower, dual vanities, a garden tub, and a water closet. Upstairs, a bonus loft space adds flexibility, alongside three additional bedrooms—one with an ensuite bath and another full bathroom boasting double vanities and stone countertops. Additional highlights include a laundry room with utility sink and cabinets, fresh exterior paint, a charming brick front porch, crown molding, plantation shutters, and oak hardwood floors throughout along with a fenced yard & mature landscaping. The attached two-car garage features built-in cabinets, maximizing storage. This beautifully maintained home offers unmatched craftsmanship, quality, and thoughtful upgrades, including renovations in 2009, 2020, and 2024. This South Tampa gem is move-in ready, don't miss this rare opportunity to make it your own!

    Zillow last checked:

    Listing updated:

    Listing Provided by:

    Katherine Glaser 813-727-1198,

    SMITH & ASSOCIATES REAL ESTATE 813-839-3800,

    Stephen Gay 813-380-4343,

    SMITH & ASSOCIATES REAL ESTATE

    Bought with:

    Jeramiah Bustin, 3055718

    ENGEL & VOLKERS SOUTH TAMPA

    Source: Stellar MLS,MLS#: TB8377070MLS LogoOriginating MLS: Suncoast Tampa

    Facts & features

    Interior

    Bedrooms & bathrooms
    • Bedrooms: 4
    • Bathrooms: 4
    • Full bathrooms: 3
    • 1/2 bathrooms: 1
    Primary bedroom
    • Features: En Suite Bathroom, Walk-In Closet(s)
    • Level: First
    • Area: 208 Square Feet
    • Dimensions: 16x13
    Primary bathroom
    • Features: Dual Sinks, Garden Bath
    • Level: First
    Kitchen
    • Features: Kitchen Island, Pantry, Stone Counters
    • Level: First
    • Area: 663 Square Feet
    • Dimensions: 13x51
    Living room
    • Features: Built-In Shelving, Ceiling Fan(s)
    • Level: First
    • Area: 400 Square Feet
    • Dimensions: 16x25
    Heating
    • Electric
    Cooling
    • Central Air
    Appliances
    • Included: Oven, Dishwasher, Disposal, Electric Water Heater, Range, Range Hood, Refrigerator, Water Softener, Whole House R.O. System
    • Laundry: Inside, Laundry Room
    Features
    • Built-in Features, Cathedral Ceiling(s), Ceiling Fan(s), Crown Molding, High Ceilings, Kitchen/Family Room Combo, Open Floorplan, Primary Bedroom Main Floor, Solid Wood Cabinets, Stone Counters, Thermostat, Walk-In Closet(s)
    • Flooring: Tile, Hardwood
    • Doors: French Doors
    • Windows: Window Treatments
    • Has fireplace: Yes
    • Fireplace features: Family Room
    Interior area
    • Total structure area: 3,971
    • Total interior livable area: 2,977 sqft

    Property

    Parking
    • Total spaces: 2
    • Parking features: Driveway, Garage Door Opener
    • Attached garage spaces: 2
    • Has uncovered spaces: Yes
    Features
    • Levels: Two
    • Stories: 2
    • Patio & porch: Covered, Front Porch, Patio, Rear Porch
    • Fencing: Fenced,Wood
    Lot
    • Size: 7,770 sqft
    • Dimensions: 70 x 111
    • Features: Cul-De-Sac, City Lot, In County, Landscaped
    • Residential vegetation: Trees/Landscaped
    Details
    • Parcel number: A0330183VT00000000003.0
    • Zoning: PD
    • Special conditions: None

    Construction

    Type & style
    • Home type: SingleFamily
    • Property subtype: Single Family Residence
    Materials
    • Block, Stucco
    • Foundation: Slab
    • Roof: Shingle
    Condition
    • New construction: No
    • Year built: 2001
    Details
    • Builder name: JOHN SAMPLE

    Utilities & green energy

    • Sewer: Public Sewer
    • Water: Public
    • Utilities for property: Cable Available, Electricity Connected, Propane, Sewer Connected, Sprinkler Meter, Street Lights, Water Connected

    Community & neighborhood

    Community
    • Community features: Gated Community - No Guard
    Location
    • Region: Tampa
    • Subdivision: CROWDER SUB

    HOA & financial

    HOA
    • Has HOA: Yes
    • HOA fee: $120 monthly
    • Amenities included: Gated
    • Services included: Maintenance Grounds
    • Association name: Terri Hanshaw
    • Association phone: 813-480-0317
    Other fees
    • Pet fee: $0 monthly
    Other financial information
    • Total actual rent: 0

    Other

    Other facts
    • Ownership: Fee Simple
    • Road surface type: Paved

    Price history

    DateEventPrice
    6/30/2025Sold$1,400,000-6.4%$470/sqft
    Source: Stellar MLS #TB8377070 Report a problem
    5/1/2025Pending sale$1,495,000$502/sqft
    Source: Stellar MLS #TB8377070 Report a problem
    4/22/2025Price change$1,495,000-3.5%$502/sqft
    Source: Stellar MLS #TB8377070 Report a problem
    3/3/2025Listed for sale$1,550,000+89.5%$521/sqft
    Source: Owner Report a problem
    1/15/2021Sold$818,000-7%$275/sqft
    Source: Stellar MLS #A4481897 Report a problem
    11/26/2020Pending sale$879,900$296/sqft
    Source: SAVVY AVENUE, LLC #A4481897 Report a problem
    11/19/2020Price change$879,900-2.1%$296/sqft
    Source: SAVVY AVENUE, LLC #A4481897 Report a problem
    10/25/2020Price change$899,000-2.3%$302/sqft
    Source: Owner Report a problem
    10/6/2020Listed for sale$920,000+36.3%$309/sqft
    Source: Owner Report a problem
    8/29/2017Sold$675,000-0.6%$227/sqft
    Source: Public Record Report a problem
    7/18/2017Pending sale$679,000$228/sqft
    Source: Smith & Associates #T2892220 Report a problem
    7/11/2017Listed for sale$679,000+28.1%$228/sqft
    Source: Smith & Associates #T2892220 Report a problem
    4/10/2009Sold$530,000-11.5%$178/sqft
    Source: Public Record Report a problem
    3/13/2009Listed for sale$599,000$201/sqft
    Source: Postlets #T2328632 Report a problem
    3/2/2009Listing removed$599,000$201/sqft
    Source: Listhub #2328632 Report a problem
    11/20/2008Listed for sale$599,000+318.9%$201/sqft
    Source: Listhub #2328632 Report a problem
    10/4/2001Sold$143,000+78.8%$48/sqft
    Source: Public Record Report a problem
    6/13/2000Sold$80,000$27/sqft
    Source: Public Record Report a problem

    Public tax history

    YearProperty taxesTax assessment
    2025$10,897 +7.4%$953,453 +68.3%
    2024$10,144 +2.4%$566,588 +3%
    2023$9,907 +2.6%$550,085 +3%
    2022$9,657 +15.4%$534,063 +15.3%
    2021$8,368 +0.9%$463,371 +1.4%
    2020$8,293 +1.7%$456,973 +2.3%
    2019$8,152 $446,699 +1.9%
    2018$8,152 +0.6%$438,370 -18.4%
    2017$8,101 +2%$537,229 +30%
    2016$7,946 +2.9%$413,327 +0.7%
    2015$7,721 +0.3%$410,454 +0.8%
    2014$7,695 $407,196 +1.5%
    2013$7,695 +0.5%$401,178 +1.7%
    2012$7,654 +2.1%$394,472 +2.1%
    2011$7,495 -17.7%$386,367 -8.6%
    2010$9,106 +55%$422,866 -4%
    2009$5,875 -0.4%$440,644 +41.5%
    2008$5,897 -1.3%$311,412 +3%
    2007$5,977 -6.1%$302,342 +2.5%
    2006$6,363 +0.3%$294,968 +3%
    2005$6,347 $286,377 +3%
    2004-- $278,036 +1.9%
    2003-- $272,852 +2.4%
    2002-- $266,457 +293.7%
    2001-- $67,680
    2000$1,726 $67,680

    Find assessor info on the county website

    Neighborhood: Bayshore Beautiful

    Nearby schools

    GreatSchools rating
    Schools provided by the listing agent
    • Elementary: Ballast Point-HB
    • Middle: Madison-HB
    • High: Robinson-HB

    Source: Stellar MLS. This data may not be complete. We recommend contacting the local school district to confirm school assignments for this home.

    Get a cash offer in 3 minutes
    Find out how much your home could sell for in as little as 3 minutes with a no-obligation cash offer.
    Estimated market value
    $1,369,400
    Get a cash offer in 3 minutes
    Find out how much your home could sell for in as little as 3 minutes with a no-obligation cash offer.
    Estimated market value
    $1,369,400