This home is totally ready for YOU! Tucked away in one of Joliet's most stunning subdivisions (Twin Oaks), this multi-level home will almost literally "knock you socks off!" The almost new Roof, Heating and Central Air was almost $35,000! The main floor has SO much space with the large Living Room and opens to the formal Dining Room. Spacious, fully applianced Kitchen with eat-in area and tons of cabinets opens to the lower level Family Room! Spend quality time in the Family Room, complete with fireplace and views of the GORGEOUS back yard. NOTE...you can't see how stunning the landscaping is right now, but for 8 months of the year, you will be the envy of the neighborhood!!! Convenient Main Floor Laundry and mud room off the garage. The 2nd level features the Main Bedroom Suite plus 3 more bedrooms and another bath. DON'T MISS the "secret" attic space accessed from the Main Bedroom. Just a few steps leads you to about 600 more Square Feet that would make a KILLER Walk-In Closet...or a home-based spa. The Basement offers SO MUCH space for additional storage, or if you want more living space, it's all ready for your finishing touches!!! The home could use a little updating to make it PERFECT -- but it's pretty amazing just as it is!
Closed
Street View
$360,000
3311 Indianwood Ln, Joliet, IL 60431
4beds
2,176sqft
Single Family Residence
Built in 1977
0.27 Acres Lot
$363,100 Zestimate®
$165/sqft
$3,217 Estimated rent
Home value
$363,100
$334,000 - $392,000
$3,217/mo
Zestimate® history
Owner options
List your home for rent
$3,217/mo
Rent Zestimate®
Find your next renter with Zillow Rental Manager. Plus, with online applications, you can quickly screen prospective tenants – for free.
$3,217/mo
Rent Zestimate®
Refinance and save
$2,655/mo
Est. payment
Refinancing to a lower rate could help reduce your monthly payments and save thousands over the life of the loan.
$2,655/mo
Est. payment
Explore your selling options
Work with a Zillow partner agent
Leverage their expertise and Zillow's premium Showcase listings to get your home seen by more buyers.
Get startedList with your own agent
Get your home in front of millions of buyers by listing it on Zillow.
Learn how to do itSell it yourself
Take full control of how buyers see your home on Zillow by listing For Sale by Owner (FSBO).
List your homeWhat's special
Almost new roofMain bedroom suiteSpacious fully applianced kitchenFormal dining roomEat-in areaTons of cabinetsHeating and central air
Zillow last checked:
Listing updated:
Listed by:
Jeffrey Gregory 815-954-7314,
Realty Executives Success
Bought with:
Juan Mendoza
Realty of America, LLC
Sara Cervantes
Realty of America, LLC
Source: MRED as distributed by MLS GRID,MLS#: 12544954
Facts & features
Interior
Bedrooms & bathrooms
- Bedrooms: 4
- Bathrooms: 3
- Full bathrooms: 2
- 1/2 bathrooms: 1
Rooms
- Room types: Attic
Primary bedroom
- Features: Flooring (Carpet), Bathroom (Full)
- Level: Second
- Area: 196 Square Feet
- Dimensions: 14X14
Bedroom 2
- Features: Flooring (Carpet)
- Level: Second
- Area: 156 Square Feet
- Dimensions: 13X12
Bedroom 3
- Features: Flooring (Carpet)
- Level: Second
- Area: 144 Square Feet
- Dimensions: 12X12
Bedroom 4
- Features: Flooring (Carpet)
- Level: Second
- Area: 110 Square Feet
- Dimensions: 11X10
Other
- Level: Attic
- Area: 768 Square Feet
- Dimensions: 32X24
Dining room
- Features: Flooring (Carpet)
- Level: Main
- Area: 156 Square Feet
- Dimensions: 13X12
Family room
- Level: Lower
- Area: 380 Square Feet
- Dimensions: 20X19
Kitchen
- Level: Main
- Area: 216 Square Feet
- Dimensions: 18X12
Laundry
- Level: Basement
- Area: 169 Square Feet
- Dimensions: 13X13
Living room
- Features: Flooring (Carpet)
- Level: Main
- Area: 195 Square Feet
- Dimensions: 15X13
Heating
- Natural Gas, Forced Air
Cooling
- Central Air
Features
- Basement: Unfinished,Full
Interior area
- Total structure area: 0
- Total interior livable area: 2,176 sqft
Property
Parking
- Total spaces: 2
- Parking features: Yes, Attached, Garage
- Attached garage spaces: 2
Accessibility
- Accessibility features: No Disability Access
Lot
- Size: 0.27 Acres
- Dimensions: 86x139
Details
- Parcel number: 0506112100060000
- Special conditions: None
Construction
Type & style
- Home type: SingleFamily
- Property subtype: Single Family Residence
Materials
- Other
Condition
- New construction: No
- Year built: 1977
Utilities & green energy
- Sewer: Public Sewer
- Water: Public
Community & HOA
Community
- Subdivision: Twin Oaks
HOA
- Has HOA: Yes
- Services included: Other
- HOA fee: $40 annually
Location
- Region: Joliet
Financial & listing details
- Price per square foot: $165/sqft
- Tax assessed value: $325,935
- Annual tax amount: $8,134
- Date on market: 1/11/2026
- Listing terms: FHA
- Ownership: Fee Simple
Price history
| Date | Event | Price |
|---|---|---|
| 4/3/2026 | Sold | $360,000-4%$165/sqft |
Source:  MRED as distributed by MLS GRID #12544954 Report a problem MRED as distributed by MLS GRID #12544954 Report a problem | ||
| 4/3/2026 | Pending sale | $375,000$172/sqft |
Source: MRED as distributed by MLS GRID #12544954 Report a problem | ||
| 3/27/2026 | Listed for sale | $375,000$172/sqft |
Source: MRED as distributed by MLS GRID #12544954 Report a problem | ||
| 2/24/2026 | Contingent | $375,000$172/sqft |
Source: MRED as distributed by MLS GRID #12544954 Report a problem | ||
| 1/11/2026 | Listed for sale | $375,000$172/sqft |
Source: MRED as distributed by MLS GRID #12544954 Report a problem | ||
Public tax history
| Year | Property taxes | Tax assessment |
|---|---|---|
| 2024 | $8,134 +8.7% | $108,645 +11.3% |
| 2023 | $7,480 -1% | $97,614 +5.7% |
| 2022 | $7,552 +7.1% | $92,367 +6.3% |
| 2021 | $7,052 -0.1% | $86,893 |
| 2020 | $7,061 +3.4% | $86,893 +4.3% |
| 2019 | $6,830 -1.7% | $83,350 +1.1% |
| 2018 | $6,950 +2.8% | $82,450 +4.2% |
| 2017 | $6,759 +0.3% | $79,150 +3.4% |
| 2016 | $6,741 +10.4% | $76,550 +5.4% |
| 2015 | $6,106 | $72,605 +5.6% |
| 2014 | $6,106 +5% | $68,780 |
| 2013 | $5,818 +4.6% | $68,780 +0.7% |
| 2012 | $5,562 +5.2% | $68,310 -6% |
| 2011 | $5,287 -4% | $72,670 -6.8% |
| 2010 | $5,508 +1.3% | $77,985 -2.2% |
| 2009 | $5,434 +5.6% | $79,780 +3% |
| 2008 | $5,147 | $77,457 +2.2% |
| 2007 | -- | $75,797 +6.2% |
| 2006 | $5,130 +17% | $71,405 +12.7% |
| 2005 | $4,386 +4.6% | $63,363 +6.1% |
| 2004 | $4,194 +3.7% | $59,735 +6.7% |
| 2003 | $4,046 -1.1% | $55,999 +0.9% |
| 2002 | $4,090 +8.8% | $55,482 +6.9% |
| 2001 | $3,758 +4.1% | $51,902 +1.9% |
| 2000 | $3,610 | $50,948 |
Find assessor info on the county website
Neighborhood: 60431
Nearby homes
- $385,800-- bd2 ba2.1k sqft3309 Indianwood Ln, Joliet, IL 60431Off Market
- $485,600-- bd2 ba2.7k sqft3317 Indianwood Ln, Joliet, IL 60431Off Market
- $366,000-- bd2 ba2.1k sqft406 Meadow Wood Dr, Joliet, IL 60431Off Market
- $444,0004 bd3 ba2.9k sqft3306 Kingswood Ct, Joliet, IL 60431Off Market
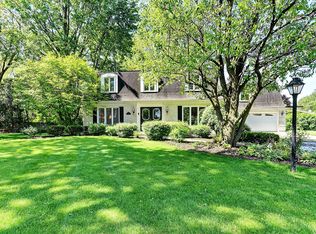
- $351,500-- bd2 ba1.9k sqft3307 Indianwood Ln, Joliet, IL 60431Off Market
- $357,100-- bd3 ba2.4k sqft3312 Indianwood Ln, Joliet, IL 60431Off Market
- $462,100-- bd2 ba3.3k sqft412 Meadow Wood Dr, Joliet, IL 60431Off Market
- $362,4003 bd3 ba2.5k sqft3308 Indianwood Ln, Joliet, IL 60431Off Market
Nearby schools
GreatSchools rating
- 5/10Troy Craughwell SchoolGrades: PK-4Distance: 0.5 mi
- 8/10Troy Middle SchoolGrades: 7-8Distance: 3.3 mi
- 5/10Joliet West High SchoolGrades: 9-12Distance: 1.9 mi
Schools provided by the listing agent
- District: 30C
Source: MRED as distributed by MLS GRID. This data may not be complete. We recommend contacting the local school district to confirm school assignments for this home.
Get a cash offer in 3 minutes
Find out how much your home could sell for in as little as 3 minutes with a no-obligation cash offer.
Estimated market value
$363,100
Get a cash offer in 3 minutes
Find out how much your home could sell for in as little as 3 minutes with a no-obligation cash offer.
Estimated market value
$363,100
- Illinois
- Will County
- Joliet
- 60431
- 3311 Indianwood Ln
Nearby cities
Nearby neighborhoods
Nearby zip codes
Other Joliet Topics
