Skip main navigation
Sold for $190,000
  • $190,000

    3311 Kessler Ct, Baltimore, MD 21227

    3beds
    1,024sqft
    Townhouse
    Built in 1957
    1,776 Square Feet Lot
    $190,100 Zestimate®
    $186/sqft
    $2,030 Estimated rent

    Home value

    $190,100

    $175,000 - $207,000

    $2,030/mo

    Zestimate® history
    Loading
    Loading...

    Owner options

    List your home for rent

    $2,030/mo

    Rent Zestimate®

    Find your next renter with Zillow Rental Manager. Plus, with online applications, you can quickly screen prospective tenants – for free.

    Learn more

    $2,030/mo

    Rent Zestimate®

    Refinance and save

    $1,246/mo

    Est. payment

    Refinancing to a lower rate could help reduce your monthly payments and save thousands over the life of the loan.

    See today's rates

    $1,246/mo

    Est. payment

    Explore your selling options

    Work with a Zillow partner agent

    Leverage their expertise and Zillow's premium Showcase listings to get your home seen by more buyers.

    Get started

    List with your own agent

    Get your home in front of millions of buyers by listing it on Zillow.

    Learn how to do it

    Sell it yourself

    Take full control of how buyers see your home on Zillow by listing For Sale by Owner (FSBO).

    List your home

    What's special

    Built-in shelvingCountry-style kitchenSelect appliances
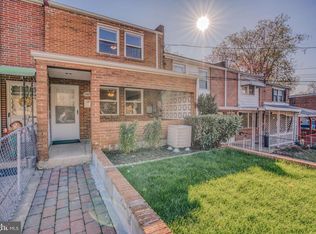
    Welcome to this charming townhome in Riverview featuring 3 bedrooms, 1 full bath, and endless potential. Enjoy fully fenced front and rear yards, a deep backyard backing to peaceful wooded views, and a spacious storage shed/workshop perfect for hobbies, projects, or additional storage. Inside, the country-style kitchen offers select appliances, while built-in shelving and generous storage can be found throughout the home. Ideally located near schools, shopping, and major commuter routes including I-695 and I-295, providing easy access to downtown Baltimore, BWI Airport, and surrounding areas. Whether you're a first-time homebuyer or investor, this is a fantastic opportunity to build equity and make it your own!

    Zillow last checked:

    Listing updated:

    Listed by:

    Yony Kifle 703-405-5182,

    EXP Realty, LLC,

    Co-Listing Agent: Adane Mulugeta Gebresenbet 443-633-6344,

    EXP Realty, LLC

    Bought with:

    Mary Louise Tablada, 622089

    RE/MAX Aspire

    Source: Bright MLS,MLS#: MDBC2164208MLS Logo

    Facts & features

    Interior

    Bedrooms & bathrooms
    • Bedrooms: 3
    • Bathrooms: 1
    • Full bathrooms: 1
    Rooms
    • Room types: Living Room, Bedroom 2, Bedroom 3, Kitchen, Bedroom 1, Full Bath
    Bedroom 1
    • Features: Flooring - Carpet
    • Level: Upper
    • Area: 104 Square Feet
    • Dimensions: 13 X 8
    Bedroom 2
    • Features: Flooring - Carpet
    • Level: Upper
    • Area: 108 Square Feet
    • Dimensions: 12 X 9
    Bedroom 3
    • Features: Flooring - Carpet
    • Level: Upper
    • Area: 70 Square Feet
    • Dimensions: 7 X 10
    Other
    • Level: Upper
    Kitchen
    • Features: Flooring - Vinyl
    • Level: Main
    • Area: 165 Square Feet
    • Dimensions: 15 X 11
    Living room
    • Features: Flooring - Carpet
    • Level: Main
    • Area: 225 Square Feet
    • Dimensions: 15 X 15
    Heating
    • Forced Air, Natural Gas
    Cooling
    • Central Air, Electric, Natural Gas
    Appliances
    • Included: Washer, Refrigerator, Ice Maker, Gas Water Heater
    • Laundry: Hookup, Main Level
    Features
    • Has basement: No
    • Has fireplace: No
    Interior area
    • Total structure area: 1,024
    • Total interior livable area: 1,024 sqft
    • Finished area above ground: 1,024
    • Finished area below ground: 0

    Property

    Parking
    • Parking features: On Street, Parking Lot
    • Has uncovered spaces: Yes
    Accessibility
    • Accessibility features: None
    Features
    • Levels: Two
    • Stories: 2
    • Pool features: None
    • Fencing: Back Yard,Privacy
    Lot
    • Size: 1,776 Square Feet
    Details
    • Additional structures: Above Grade, Below Grade
    • Parcel number: 04131319320940
    • Zoning: R
    • Special conditions: Standard

    Construction

    Type & style
    • Home type: Townhouse
    • Architectural style: Colonial
    • Property subtype: Townhouse
    Materials
    • Brick
    • Foundation: Other
    Condition
    • New construction: No
    • Year built: 1957

    Utilities & green energy

    • Sewer: Public Sewer
    • Water: Public

    Community & HOA

    Community
    • Subdivision: Riverview
    HOA
    • Has HOA: No
    Location
    • Region: Baltimore

    Financial & listing details

    • Price per square foot: $186/sqft
    • Tax assessed value: $151,933
    • Annual tax amount: $1,670
    • Date on market: 6/1/2026
    • Listing agreement: Exclusive Right To Sell
    • Ownership: Fee Simple

    Price history

    DateEventPrice
    7/15/2026Sold$190,000+2.8%$186/sqft
    Source: Bright MLS #MDBC2164208 Report a problem
    6/23/2026Contingent$184,900$181/sqft
    Source: Bright MLS #MDBC2164208 Report a problem
    6/18/2026Price change$184,900-2.2%$181/sqft
    Source: eXp Realty #MDBC2164208 Report a problem
    6/1/2026Listed for sale$189,000-0.5%$185/sqft
    Source: Bright MLS #MDBC2164208 Report a problem
    1/3/2026Listing removed$190,000$186/sqft
    Source: Bright MLS #MDBC2117382 Report a problem
    7/11/2025Price change$190,000-7.3%$186/sqft
    Source: Bright MLS #MDBC2117382 Report a problem
    2/7/2025Listed for sale$205,000+64.1%$200/sqft
    Source: Bright MLS #MDBC2117382 Report a problem
    6/17/2020Sold$124,900$122/sqft
    Source: Public Record Report a problem
    2/20/2020Listed for sale$124,900+68.8%$122/sqft
    Source: Maryland Realty Company #MDBC486038 Report a problem
    1/7/2020Sold$74,000$72/sqft
    Source: Public Record Report a problem

    Public tax history

    YearProperty taxesTax assessment
    2025$1,996 +33.2%$137,767 +11.5%
    2024$1,498 +10.1%$123,600 +10.1%
    2023$1,361 +11.2%$112,267 -9.2%
    2022$1,223 +12.6%$123,600 +37.9%
    2021$1,086 +0.4%$89,600 +0.4%
    2020$1,082 +0.4%$89,267 -0.4%
    2019$1,078 +0.4%$89,600 +1.1%
    2018$1,074 +2.5%$88,600 +2.5%
    2017$1,048 -29.7%$86,433 +2.6%
    2016$1,490 $84,267 +2.6%
    2015$1,490 $82,100
    2014$1,490 $82,100
    2013-- $82,100 -24.4%
    2012-- $108,600
    2011-- $108,600
    2010-- $108,600 -8.2%
    2009-- $118,300 +17.6%
    2008-- $100,636 +21.3%
    2007-- $82,973 +27%
    2006-- $65,310 +1.8%
    2005-- $64,160 +1.8%
    2004-- $63,010 +1.9%
    2003-- $61,860
    2002-- $61,860
    2001-- $61,860
    Find assessor info on the county website

    Neighborhood: 21227

    Nearby schools

    GreatSchools rating
    Schools provided by the listing agent
    • Elementary: Riverview
    • Middle: Lansdowne
    • High: Lansdowne High & Academy Of Finance
    • District: Baltimore County Public Schools

    Source: Bright MLS. This data may not be complete. We recommend contacting the local school district to confirm school assignments for this home.

    Get a cash offer in 3 minutes
    Find out how much your home could sell for in as little as 3 minutes with a no-obligation cash offer.
    Estimated market value
    $190,100
    Get a cash offer in 3 minutes
    Find out how much your home could sell for in as little as 3 minutes with a no-obligation cash offer.
    Estimated market value
    $190,100