Welcome to 3311 Lakewood Court, an exceptional updated white brick two-story home offering more than 4,000 square feet of beautifully finished living space in one of Glenview's most desirable residential pockets. This impressive property blends modern updates with timeless curb appeal, creating a warm and inviting atmosphere from the moment you arrive. Inside, the home opens to a bright and spacious layout that flows effortlessly from room to room. A dedicated main level Bedroom provides the perfect guest room, while the open concept 2026 renovated kitchen and family room serve as the heart of the home. Floor to ceiling windows frame serene views of the backyard and walkout patio, filling the space with natural light and highlighting the elegant fireplace that anchors the room. The second level features four generously sized bedrooms, including a primary suite that lives like a private oasis. This serene retreat offers abundant space, a spa inspired bath, and a calming atmosphere ideal for unwinding at the end of the day. The finished basement expands the home's livable footprint even further and is designed for entertaining and relaxation. With an open lounge area, bar setup, poker or game space, office, half bath, and flexible zones for gatherings, movie nights, or extended stay guests, it offers endless possibilities for enjoyment. Thoughtful updates throughout the home provide peace of mind and modern comfort, including a roof replacement in 2023, a water heater installed in 2021, and a sump pump with battery backup added in 2025. The kitchen, bathrooms, and flooring have all been updated, and the HVAC system has been replaced and well maintained. With its excellent layout, generous room sizes, and beautifully refreshed finishes, this home offers the perfect blend of style, function, and long term value. 3311 Lakewood Court is a rare opportunity to own a truly move in ready property in a fantastic Glenview location close to schools, transportation, shopping and a variety of restaurants. Time to call it home.
Closed
Street View
$950,000
3311 Lakewood Ct, Glenview, IL 60026
5beds
4,160sqft
Single Family Residence
Built in 1984
10,105 Square Feet Lot
$927,800 Zestimate®
$228/sqft
$6,328 Estimated rent
Home value
$927,800
$881,000 - $974,000
$6,328/mo
Zestimate® history
Owner options
List your home for rent
$6,328/mo
Rent Zestimate®
Find your next renter with Zillow Rental Manager. Plus, with online applications, you can quickly screen prospective tenants – for free.
$6,328/mo
Rent Zestimate®
Refinance and save
$6,703/mo
Est. payment
Refinancing to a lower rate could help reduce your monthly payments and save thousands over the life of the loan.
$6,703/mo
Est. payment
Explore your selling options
Work with a Zillow partner agent
Leverage their expertise and Zillow's premium Showcase listings to get your home seen by more buyers.
Get startedList with your own agent
Get your home in front of millions of buyers by listing it on Zillow.
Learn how to do itSell it yourself
Take full control of how buyers see your home on Zillow by listing For Sale by Owner (FSBO).
List your homeWhat's special
Elegant fireplaceFloor to ceiling windowsFour generously sized bedroomsBeautifully refreshed finishesExcellent layoutNatural lightBright and spacious layout
Zillow last checked:
Listing updated:
Listed by:
Jessica Pluda clientcare@starckre.com,
Berkshire Hathaway HomeServices Starck Real Estate,
Aaron Pluda 847-815-2949,
Berkshire Hathaway HomeServices Starck Real Estate
Bought with:
Ashraf Memon
Coldwell Banker Realty
Source: MRED as distributed by MLS GRID,MLS#: 12517836
Facts & features
Interior
Bedrooms & bathrooms
- Bedrooms: 5
- Bathrooms: 4
- Full bathrooms: 2
- 1/2 bathrooms: 2
Rooms
- Room types: Bedroom 5, Eating Area, Office, Recreation Room, Workshop, Foyer, Storage, Walk In Closet
Primary bedroom
- Features: Flooring (Luxury Vinyl), Bathroom (Full)
- Level: Second
- Area: 304 Square Feet
- Dimensions: 19X16
Bedroom 2
- Features: Flooring (Luxury Vinyl)
- Level: Second
- Area: 192 Square Feet
- Dimensions: 16X12
Bedroom 3
- Features: Flooring (Luxury Vinyl)
- Level: Second
- Area: 176 Square Feet
- Dimensions: 16X11
Bedroom 4
- Features: Flooring (Luxury Vinyl)
- Level: Second
- Area: 144 Square Feet
- Dimensions: 12X12
Bedroom 5
- Features: Flooring (Luxury Vinyl)
- Level: Main
- Area: 130 Square Feet
- Dimensions: 13X10
Dining room
- Features: Flooring (Carpet)
- Level: Main
- Area: 192 Square Feet
- Dimensions: 16X12
Eating area
- Features: Flooring (Ceramic Tile)
- Level: Main
- Area: 126 Square Feet
- Dimensions: 14X9
Family room
- Features: Flooring (Luxury Vinyl)
- Level: Main
- Area: 418 Square Feet
- Dimensions: 22X19
Foyer
- Features: Flooring (Ceramic Tile)
- Level: Main
- Area: 144 Square Feet
- Dimensions: 16X9
Kitchen
- Features: Kitchen (Eating Area-Table Space, Pantry-Butler, Updated Kitchen), Flooring (Ceramic Tile)
- Level: Main
- Area: 171 Square Feet
- Dimensions: 19X9
Laundry
- Features: Flooring (Ceramic Tile)
- Level: Main
- Area: 104 Square Feet
- Dimensions: 13X8
Living room
- Features: Flooring (Carpet)
- Level: Main
- Area: 240 Square Feet
- Dimensions: 20X12
Office
- Features: Flooring (Carpet)
- Level: Basement
- Area: 153 Square Feet
- Dimensions: 17X9
Recreation room
- Features: Flooring (Other)
- Level: Basement
- Area: 1330 Square Feet
- Dimensions: 38X35
Storage
- Features: Flooring (Other)
- Level: Basement
- Area: 165 Square Feet
- Dimensions: 15X11
Walk in closet
- Features: Flooring (Luxury Vinyl)
- Level: Second
- Area: 54 Square Feet
- Dimensions: 9X6
Other
- Features: Flooring (Other)
- Level: Basement
- Area: 143 Square Feet
- Dimensions: 13X11
Heating
- Natural Gas
Cooling
- Central Air
Appliances
- Included: Range, Dishwasher, Refrigerator, Washer, Dryer, Stainless Steel Appliance(s), Range Hood
- Laundry: Main Level, In Unit
Features
- 1st Floor Bedroom, Built-in Features, Walk-In Closet(s)
- Flooring: Carpet
- Basement: Finished,Full
- Number of fireplaces: 1
- Fireplace features: Gas Log, Gas Starter, Family Room
Interior area
- Total structure area: 4,160
- Total interior livable area: 4,160 sqft
- Finished area below ground: 1,333
Property
Parking
- Total spaces: 2.5
- Parking features: Concrete, Garage Door Opener, Yes, Garage Owned, Attached, Garage
- Attached garage spaces: 2.5
- Has uncovered spaces: Yes
Accessibility
- Accessibility features: No Disability Access
Features
- Stories: 2
- Patio & porch: Patio
Lot
- Size: 10,105 Square Feet
- Dimensions: 135x76x135x76
- Features: Mature Trees
Details
- Additional structures: None
- Parcel number: 04331010560000
- Special conditions: None
- Other equipment: Ceiling Fan(s), Sump Pump
Construction
Type & style
- Home type: SingleFamily
- Architectural style: Traditional
- Property subtype: Single Family Residence
Materials
- Brick
- Roof: Asphalt
Condition
- New construction: No
- Year built: 1984
Utilities & green energy
- Sewer: Public Sewer
- Water: Public
Community & HOA
Community
- Features: Park, Sidewalks, Street Lights, Street Paved
- Security: Carbon Monoxide Detector(s)
HOA
- Services included: None
Location
- Region: Glenview
Financial & listing details
- Price per square foot: $228/sqft
- Tax assessed value: $590,000
- Annual tax amount: $12,188
- Date on market: 4/29/2026
- Listing terms: Cash
- Ownership: Fee Simple
Price history
| Date | Event | Price |
|---|---|---|
| 5/12/2026 | Sold | $950,000+5.6%$228/sqft |
Source:  MRED as distributed by MLS GRID #12517836 Report a problem MRED as distributed by MLS GRID #12517836 Report a problem | ||
| 5/7/2026 | Pending sale | $899,900$216/sqft |
Source: MRED as distributed by MLS GRID #12517836 Report a problem | ||
| 4/29/2026 | Listed for sale | $899,900$216/sqft |
Source: MRED as distributed by MLS GRID #12517836 Report a problem | ||
Public tax history
| Year | Property taxes | Tax assessment |
|---|---|---|
| 2024 | $12,189 +3.8% | $59,000 |
| 2023 | $11,738 +3.3% | $59,000 |
| 2022 | $11,366 +1.5% | $59,000 +15.7% |
| 2021 | $11,204 +0.3% | $51,008 |
| 2020 | $11,172 +6.1% | $51,008 -10% |
| 2019 | $10,534 -2.4% | $56,676 +6.7% |
| 2018 | $10,796 -3.8% | $53,127 -5.4% |
| 2017 | $11,218 +2.2% | $56,188 |
| 2016 | $10,980 +20.2% | $56,188 +31.1% |
| 2015 | $9,135 -16.3% | $42,859 -8.2% |
| 2014 | $10,913 +14.2% | $46,682 |
| 2013 | $9,559 +2.2% | $46,682 -5.2% |
| 2012 | $9,354 +2.7% | $49,247 |
| 2011 | $9,111 -4.8% | $49,247 |
| 2010 | $9,572 +1.9% | $49,247 -19.1% |
| 2009 | $9,397 +7.4% | $60,856 -7% |
| 2008 | $8,749 +8.4% | $65,436 |
| 2007 | $8,074 -4.6% | $65,436 +21.3% |
| 2006 | $8,466 +9.9% | $53,963 |
| 2005 | $7,702 +0.6% | $53,963 -2.3% |
| 2004 | $7,656 -0.9% | $55,260 +17.3% |
| 2003 | $7,727 +1.1% | $47,117 |
| 2002 | $7,641 +15.9% | $47,117 -2.4% |
| 2001 | $6,595 +3% | $48,295 +26.1% |
| 2000 | $6,401 +0.6% | $38,303 |
| 1999 | $6,365 | $38,303 |
Find assessor info on the county website
Neighborhood: 60026
Nearby homes
- $1,114,3005 bd4 ba3.3k sqft3309 Lakewood Ct, Glenview, IL 60026Off Market
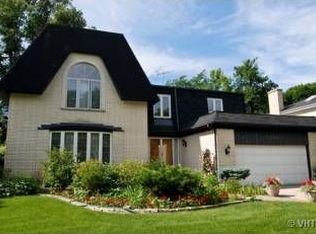
- $928,7004 bd2 ba3.2k sqft3313 Lakewood Ct, Glenview, IL 60026Off Market
- $1,000,3004 bd2 ba2.3k sqft3315 Lakewood Ct, Glenview, IL 60026Off Market
- $912,4004 bd2 ba3.1k sqft3307 Lakewood Ct, Glenview, IL 60026Off Market
- $946,8004 bd2 ba2.7k sqft3314 Lakewood Ct, Glenview, IL 60026Off Market
- $1,020,4005 bd3 ba2.9k sqft3316 Lakewood Ct, Glenview, IL 60026Off Market
- $794,1004 bd2 ba2.5k sqft3312 Lakewood Ct, Glenview, IL 60026Off Market
- $1,161,7004 bd4 ba5k sqft3317 Lakewood Ct, Glenview, IL 60026Off Market
Nearby schools
GreatSchools rating
- NAWestbrook Elementary SchoolGrades: PK-2Distance: 0.2 mi
- 7/10Attea Middle SchoolGrades: 6-8Distance: 1.3 mi
- 9/10Glenbrook South High SchoolGrades: 9-12Distance: 0.8 mi
Schools provided by the listing agent
- Elementary: Westbrook Elementary School
- Middle: Attea Middle School
- High: Glenbrook South High School
- District: 34
Source: MRED as distributed by MLS GRID. This data may not be complete. We recommend contacting the local school district to confirm school assignments for this home.
Get a cash offer in 3 minutes
Find out how much your home could sell for in as little as 3 minutes with a no-obligation cash offer.
Estimated market value
$927,800
Get a cash offer in 3 minutes
Find out how much your home could sell for in as little as 3 minutes with a no-obligation cash offer.
Estimated market value
$927,800
- Illinois
- Cook County
- Glenview
- 60026
- 3311 Lakewood Ct
Nearby cities
Nearby zip codes
Other Glenview Topics
