Skip main navigation
Active
  • Price cut: $10K (8/7)
    $429,900

    3311 Leiper Loop, Lincoln, CA 95648

    3beds
    1,751sqft
    : 
    $3,122/mo
    Get pre-qualified
    Condominium
    Built in 2007
    -- sqft lot
    $428,700 Zestimate®
    $246/sqft
    $260/mo HOA

    What's special

    Canopy of mature treesGourmet kitchenUpstairs laundry roomSpacious secondary bedroomsWell-manicured groundsTwo car attached garageDining bar
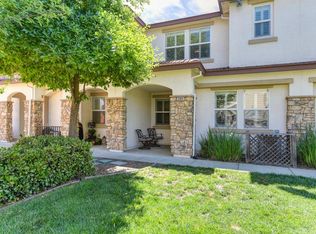
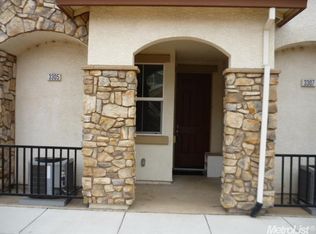
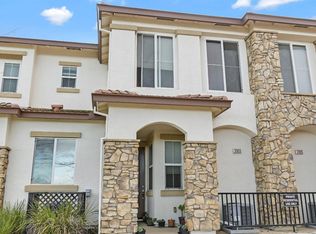
    3 bedroom, 2.5 bath, 1751 square foot corner unit with large wrap around front porch. Centrally located in Foskett Ranch, nearby walking trails and greenspace. Gourmet kitchen features granite counters, stainless steel gas range, dishwasher, B/I microwave oven, dining bar, large pantry and upgraded maple cabinets. This light/bright floor plan has an open concept with family room and dining room combination. This home is complete with laminate floors, carpeting and tile throughout. Upstairs laundry room, tons of storage cabinets, spacious secondary bedrooms and a large primary suite with walk-in closet, additionally- a second closet, main bathroom with double sinks and a shower/tub combo. The 2 car garage has epoxy floors. The well-manicured grounds, community park and canopy of mature trees make this a desirable and serene location. Two car attached garage. Just a short walk to Foskett Regional Park & Foskett Elementary and a very short drive to downtown Lincoln & Hwy 65 access. A Must See!
    16 days
    |
    582
    |
    24
    |

    Zillow last checked:

    Listing updated:

    Listed by:

    Valerie Benny DRE #01333598 916-718-5122,

    Maloof Properties

    Source: MetroList Services of CA,MLS#: 226097366Originating MLS: MetroList Services, Inc.

      Facts & features

      Interior

      Bedrooms & bathrooms
      • Bedrooms: 3
      • Bathrooms: 3
      • Full bathrooms: 2
      • Partial bathrooms: 1
      Rooms
      • Room types: Possible Guest, Kitchen, Laundry
      Primary bedroom
      • Features: Closet, Walk-In Closet(s)
      Primary bathroom
      • Features: Shower Stall(s), Soaking Tub
      Dining room
      • Features: Bar, Dining/Family Combo
      Kitchen
      • Features: Breakfast Area, Pantry Closet, Granite Counters, Slab Counter
      Heating
      • Central
      Cooling
      • Ceiling Fan(s), Central Air
      Appliances
      • Included: Built-In Electric Oven, Gas Cooktop, Gas Water Heater, Range Hood, Dishwasher, Disposal, Microwave, Plumbed For Ice Maker, Self Cleaning Oven, Free-Standing Electric Oven
      • Laundry: Laundry Room, Cabinets, Upper Level, Inside Room
      Features
      • Flooring: Carpet, Laminate, Tile
      • Has fireplace: No
      • Common walls with other units/homes: End Unit
      Interior area
      • Total structure area: 0
      • Total interior livable area: 1,751 sqft

      Property

      Parking
      • Total spaces: 2
      • Parking features: Covered, Enclosed, Garage Door Opener, Garage Faces Rear, Driveway
      • Garage spaces: 2
      • Has uncovered spaces: Yes
      Features
      • Levels: Two
      • Stories: 2
      Lot
      • Size: 1,389 Square Feet
      • Features: Sprinklers In Front, Corner Lot, Curb(s)/Gutter(s), Greenbelt, Street Lights
      • Topography: Level,Trees Many,Level,Trees Many
      Details
      • Parcel number: 320091021000
      • Zoning: residential
      • Special conditions: Standard

      Construction

      Type & style
      • Home type: Condo
      • Architectural style: Mediterranean,Spanish
      • Property subtype: Condominium
      • Attached to another structure: Yes
      Materials
      • Stucco, Frame, Wood
      • Foundation: Concrete, Slab
      • Roof: Tile
      Condition
      • Year built: 2007

      Utilities & green energy

      • Electric: 220 Volts in Laundry
      • Sewer: Public Sewer
      • Water: Public, Water District
      • Utilities for property: Cable Available, Public, Sewer In & Connected, Internet Available, Natural Gas Connected

      Community & HOA

      Community
      • Subdivision: PALOMA@FOSKETT RNCH
      HOA
      • Has HOA: Yes
      • Amenities included: Playground
      • Services included: Common Areas, Roof, Maintenance Structure, Maintenance Grounds, Management
      • HOA fee: $260 monthly
      Location
      • Region: Lincoln

      Financial & listing details

      • Price per square foot: $246/sqft
      • Tax assessed value: $380,906
      • Price range: $429.9K - $429.9K
      • Date on market: 8/2/2026
      • Road surface type: Asphalt, Paved

        Estimated market value

        $428,700

        $407,000 - $450,000

        $2,717/mo

        Price history

        DateEventPrice
        8/7/2026Price change$429,900-2.3%$246/sqft
        Source: MetroList Services of CA #226097366 Report a problem
        8/2/2026Listed for sale$439,900+0.7%$251/sqft
        Source: MetroList Services of CA #226097366 Report a problem
        2/4/2024Listing removed--
        Source: MetroList Services of CA #223112331 Report a problem
        1/5/2024Price change$437,000-0.7%$250/sqft
        Source: MetroList Services of CA #223112331 Report a problem
        12/1/2023Listed for sale$440,000+4.8%$251/sqft
        Source: MetroList Services of CA #223112331 Report a problem
        4/12/2023Listing removed--
        Source: MetroList Services of CA #223018800 Report a problem
        3/9/2023Listed for sale$420,000+21.7%$240/sqft
        Source: MetroList Services of CA #223018800 Report a problem
        9/4/2020Sold$345,000+0.9%$197/sqft
        Source: MetroList Services of CA #20008007 Report a problem
        7/31/2020Pending sale$341,990$195/sqft
        Source: Lyon Real Estate #20008007 Report a problem
        7/29/2020Listed for sale$341,990+2.1%$195/sqft
        Source: Lyon RE Fair Oaks #20008007 Report a problem
        12/13/2018Sold$335,000$191/sqft
        Source: MetroList Services of CA #18072991 Report a problem
        11/9/2018Pending sale$335,000$191/sqft
        Source: Realty One Group Complete #18072991 Report a problem
        10/24/2018Listed for sale$335,000+27.9%$191/sqft
        Source: Realty One Group Complete #18072991 Report a problem
        9/29/2016Sold$262,000+0.8%$150/sqft
        Source: Public Record Report a problem
        9/22/2016Price change$260,000+2%$148/sqft
        Source: Realty One Group Complete Report a problem
        9/14/2016Price change$255,000-1.9%$146/sqft
        Source: Realty One Group Complete Report a problem
        7/31/2016Listed for sale$260,000+73.3%$148/sqft
        Source: Realty One Group Complete Report a problem
        9/26/2012Listing removed$150,000-1.6%$86/sqft
        Source: Keller Williams - Roseville #11037887 Report a problem
        10/28/2011Sold$152,500+1.7%$87/sqft
        Source: MetroList Services of CA #11037887 Report a problem
        7/13/2011Price change$150,000+2%$86/sqft
        Source: Keller Williams - Roseville #11037887 Report a problem
        6/24/2011Price change$147,000-2%$84/sqft
        Source: Keller Williams - Roseville #11037887 Report a problem
        5/22/2011Listed for sale$150,000-47%$86/sqft
        Source: Keller Williams - Roseville #11037887 Report a problem
        2/16/2007Sold$283,000$162/sqft
        Source: Public Record Report a problem

        Public tax history

        YearProperty taxesTax assessment
        2026-- $380,906 +2%
        2025$5,070 +1.1%$373,438 +2%
        2024$5,016 +1.3%$366,116 +2%
        2023$4,953 +1.7%$358,938 +2%
        2022$4,870 +2%$351,900 +2%
        2021$4,773 +4.9%$345,000 +9.2%
        2020$4,549 $316,000 -5.7%
        2019$4,549 +14.7%$335,000 +25.4%
        2018$3,966 +2.7%$267,240 +2%
        2017$3,861 +38.4%$262,000 +62.3%
        2016$2,791 +1.8%$161,427 +1.5%
        2015$2,742 +1.9%$159,003 +2%
        2014$2,690 $155,890 +4.6%
        2013-- $149,000 -2.1%
        2012-- $152,145 +2.1%
        2011-- $149,000 -22.6%
        2010-- $192,609 -15.4%
        2009-- $227,629 -7.1%
        2008-- $245,139 +84.7%
        2007-- $132,691
        Find assessor info on the county website

        Monthly payment

        Est. payment

        Payment breakdown

        Explore the cost of this home by adjusting the details. Changes won't be saved.
        All calculations are estimates and provided by Zillow, Inc. for informational purposes only. Actual amounts may vary.
        HOA fees may include property taxes on listings classified as Co-Ops. Contact the listing agent and/or owner for fee details.
        See how much you could borrow to make a competitive offer.

        Climate risks

        Neighborhood: 95648

        Getting around

        14 / 100
        Car-Dependent
        40 / 100
        Somewhat Bikeable

        Nearby schools

        GreatSchools rating

        A local agent can set up tours, give advice and negotiate with sellers.

        Browse local experts

        Similar homes

            • Local buyer's agents are ready to help