There is now a $5000 price reduction on this recently listed beautifully appointed Ranch Style home in SouthPointe. Upon driving up to the home, you will be mesmerized by the curb appeal, roof lines and classic blue front exterior door which will beckon you to view the interior. Upon entering, you eyes will be captivated by the regal, elegant chandelier that graces the entryway. If you have a penchant for open and airy, you will be awed by the open, expansive kitchen, dining and living room combination. This lovely home features a large main bedroom with a 5-piece master bath, two additional bedrooms, a full bathroom and a full unfinished basement. What looks like 2-car garage from the exterior can actually fit a 3rd vehicle. The current owner spared no expense in the rear yard which was professionally landscaped and includes a patio, expansive pavers, a pergola, a fire pit, and a large multi-person jacuzzi. Additional features of this residence include custom kitchen skylights and a sliding barn-style door separating the main bedroom and main bath, both added by the current owner. Call the listing agent to preview this incredible home.
Sold
$399,900
3311 Lions Den Ct, Pueblo, CO 81005
3beds
3,624sqft
Single Family Residence
Built in 2016
6,577 Square Feet Lot
$384,900 Zestimate®
$110/sqft
$3,353 Estimated rent
Home value
$384,900
$343,000 - $431,000
$3,353/mo
Zestimate® history
Owner options
List your home for rent
$3,353/mo
Rent Zestimate®
Find your next renter with Zillow Rental Manager. Plus, with online applications, you can quickly screen prospective tenants – for free.
$3,353/mo
Rent Zestimate®
Refinance and save
$2,387/mo
Est. payment
Refinancing to a lower rate could help reduce your monthly payments and save thousands over the life of the loan.
$2,387/mo
Est. payment
Explore your selling options
Work with a Zillow partner agent
Leverage their expertise and Zillow's premium Showcase listings to get your home seen by more buyers.
Get startedList with your own agent
Get your home in front of millions of buyers by listing it on Zillow.
Learn how to do itSell it yourself
Take full control of how buyers see your home on Zillow by listing For Sale by Owner (FSBO).
List your homeWhat's special
Sliding barn-style doorFire pitRegal elegant chandelierOpen and airyLarge main bedroomLarge multi-person jacuzziCustom kitchen skylights
Zillow last checked:
Listing updated:
Listed by:
Ed Perry 719-320-1000,
RE/MAX Associates
Bought with:
Brittany Martinez (Ratliff), FA100000555
RE/MAX Associates
Source: PAR,MLS#: 229640
Facts & features
Interior
Bedrooms & bathrooms
- Bedrooms: 3
- Bathrooms: 2
- Full bathrooms: 2
- Main level bedrooms: 3
Primary bedroom
- Level: Main
- Area: 192.44
- Dimensions: 12.02 x 16.01
Bedroom 2
- Level: Main
- Area: 121.55
- Dimensions: 11 x 11.05
Bedroom 3
- Level: Main
- Area: 124.1
- Dimensions: 10.42 x 11.91
Dining room
- Level: Main
- Area: 239.05
- Dimensions: 11.84 x 20.19
Kitchen
- Level: Main
- Area: 202.64
- Dimensions: 10.93 x 18.54
Living room
- Level: Main
- Area: 332.19
- Dimensions: 19.61 x 16.94
Features
- New Paint, Ceiling Fan(s), Vaulted Ceiling(s), Walk-In Closet(s), Walk-in Shower
- Flooring: Tile
- Windows: Window Coverings
- Basement: Full,Unfinished,Sump Pump
- Has fireplace: No
Interior area
- Total structure area: 3,624
- Total interior livable area: 3,624 sqft
Property
Parking
- Total spaces: 3
- Parking features: 3 Car Garage Attached, Garage Door Opener
- Attached garage spaces: 3
Features
- Patio & porch: Porch-Covered-Front, Patio-Open-Rear
- Exterior features: Outdoor Lighting-Front, Outdoor Lighting-Rear
- Has spa: Yes
- Spa features: Hot Tub-Free Standing
- Fencing: Wood Fence-Rear
Lot
- Size: 6,577 Square Feet
- Dimensions: 60 x 109.69
- Features: Cul-De-Sac, Sprinkler System-Front, Sprinkler System-Rear, Lawn-Front, Lawn-Rear, Trees-Front, Trees-Rear, Automatic Sprinkler
Details
- Additional structures: Gazebo
- Parcel number: 1522121036
- Zoning: R2U
- Special conditions: Standard
Construction
Type & style
- Home type: SingleFamily
- Architectural style: Ranch
- Property subtype: Single Family Residence
Condition
- Year built: 2016
Community & HOA
Community
- Security: Smoke Detector/CO, Security System Owned
- Subdivision: Southpointe
Location
- Region: Pueblo
Financial & listing details
- Price per square foot: $110/sqft
- Tax assessed value: $380,169
- Annual tax amount: $2,355
- Date on market: 3/7/2025
- Road surface type: Paved
Price history
| Date | Event | Price |
|---|---|---|
| 3/6/2025 | Sold | $399,900+1.3%$110/sqft |
Source:  PAR #229640 Report a problem PAR #229640 Report a problem | ||
| 2/3/2025 | Price change | $394,900-1%$109/sqft |
Source: PAR #229640 Report a problem | ||
| 1/17/2025 | Listed for sale | $399,000+6.1%$110/sqft |
Source: PAR #229640 Report a problem | ||
| 6/7/2021 | Sold | $375,900+7.4%$104/sqft |
Source: PAR #193384 Report a problem | ||
| 5/8/2021 | Listed for sale | $349,900+48.9%$97/sqft |
Source: PAR #193384 Report a problem | ||
| 7/20/2016 | Sold | $235,000-1.2%$65/sqft |
Source: Public Record Report a problem | ||
| 5/26/2016 | Price change | $237,745-1.2%$66/sqft |
Source: A Kleven Company #160553 Report a problem | ||
| 4/5/2016 | Listed for sale | $240,745$66/sqft |
Source: A Kleven Company #160553 Report a problem | ||
Public tax history
| Year | Property taxes | Tax assessment |
|---|---|---|
| 2025 | $2,278 -1.1% | $23,760 -9.8% |
| 2024 | $2,303 +4.6% | $26,340 -0.9% |
| 2023 | $2,201 -3.1% | $26,590 +23.7% |
| 2022 | $2,272 +7.3% | $21,500 -2.8% |
| 2021 | $2,118 | $22,118 +8.7% |
| 2020 | $2,118 +22.8% | $20,346 +12.8% |
| 2018 | $1,725 | $18,041 |
| 2017 | $1,725 +942.7% | $18,041 +466.6% |
| 2016 | $165 | $3,184 -9% |
| 2015 | $165 -17.9% | $3,497 -21% |
| 2014 | $202 -67% | $4,429 +4.4% |
| 2013 | $612 -4% | $4,244 -33.6% |
| 2012 | $637 | $6,390 |
| 2011 | $637 +2.9% | $6,390 -0.7% |
| 2010 | $619 -36.6% | $6,435 -0.1% |
| 2009 | $977 -1.7% | $6,440 -35.7% |
| 2008 | $994 +96364.1% | $10,020 |
| 2007 | $1 | $10,020 +100100% |
| 2006 | -- | $10 |
Find assessor info on the county website
Neighborhood: Southpointe
Nearby homes
- $316,7003 bd2 ba1.4k sqft3315 Lions Den Ct, Pueblo, CO 81005Off Market
- $365,0004 bd3 ba2.1k sqft3307 Lions Den Ct, Pueblo, CO 81005Sold
- $446,1775 bd3 ba3.4k sqft3312 Fox Den Ct, Pueblo, CO 81005Off Market
- $356,5003 bd2 ba3.6k sqft3319 Lions Den Ct, Pueblo, CO 81005Off Market
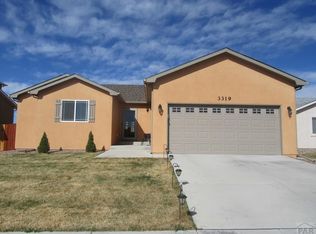
- $396,9004 bd2 ba3.1k sqft3316 Fox Den Ct, Pueblo, CO 81005Off Market
- $343,3003 bd3 ba2.2k sqft3308 Fox Den Ct, Pueblo, CO 81005Off Market
- $402,5004 bd3 ba2.5k sqft3303 Lions Den Ct, Pueblo, CO 81005Off Market
- $360,7003 bd2 ba3.2k sqft3320 Fox Den Ct, Pueblo, CO 81005Off Market
Nearby schools
GreatSchools rating
- 4/10South Park Elementary SchoolGrades: PK-5Distance: 0.4 mi
- 2/10Pueblo Academy of ArtsGrades: 6-8Distance: 2.1 mi
- 3/10South High SchoolGrades: 9-12Distance: 1.6 mi
Schools provided by the listing agent
- District: 60
Source: PAR. This data may not be complete. We recommend contacting the local school district to confirm school assignments for this home.


Get pre-qualified for a loan
At Zillow Home Loans, we can pre-qualify you in as little as 5 minutes with no impact to your credit score.An equal housing lender. NMLS #10287.
Sell for more on Zillow
Get a Zillow Showcase℠ listing at no additional cost and you could sell for .
$384,900
2% more
+$7,698
With Zillow Showcase(estimated)
$392,598
- Colorado
- Pueblo County
- Pueblo
- 81005
- Southpointe
- 3311 Lions Den Ct
Nearby cities
Nearby neighborhoods
Nearby zip codes
Other Pueblo Topics
