Skip main navigation
Closed
  • $586,000

    3311 Lost Meadows Ln, Buford, GA 30519

    5beds
    3,817sqft
    Single Family Residence
    Built in 2003
    0.35 Acres Lot
    $572,400 Zestimate®
    $154/sqft
    $3,304 Estimated rent

    Home value

    $572,400

    $527,000 - $624,000

    $3,304/mo

    Zestimate® history
    Loading
    Loading...

    Owner options

    List your home for rent

    $3,304/mo

    Rent Zestimate®

    Find your next renter with Zillow Rental Manager. Plus, with online applications, you can quickly screen prospective tenants – for free.

    Learn more

    $3,304/mo

    Rent Zestimate®

    Refinance and save

    $4,416/mo

    Est. payment

    Refinancing to a lower rate could help reduce your monthly payments and save thousands over the life of the loan.

    See today's rates

    $4,416/mo

    Est. payment

    Explore your selling options

    Work with a Zillow partner agent

    Leverage their expertise and Zillow's premium Showcase listings to get your home seen by more buyers.

    Get started

    List with your own agent

    Get your home in front of millions of buyers by listing it on Zillow.

    Learn how to do it

    Sell it yourself

    Take full control of how buyers see your home on Zillow by listing For Sale by Owner (FSBO).

    List your home

    What's special

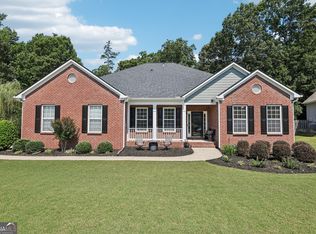
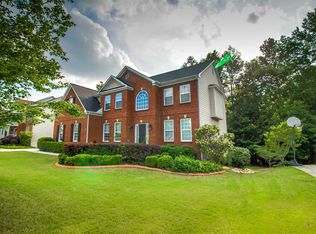
    Welcome to this immaculate and spacious 5-bedroom, 3.5-bathroom home, perfectly situated in a desirable swim/tennis/pickleball community near shopping, dining, and everyday conveniences. From the moment you step into the sunny foyer, you'll be greeted by warmth and natural light. French doors lead into a bright study or formal living room, while a separate formal dining room offers an ideal space for hosting guests. The heart of the home is the expansive kitchen, featuring abundant granite countertops, ample cabinetry, a functional island, and a gas range. There's also a charming breakfast area and a built-in buffet with see-through cabinets and a pass-through to the family room, adding both charm and functionality. The family room impresses with its soaring windows that flood the space with natural light and offer serene views of the backyard. A cozy fireplace creates the perfect gathering spot, while a bonus den just off the family room is ideal for a home office, craft room, or additional living space. The main level also includes a generous half bath and a spacious laundry room.Upstairs, you'll find three well-appointed secondary bedrooms and an oversized primary suite complete with a sitting area, large walk-in closet, and a luxurious ensuite bathroom featuring a double vanity, separate soaking tub, and shower. The daylight basement adds even more versatility with a full bedroom, full bathroom, and a spacious living area-perfect for multi-generational living, guests, or recreation. There's also additional unfinished space, ideal for storage, hobbies, or future expansion. Over the past year, the backyard has been thoughtfully enhanced with lush Zoysia sod and the addition of a spacious concrete pad-perfect for outdoor entertaining. To top it off, the property includes a 16x12 shed equipped with electricity, offering the perfect workshop, studio, or extra storage space. This move-in-ready home is a rare find that combines comfort, space, and location-all in one beautifully maintained package.

    Zillow last checked:

    Listing updated:

    Listed by:

    James Wright 470-655-1976,

    Heartland Real Estate

    Bought with:

    Dwilyn Braswell, 229858

    Virtual Properties Realty.com

    Source: GAMLS,MLS#: 10499171MLS Logo

    Facts & features

    Interior

    Bedrooms & bathrooms
    • Bedrooms: 5
    • Bathrooms: 4
    • Full bathrooms: 3
    • 1/2 bathrooms: 1
    Rooms
    • Room types: Bonus Room, Den, Family Room, Game Room, Laundry, Office
    Dining room
    • Features: Separate Room
    Heating
    • Forced Air
    Cooling
    • Central Air
    Appliances
    • Included: Oven/Range (Combo)
    • Laundry: Other
    Features
    • Double Vanity, High Ceilings, Separate Shower, Tray Ceiling(s), Entrance Foyer, Walk-In Closet(s)
    • Flooring: Carpet, Hardwood, Tile
    • Basement: Bath Finished,Daylight,Exterior Entry,Partial
    • Number of fireplaces: 1
    • Fireplace features: Living Room
    Interior area
    • Total structure area: 3,817
    • Total interior livable area: 3,817 sqft
    • Finished area above ground: 3,090
    • Finished area below ground: 727

    Property

    Parking
    • Parking features: Garage
    • Has garage: Yes
    Features
    • Levels: Three Or More
    • Stories: 3
    Lot
    • Size: 0.35 Acres
    • Features: Level
    Details
    • Parcel number: R1004 631

    Construction

    Type & style
    • Home type: SingleFamily
    • Architectural style: Traditional
    • Property subtype: Single Family Residence
    Materials
    • Wood Siding
    • Roof: Composition
    Condition
    • Resale
    • New construction: No
    • Year built: 2003

    Utilities & green energy

    • Sewer: Public Sewer
    • Water: Public
    • Utilities for property: Cable Available, Electricity Available, Natural Gas Available, Phone Available

    Community & HOA

    Community
    • Features: Pool, Tennis Court(s)
    • Subdivision: Seneca Farms
    HOA
    • Has HOA: Yes
    • Services included: Swimming, Tennis
    • HOA fee: $800 annually
    Location
    • Region: Buford

    Financial & listing details

    • Price per square foot: $154/sqft
    • Tax assessed value: $604,100
    • Annual tax amount: $5,162
    • Date on market: 4/12/2025
    • Cumulative days on market: 5 days
    • Listing agreement: Exclusive Agency
    • Electric utility on property: Yes

    Price history

    DateEventPrice
    5/21/2025Sold$586,000-4.7%$154/sqft
    Source: GAMLS #10499171 Report a problem
    4/25/2025Pending sale$615,000$161/sqft
    Source: FMLS GA #7558824 Report a problem
    4/12/2025Listed for sale$615,000+141.6%$161/sqft
    Source: FMLS GA #7558824 Report a problem
    10/21/2003Sold$254,600$67/sqft
    Source: Public Record Report a problem

    Public tax history

    YearProperty taxesTax assessment
    2025$6,411 +3.6%$241,640 +8.5%
    2024$6,189 +19.9%$222,800 +13.3%
    2023$5,162 -8%$196,600
    2022$5,610 +21%$196,600 +34.8%
    2021$4,638 -0.7%$145,840
    2020$4,672 +13.3%$145,840 +15.6%
    2019$4,124 $126,200
    2018$4,124 +11.7%$126,200 +20.2%
    2016$3,691 -0.9%$104,960
    2015$3,726 $104,960 +12%
    2014$3,726 +14.7%$93,680 +8.1%
    2013$3,250 $86,640 -13%
    2012-- $99,640
    2011-- $99,640
    2010-- $99,640
    2009-- $99,640 -7.5%
    2007-- $107,720
    2006-- $107,720 +15.8%
    2005-- $93,000
    2004$1,316 $93,000
    Find assessor info on the county website

    Neighborhood: 30519

    Nearby schools

    GreatSchools rating
    Schools provided by the listing agent
    • Elementary: Ivy Creek
    • Middle: Glenn C Jones
    • High: Seckinger

    Source: GAMLS. This data may not be complete. We recommend contacting the local school district to confirm school assignments for this home.

    Get a cash offer in 3 minutes
    Find out how much your home could sell for in as little as 3 minutes with a no-obligation cash offer.
    Estimated market value
    $572,400
    Get a cash offer in 3 minutes
    Find out how much your home could sell for in as little as 3 minutes with a no-obligation cash offer.
    Estimated market value
    $572,400