Skip main navigation
For sale
  • $779,900

    3311 McCorkle Ct, Triangle, VA 22172

    5beds
    3,726sqft
    : 
    Loading
    Get pre-qualified
    Single Family Residence
    Built in 2006
    0.46 Acres Lot
    $771,300 Zestimate®
    $209/sqft
    $101/mo HOA

    What's special

    Large drivewayFully finished walkout basementMain level dining roomWell-maintained yardTraditional floor planAbundance of natural lightUpgraded countertops
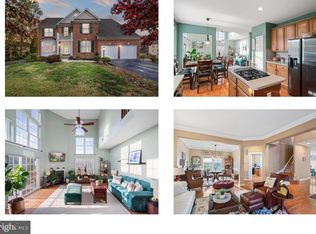
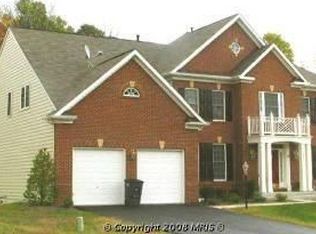
    Welcome to 3311 McCorkle Court, located in the charming community of Reserve at Potomac Crest. This stunning 3,987 sqft Colonial-style home offers a perfect blend of elegance and comfort. With 5 spacious bedrooms and 3.5 bathrooms, this home is designed to meet the needs of modern living while providing a warm and inviting atmosphere. As you step inside, you are greeted by an abundance of natural light that flows through the traditional floor plan. The main level dining room features exquisite chair railings and crown moldings, adding a touch of sophistication to the space. The family room, conveniently located off the kitchen, is perfect for cozy gatherings, complete with a beautiful gas fireplace adorned with floor-to-ceiling stone, creating a serene focal point for relaxation. The gourmet kitchen is equipped with upgraded countertops, a spacious double island, and ample table space for casual dining. The kitchen's design encourages both functionality and style, making it the heart of the home. Retreat to the primary suite, where comfort meets luxury. The en-suite bathroom features modern amenities and elegant finishes, providing a private oasis for unwinding after a long day. Each additional bedroom is generously sized, offering plenty of space for personalization and comfort. The fully finished walkout basement adds significant value to this home, providing additional living space that can be tailored to your lifestyle, whether it's a home theater, playroom, or gym. The outdoor space is equally inviting, with a well-maintained yard that offers endless possibilities for outdoor activities and gatherings. With a 2-car attached garage and large driveway, convenience is at your fingertips. The property is situated on a generous 0.46-acre lot, providing ample space for outdoor enjoyment without compromising on privacy. This home is not just a place to live, it's a sanctuary where memories are made. Experience the perfect blend of comfort, style, and functionality in a community that values quality living. Located just minutes from Quantico, I-95, Commuter lots, and shopping. Don't miss the opportunity to make this beautiful home your own!
    45 days
    |
    133
    |
    3
    |

    Zillow last checked:

    Listing updated:

    Listed by:

    Cheantae Lewis 571-409-4335,

    Century 21 Redwood Realty

    Source: Bright MLS,MLS#: VAPW2120786MLS Logo

    Loading...

      Facts & features

      Interior

      Bedrooms & bathrooms
      • Bedrooms: 5
      • Bathrooms: 4
      • Full bathrooms: 3
      • 1/2 bathrooms: 1
      • Main level bathrooms: 1
      Rooms
      • Room types: Living Room, Dining Room, Primary Bedroom, Bedroom 2, Bedroom 3, Bedroom 4, Bedroom 5, Kitchen, Family Room, Basement, Sun/Florida Room, Laundry, Bathroom 1, Bathroom 2, Primary Bathroom
      Primary bedroom
      • Features: Flooring - Carpet, Walk-In Closet(s), Lighting - Ceiling
      • Level: Upper
      Bedroom 2
      • Level: Upper
      Bedroom 3
      • Level: Upper
      Bedroom 4
      • Level: Upper
      Bedroom 5
      • Features: Flooring - Carpet
      • Level: Lower
      Primary bathroom
      • Features: Soaking Tub, Bathroom - Walk-In Shower, Double Sink
      • Level: Upper
      Bathroom 1
      • Level: Lower
      Bathroom 2
      • Features: Double Sink, Bathroom - Tub Shower
      • Level: Upper
      Basement
      • Features: Basement - Finished
      • Level: Lower
      Dining room
      • Features: Flooring - HardWood
      • Level: Main
      Family room
      • Features: Fireplace - Gas, Flooring - HardWood
      • Level: Main
      Kitchen
      • Features: Flooring - HardWood, Kitchen Island, Eat-in Kitchen, Kitchen - Gas Cooking, Pantry
      • Level: Main
      Laundry
      • Level: Main
      Living room
      • Features: Flooring - HardWood
      • Level: Main
      Other
      • Features: Flooring - HardWood
      • Level: Main
      Heating
      • Forced Air, Natural Gas
      Cooling
      • Ceiling Fan(s), Central Air, Electric
      Appliances
      • Included: Cooktop, Dishwasher, Disposal, Dryer, Exhaust Fan, Ice Maker, Microwave, Oven, Refrigerator, Washer, Gas Water Heater
      • Laundry: Has Laundry, Main Level, Laundry Room
      Features
      • Chair Railings, Crown Molding, Dining Area, Family Room Off Kitchen, Floor Plan - Traditional, Eat-in Kitchen, Kitchen - Gourmet, Kitchen Island, Kitchen - Table Space, Primary Bath(s), Upgraded Countertops, Wainscotting
      • Windows: Window Treatments
      • Basement: Full,Finished,Walk-Out Access
      • Number of fireplaces: 1
      • Fireplace features: Glass Doors, Gas/Propane
      Interior area
      • Total structure area: 3,726
      • Total interior livable area: 3,726 sqft
      • Finished area above ground: 2,682
      • Finished area below ground: 1,044

      Property

      Parking
      • Total spaces: 2
      • Parking features: Garage Faces Front, Garage Door Opener, Inside Entrance, Asphalt, Attached
      • Attached garage spaces: 2
      • Has uncovered spaces: Yes
      Accessibility
      • Accessibility features: None
      Features
      • Levels: Three
      • Stories: 3
      • Pool features: None
      Lot
      • Size: 0.46 Acres
      Details
      • Additional structures: Above Grade, Below Grade
      • Parcel number: 8287290794
      • Zoning: SR1
      • Special conditions: Standard

      Construction

      Type & style
      • Home type: SingleFamily
      • Property subtype: Single Family Residence
      Materials
      • Vinyl Siding
      • Foundation: Slab
      Condition
      • New construction: No
      • Year built: 2006
      Details
      • Builder model: CHELSEA II
      • Builder name: BEAZER

      Utilities & green energy

      • Sewer: Public Sewer
      • Water: Public

      Community & HOA

      Community
      • Subdivision: Reserve At Potomac Crest
      HOA
      • Has HOA: Yes
      • Services included: Common Area Maintenance, Road Maintenance, Snow Removal
      • HOA fee: $101 monthly
      • HOA name: RESERVE AT POTOMAC CREST-BLACKWOOD MGMT
      Location
      • Region: Triangle

      Financial & listing details

      • Price per square foot: $209/sqft
      • Tax assessed value: $642,600
      • Annual tax amount: $6,171
      • Date on market: 5/22/2026
      • Listing agreement: Exclusive Right To Sell
      • Ownership: Fee Simple

        Estimated market value

        $771,300

        $733,000 - $810,000

        $3,846/mo

        Price history

        DateEventPrice
        5/22/2026Listed for sale$779,900+13%$209/sqft
        Source: Bright MLS #VAPW2120786 Report a problem
        12/10/2023Listing removed--
        Source: Bright MLS #VAPW2061356 Report a problem
        11/11/2023Listed for sale$689,900+2.2%$185/sqft
        Source: Bright MLS #VAPW2061356 Report a problem
        11/1/2023Listing removed$675,000$181/sqft
        Source: Bright MLS #VAPW2056612 Report a problem
        8/28/2023Price change$675,000-2.2%$181/sqft
        Source: Bright MLS #VAPW2056612 Report a problem
        8/14/2023Listed for sale$690,000+101.8%$185/sqft
        Source: Bright MLS #VAPW2056612 Report a problem
        7/25/2020Listing removed$2,650$1/sqft
        Source: Century 21 Redwood Realty #VAPW497310 Report a problem
        7/1/2020Listed for rent$2,650+1.9%$1/sqft
        Source: Century 21 Redwood Realty #VAPW497310 Report a problem
        6/23/2018Listing removed$2,600$1/sqft
        Source: Century 21 Redwood Realty #1001533998 Report a problem
        5/22/2018Price change$2,600-1.9%$1/sqft
        Source: Century 21 Redwood Realty #1001533998 Report a problem
        5/11/2018Listed for rent$2,650+6%$1/sqft
        Source: Coldwell Banker Residential Brokerage #1000705856 Report a problem
        9/6/2014Listing removed$2,500$1/sqft
        Source: Century 21 Redwood Realty #PW8412864 Report a problem
        8/5/2014Listed for rent$2,500$1/sqft
        Source: Century 21 Redwood Realty #PW8412864 Report a problem
        2/8/2011Sold$342,000-33.1%$92/sqft
        Source: Public Record Report a problem
        6/29/2007Sold$510,990$137/sqft
        Source: Public Record Report a problem

        Public tax history

        YearProperty taxesTax assessment
        2025$6,056 +0.2%$617,600 +1.7%
        2024$6,042 -0.8%$607,500 +3.8%
        2023$6,092 +3.6%$585,500 +12.5%
        2022$5,880 +5.2%$520,600 +13.7%
        2021$5,590 +4.7%$457,700 +5.7%
        2020$5,338 +119.6%$433,000 +7.6%
        2019$2,431 -48.3%$402,600 +3.4%
        2018$4,703 -1.9%$389,500 -2.1%
        2017$4,794 $397,800 +1.5%
        2016$4,794 -0.9%$392,000 +0.6%
        2015$4,838 $389,600 +0.6%
        2014$4,838 $387,300 -0.5%
        2013-- $389,300 +12.6%
        2012-- $345,600 +6.2%
        2010-- $325,300 +5.3%
        2009-- $308,900 -20.2%
        2008-- $386,900 -24.7%
        2007-- $513,800

        Find assessor info on the county website

        Monthly payment

        Est. payment

        Payment breakdown

        Explore the cost of this home by adjusting the details. Changes won't be saved.
        All calculations are estimates and provided by Zillow, Inc. for informational purposes only. Actual amounts may vary.
        HOA fees may include property taxes on listings classified as Co-Ops. Contact the listing agent and/or owner for fee details.
        Mortgage interest rates are dependent on a number of factors, including credit score, down payment, and repayment length. Interest rate data provided by Zillow Group Marketplace, Inc. as of 1/1/1970 from various mortgage lenders with which we have lead or other similar arrangements; the Estimated Payment is an average of those rates.
        See how much you could borrow to make a competitive offer.

        Climate risks

        Neighborhood: 22172

        Getting around

        9 / 100
        Car-Dependent
        12 / 100
        Somewhat Bikeable

        Nearby schools

        GreatSchools rating
        Schools provided by the listing agent
        • Elementary: Triangle
        • Middle: Graham Park
        • High: Potomac
        • District: Prince William County Public Schools

        Source: Bright MLS. This data may not be complete. We recommend contacting the local school district to confirm school assignments for this home.

        A local agent can set up tours, give advice and negotiate with sellers.

        Browse local experts

        Similar homes

        Skip to the end of the carouselSkip to the beginning of the carousel