Skip main navigation
Sold for $362,000
  • $362,000

    3311 Meadowview Dr, Manchester, MD 21102

    3beds
    1,904sqft
    Single Family Residence
    Built in 1974
    0.56 Acres Lot
    $367,800 Zestimate®
    $190/sqft
    $2,540 Estimated rent

    Home value

    $367,800

    $338,000 - $397,000

    $2,540/mo

    Zestimate® history
    Loading
    Loading...

    Owner options

    List your home for rent

    $2,540/mo

    Rent Zestimate®

    Find your next renter with Zillow Rental Manager. Plus, with online applications, you can quickly screen prospective tenants – for free.

    Learn more

    $2,540/mo

    Rent Zestimate®

    Refinance and save

    $2,196/mo

    Est. payment

    Refinancing to a lower rate could help reduce your monthly payments and save thousands over the life of the loan.

    See today's rates

    $2,196/mo

    Est. payment

    Explore your selling options

    Work with a Zillow partner agent

    Leverage their expertise and Zillow's premium Showcase listings to get your home seen by more buyers.

    Get started

    List with your own agent

    Get your home in front of millions of buyers by listing it on Zillow.

    Learn how to do it

    Sell it yourself

    Take full control of how buyers see your home on Zillow by listing For Sale by Owner (FSBO).

    List your home

    What's special

    Finished lower levelWooded settingCozy loftPeaceful viewsA-frame architectureLow maintenanceVaulted ceilings
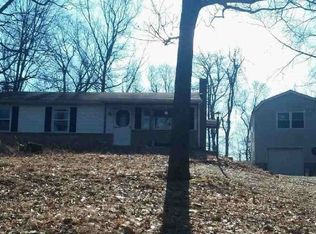
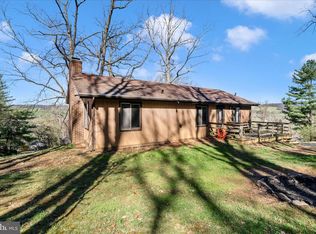
    Welcome to 3311 Meadowview Drive, a distinctive A-frame home nestled in a peaceful, wooded setting in Manchester, MD. This one-of-a-kind property offers the perfect blend of privacy, charm, and functionality — ideal for anyone seeking something truly unique. Lovingly owned and maintained for over 30 years, this 3-bedroom, 1.5-bath home is full of warmth and character. The open-concept design highlights the home’s striking A-frame architecture, with vaulted ceilings, exposed beams, and large windows that fill the interior with natural light. A cozy loft overlooks the main living area, creating an inviting sense of space and connection throughout. The finished lower level offers flexible living space — perfect for a family room, home office, or hobby area — and features a wood-burning stove, adding comfort and charm during the colder months. The main level provides an efficient layout with easy flow between living, dining, and kitchen areas. Each bedroom offers peaceful views of the surrounding trees and natural landscape. Set on approximately .6 acres, the property has been designed for low maintenance and easy care. The wooded lot provides exceptional privacy, with no grass to mow and plenty of space to enjoy nature. There’s even a small area ideal for gardening or outdoor relaxation. The owners have thoughtfully maintained the property over the years, making it both comfortable and efficient. Recent updates include a new HVAC system (installed about 3 years ago), ensuring reliable year-round comfort and energy efficiency. Additional details such as ample parking, a functional layout, and a location close to local amenities make this home a fantastic opportunity. Situated on a quiet road, this home offers a true retreat from the everyday — yet it’s just a short drive to shopping, dining, and commuter routes. Whether you’re looking for a full-time residence or a peaceful weekend getaway, 3311 Meadowview Drive delivers the best of both worlds: the tranquility of nature and the convenience of being close to town. If you’ve been searching for a home with personality and character — not just another cookie-cutter property — this A-frame gem deserves a closer look. Schedule your showing today and experience the charm and serenity of this beautiful home for yourself.

    Zillow last checked:

    Listing updated:

    Listed by:

    Don Miller II 443-801-6412,

    EXP Realty, LLC

    Bought with:

    Julianne Poindexter, 5017148

    Valkenet Brokerage, LLC.

    Source: Bright MLS,MLS#: MDCR2031200MLS Logo

    Facts & features

    Interior

    Bedrooms & bathrooms
    • Bedrooms: 3
    • Bathrooms: 2
    • Full bathrooms: 1
    • 1/2 bathrooms: 1
    • Main level bathrooms: 2
    • Main level bedrooms: 2
    Bedroom 1
    • Level: Main
    Bedroom 2
    • Level: Main
    Bedroom 3
    • Level: Upper
    Bathroom 1
    • Level: Main
    Family room
    • Level: Main
    Family room
    • Level: Lower
    Half bath
    • Level: Main
    Kitchen
    • Level: Main
    Library
    • Level: Upper
    Loft
    • Level: Upper
    Utility room
    • Level: Lower
    Heating
    • Heat Pump, Wood Stove, Electric, Wood
    Cooling
    • Central Air, Electric
    Appliances
    • Included: Electric Water Heater
    • Laundry: In Basement
    Features
    • Basement: Partial,Heated,Interior Entry,Exterior Entry,Partially Finished,Concrete,Walk-Out Access,Windows
    • Has fireplace: No
    Interior area
    • Total structure area: 2,303
    • Total interior livable area: 1,904 sqft
    • Finished area above ground: 1,452
    • Finished area below ground: 452

    Property

    Parking
    • Total spaces: 4
    • Parking features: Gravel, Driveway
    • Uncovered spaces: 4
    Accessibility
    • Accessibility features: None
    Features
    • Levels: Three
    • Stories: 3
    • Pool features: None
    Lot
    • Size: 0.56 Acres
    Details
    • Additional structures: Above Grade, Below Grade
    • Parcel number: 0706021808
    • Zoning: AGRIC
    • Special conditions: Standard

    Construction

    Type & style
    • Home type: SingleFamily
    • Architectural style: A-Frame
    • Property subtype: Single Family Residence
    Materials
    • Frame
    • Foundation: Permanent
    Condition
    • New construction: No
    • Year built: 1974

    Utilities & green energy

    • Sewer: On Site Septic
    • Water: Well

    Community & neighborhood

    Location
    • Region: Manchester
    • Subdivision: Sterner Heights

    Other

    Other facts
    • Listing agreement: Exclusive Right To Sell
    • Listing terms: Cash,Conventional,FHA,VA Loan
    • Ownership: Fee Simple

    Price history

    DateEventPrice
    12/9/2025Sold$362,000+3.5%$190/sqft
    Source: Bright MLS #MDCR2031200 Report a problem
    11/12/2025Pending sale$349,900$184/sqft
    Source: Bright MLS #MDCR2031200 Report a problem
    11/6/2025Listed for sale$349,900$184/sqft
    Source: Bright MLS #MDCR2031200 Report a problem

    Public tax history

    YearProperty taxesTax assessment
    2025$2,728 -3.3%$273,100 +9.4%
    2024$2,821 +10.4%$249,667 +10.4%
    2023$2,556 +11.6%$226,233 +11.6%
    2022$2,292 +2.3%$202,800 +2.3%
    2021$2,240 +2.4%$198,200 +2.4%
    2020$2,188 +2.4%$193,600 +2.4%
    2019$2,136 +1.2%$189,000 +1.2%
    2018$2,110 +1.2%$186,767 +1.2%
    2017$2,085 $184,533 +1.2%
    2016-- $182,300
    2015-- $182,300
    2014-- $182,300 -0.7%
    2013-- $183,500
    2012-- $183,500
    2011-- $183,500 -22.3%
    2010-- $236,050 +7.2%
    2009-- $220,152 +7.8%
    2008-- $204,256 +8.4%
    2007-- $188,360 +7.7%
    2006-- $174,930 +8.3%
    2005-- $161,500 +9.1%
    2004-- $148,070 +2.8%
    2003-- $144,060 +2.9%
    2002-- $140,050 +2.9%
    2001-- $136,040

    Find assessor info on the county website

    Neighborhood: 21102

    Nearby schools

    GreatSchools rating
    Schools provided by the listing agent
    • District: Carroll County Public Schools

    Source: Bright MLS. This data may not be complete. We recommend contacting the local school district to confirm school assignments for this home.

    Get a cash offer in 3 minutes
    Find out how much your home could sell for in as little as 3 minutes with a no-obligation cash offer.
    Estimated market value
    $367,800
    Get a cash offer in 3 minutes
    Find out how much your home could sell for in as little as 3 minutes with a no-obligation cash offer.
    Estimated market value
    $367,800