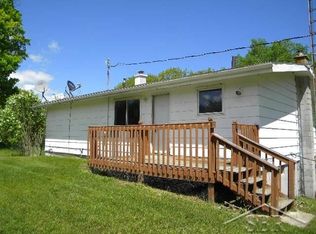
LOVELY Lovely lovely...This home offers so much, rolling rural views, and glimpses of wildlife through the many windows locatated throughout the neat and clean home. The entry level has mostly hardwood floors. The kitchen with all appliances included offers granite counters, tiled backsplash and a turret ceiling over the kitchen eat in area. The living and dining area have tall ceilings and a beautiful gas fireplace for those cold winter months. If you pay attention you will notice some custom made light fixtures that have Queens Annes Lace, from the property in the glass fixtures, very unique. The master suite comes with tray ceilings, bow window and hardwood floor. The private bath has heated flooring, two seperate vanities, walk in shower and a skylight. Two more comfortable bedrooms, a full second bath and a very large laundry room complete the entry level. The basement has a nicely finished family room area, a large unfinished space for storage and another unfinshed area with a pellet stove. An attached two car garage, whole house generator and internet with ISP out of Gladwin. A large deck with a sturdy gazebo that offers shade from the sun or a dry area to enjoy in the rain. Now to the outside., nestled on just under 10 acres with a newer heated 30 x40 polebarn that has two large access doors and cement flooring. The 21x36 barn has two stalls, a chicken coop area, some fencing, electricity and an attached quaint and charming bunk house with heat and water. The kiln currently in the space is NOT staying. A 12 x16 shed overs a little bit more storage...just in case. With a variety of apple trees, peach tree and 3 grafted trees that provide a variety of flavors on one tree! Home has a 4 year old roof and the septic was pumped in August. Not much to do besides move in and enjoy. The sellers have seen bear, turkey and of course deer. The home sits 1/2 mile off of Hoover, giving you peace and quiet, there are 3 homes that share the drive. The pond at the edge of the property is shared with the adjoining neighbor.. The home and land have been lovingly maintained and it shows. This is a must see!
Sold for $390,000
$390,000
3311 N Hoover Ave, Gladwin, MI 48624
3beds
1,762sqft
Single Family Residence
Built in 1979
9.27 Acres Lot
$321,600 Zestimate®
$221/sqft
$1,921 Estimated rent
Home value
$321,600
$286,000 - $357,000
$1,921/mo
Zestimate® history
Owner options
List your home for rent
$1,921/mo
Rent Zestimate®
Find your next renter with Zillow Rental Manager. Plus, with online applications, you can quickly screen prospective tenants – for free.
$1,921/mo
Rent Zestimate®
Refinance and save
$2,513/mo
Est. payment
Refinancing to a lower rate could help reduce your monthly payments and save thousands over the life of the loan.
$2,513/mo
Est. payment
Explore your selling options
Work with a Zillow partner agent
Leverage their expertise and Zillow's premium Showcase listings to get your home seen by more buyers.
Get startedList with your own agent
Get your home in front of millions of buyers by listing it on Zillow.
Learn how to do itSell it yourself
Take full control of how buyers see your home on Zillow by listing For Sale by Owner (FSBO).
List your homeWhat's special
Zillow last checked:
Listing updated:
Listed by:
ROBIN HANEL 248-701-5715,
COLDWELL BANKER PROFESSIONALS
Bought with:
Out of County Sold, 4048
Out of County Area
Source: MiRealSource,MLS#: 50154235 Originating MLS: Clare Gladwin Board of REALTORS
Originating MLS: Clare Gladwin Board of REALTORSFacts & features
Interior
Bedrooms & bathrooms
- Bedrooms: 3
- Bathrooms: 2
- Full bathrooms: 2
Bedroom 1
- Features: Wood
- Level: Entry
- Area: 210
- Dimensions: 15 x 14
Bedroom 2
- Level: Entry
- Area: 120
- Dimensions: 12 x 10
Bedroom 3
- Level: Entry
- Area: 110
- Dimensions: 11 x 10
Bathroom 1
- Level: Entry
Bathroom 2
- Level: Entry
Dining room
- Features: Wood
- Level: Entry
- Area: 88
- Dimensions: 11 x 8
Family room
- Features: Carpet
- Level: Basement
- Area: 308
- Dimensions: 28 x 11
Kitchen
- Features: Wood
- Level: Entry
- Area: 187
- Dimensions: 17 x 11
Living room
- Features: Wood
- Level: Entry
- Area: 272
- Dimensions: 17 x 16
Heating
- Forced Air, Propane
Cooling
- Central Air
Appliances
- Included: Dishwasher, Disposal, Dryer, Range/Oven, Refrigerator, Washer
- Laundry: Entry
Features
- Flooring: Wood, Carpet
- Basement: Partially Finished
- Number of fireplaces: 1
- Fireplace features: Living Room, Other
Interior area
- Total structure area: 2,908
- Total interior livable area: 1,762 sqft
- Finished area above ground: 1,454
- Finished area below ground: 308
Property
Parking
- Total spaces: 2
- Parking features: Attached
- Attached garage spaces: 2
Features
- Levels: One
- Stories: 1
- Patio & porch: Deck
- Exterior features: Lawn Sprinkler, Garden
- Has view: Yes
- View description: Rural View
- Frontage type: Road
- Frontage length: 304
Lot
- Size: 9.27 Acres
Details
- Additional structures: Gazebo, Pole Barn, Shed(s), Stable(s)
- Parcel number: 00801440015
- Special conditions: Private
Construction
Type & style
- Home type: SingleFamily
- Architectural style: Ranch,Conventional Frame
- Property subtype: Single Family Residence
Materials
- Vinyl Siding
- Foundation: Basement
Condition
- New construction: No
- Year built: 1979
Utilities & green energy
- Electric: Generator
- Sewer: Septic Tank
- Water: Private Well
- Utilities for property: Propane
Community & HOA
Community
- Subdivision: No
HOA
- Has HOA: No
Location
- Region: Gladwin
Financial & listing details
- Price per square foot: $221/sqft
- Tax assessed value: $262,200
- Annual tax amount: $1,927
- Date on market: 9/4/2024
- Cumulative days on market: 4 days
- Listing agreement: Exclusive Right To Sell
- Listing terms: Cash,Conventional
Price history
| Date | Event | Price |
|---|---|---|
| 12/2/2024 | Sold | $390,000+1.3%$221/sqft |
Source:  MiRealSource #50154235 Report a problem MiRealSource #50154235 Report a problem | ||
| 9/9/2024 | Pending sale | $384,900$218/sqft |
Source: MiRealSource #50154235 Report a problem | ||
| 9/4/2024 | Listed for sale | $384,900+63.8%$218/sqft |
Source: MiRealSource #50154235 Report a problem | ||
| 11/26/2007 | Sold | $235,000$133/sqft |
Source: Agent Provided Report a problem | ||
Public tax history
| Year | Property taxes | Tax assessment |
|---|---|---|
| 2025 | $1,897 +11.9% | $131,100 +3.3% |
| 2024 | $1,696 | $126,900 +12.5% |
| 2023 | -- | $112,800 +23% |
| 2022 | -- | $91,700 +10% |
| 2021 | -- | $83,400 +8.6% |
| 2020 | -- | $76,800 +1.2% |
| 2019 | -- | $75,900 +0.1% |
| 2018 | -- | $75,800 +2.3% |
| 2017 | -- | $74,100 +2.8% |
| 2016 | -- | $72,100 +12.1% |
| 2015 | -- | $64,300 +7.3% |
| 2014 | -- | $59,900 +2.2% |
| 2013 | -- | $58,600 -10.5% |
| 2012 | -- | $65,500 +0.3% |
| 2011 | -- | $65,300 |
Find assessor info on the county website
Neighborhood: 48624
Nearby homes
- $310,100-- bd-- ba-- sqft3345 N Hoover Ave, Gladwin, MI 48624Off Market
- $340,300-- bd-- ba-- sqft10575 E Townline Lake Rd, Harrison, MI 48625Off Market
- $251,600-- bd-- ba-- sqft10511 E Townline Lake Rd, Harrison, MI 48625Off Market
- $213,1002 bd1 ba960 sqft10735 E Townline Lake Rd, Gladwin, MI 48624Off Market
- $499,9004 bd3 ba2.4k sqft3399 N Hoover Ave, Gladwin, MI 48624Off Market
- $358,300-- bd-- ba-- sqft3281 N Hoover Ave, Gladwin, MI 48624Off Market
- $286,600-- bd-- ba-- sqft3221 N Hoover Ave, Gladwin, MI 48624Off Market
- $311,800-- bd-- ba-- sqft10491 E Townline Lake Rd, Harrison, MI 48625Off Market
Nearby schools
GreatSchools rating
- 6/10Gladwin Intermediate SchoolGrades: 3-5Distance: 7.7 mi
- 6/10Gladwin Junior High SchoolGrades: 6-8Distance: 8 mi
- 9/10Gladwin High SchoolGrades: 9-12Distance: 7.6 mi
Schools provided by the listing agent
- District: Gladwin Community Schools
Source: MiRealSource. This data may not be complete. We recommend contacting the local school district to confirm school assignments for this home.


Get pre-qualified for a loan
At Zillow Home Loans, we can pre-qualify you in as little as 5 minutes with no impact to your credit score.An equal housing lender. NMLS #10287.
- Michigan
- Clare County
- Gladwin
- 48624
- 3311 N Hoover Ave
Nearby cities
Nearby zip codes
Other Gladwin Topics
