Skip main navigation
Sold
  • $343,000

    3311 N Lakeview Dr, Hope, IN 47246

    4beds
    3,057sqft
    Residential, Single Family Residence
    Built in 1982
    2.46 Acres Lot
    $388,100 Zestimate®
    $112/sqft
    $2,509 Estimated rent

    Home value

    $388,100

    $361,000 - $419,000

    $2,509/mo

    Zestimate® history
    Loading
    Loading...

    Owner options

    List your home for rent

    $2,509/mo

    Rent Zestimate®

    Find your next renter with Zillow Rental Manager. Plus, with online applications, you can quickly screen prospective tenants – for free.

    Learn more

    $2,509/mo

    Rent Zestimate®

    Refinance and save

    $2,744/mo

    Est. payment

    Refinancing to a lower rate could help reduce your monthly payments and save thousands over the life of the loan.

    See today's rates

    $2,744/mo

    Est. payment

    Explore your selling options

    Work with a Zillow partner agent

    Leverage their expertise and Zillow's premium Showcase listings to get your home seen by more buyers.

    Get started

    List with your own agent

    Get your home in front of millions of buyers by listing it on Zillow.

    Learn how to do it

    Sell it yourself

    Take full control of how buyers see your home on Zillow by listing For Sale by Owner (FSBO).

    List your home

    What's special

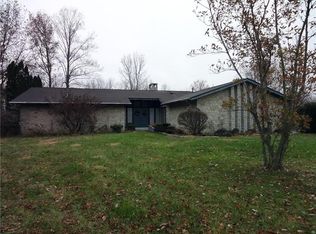
    Looking for peace and quiet, lake views and access, acreage, centrally located with easy access to amenities? This 4 bed 2 bath home is lakefront in the small neighborhood of Oak Hills, located just outside of Columbus. With 2.46 acres, mature trees, lots of outdoor entertaining space, 2 car attached garage, and plenty of parking, you can relax and enjoy nature, yet be close to all of the amenities of Columbus or Greensburg. The kitchen and both bathrooms have been recently renovated, the water heater and HVAC are newer, and the roof was replaced in 2023. The home has multiple heat sources, and the walk-out basement is partially finished.

    Zillow last checked:

    Listing updated:

    Listed by:

    Denise Jennings 812-344-8212,

    Agnew Auction & Realty, Inc

    Bought with:

    Kenna White

    Berkshire Hathaway Home

    Source: MIBOR as distributed by MLS GRID,MLS#: 21973766MLS Logo

    Facts & features

    Interior

    Bedrooms & bathrooms
    • Bedrooms: 4
    • Bathrooms: 2
    • Full bathrooms: 2
    • Main level bathrooms: 2
    • Main level bedrooms: 4
    Primary bedroom
    • Features: Carpet
    • Level: Main
    • Area: 180 Square Feet
    • Dimensions: 15x12
    Bedroom 2
    • Features: Carpet
    • Level: Main
    • Area: 120 Square Feet
    • Dimensions: 12x10
    Bedroom 3
    • Features: Carpet
    • Level: Main
    • Area: 132 Square Feet
    • Dimensions: 11x12
    Bedroom 4
    • Features: Carpet
    • Level: Main
    • Area: 121 Square Feet
    • Dimensions: 11x11
    Family room
    • Features: Carpet
    • Level: Main
    • Area: 460 Square Feet
    • Dimensions: 23x20
    Kitchen
    • Features: Tile-Ceramic
    • Level: Main
    • Area: 220 Square Feet
    • Dimensions: 20x11
    Living room
    • Features: Carpet
    • Level: Main
    • Area: 460 Square Feet
    • Dimensions: 23x20
    Heating
    • Forced Air, Heat Pump, Propane, Wood Stove
    Cooling
    • Has cooling: Yes
    Appliances
    • Included: Dishwasher, Electric Water Heater, MicroHood, Electric Oven, Refrigerator, Water Softener Owned
    • Laundry: Main Level
    Features
    • Double Vanity, Breakfast Bar, Bookcases, Eat-in Kitchen
    • Windows: Screens, Windows Vinyl
    • Has basement: Yes
    • Number of fireplaces: 1
    • Fireplace features: Free Standing, Living Room
    Interior area
    • Total structure area: 3,057
    • Total interior livable area: 3,057 sqft
    • Finished area below ground: 509

    Property

    Parking
    • Total spaces: 2
    • Parking features: Attached
    • Attached garage spaces: 2
    Features
    • Levels: One
    • Stories: 1
    • Patio & porch: Covered, Porch, Screened
    • Has spa: Yes
    • Spa features: See Remarks
    • Has view: Yes
    • View description: Lake
    • Has water view: Yes
    • Water view: Lake
    • Waterfront features: Lake Front
    Lot
    • Size: 2.46 Acres
    • Features: Cul-De-Sac, Rural - Subdivision, Trees Mature, Trees-Small (Under 20 Ft), See Remarks
    Details
    • Parcel number: 039710340000600003
    • Horse amenities: None

    Construction

    Type & style
    • Home type: SingleFamily
    • Architectural style: Ranch,Traditional
    • Property subtype: Residential, Single Family Residence
    Materials
    • Stone, Vinyl Siding, Wood
    • Foundation: Block
    Condition
    • New construction: No
    • Year built: 1982

    Utilities & green energy

    • Water: Municipal/City

    Community & HOA

    Community
    • Subdivision: Oak Hills
    HOA
    • Has HOA: Yes
    • HOA fee: $650 annually
    • HOA phone: 812-546-4173
    Location
    • Region: Hope

    Financial & listing details

    • Price per square foot: $112/sqft
    • Tax assessed value: $283,400
    • Annual tax amount: $2,036
    • Date on market: 4/17/2024
    • Cumulative days on market: 5 days

    Price history

    DateEventPrice
    6/7/2024Sold$343,000-2%$112/sqft
    Source: MIBOR as distributed by MLS GRID #21973766 Report a problem
    4/20/2024Pending sale$350,000$114/sqft
    Source: MIBOR as distributed by MLS GRID #21973766 Report a problem
    4/17/2024Listed for sale$350,000$114/sqft
    Source: MIBOR as distributed by MLS GRID #21973766 Report a problem

    Public tax history

    YearProperty taxesTax assessment
    2025$1,931 +1.3%$283,400 +14.6%
    2024$1,906 -6.4%$247,400 -0.1%
    2023$2,036 -1.4%$247,700 +2%
    2022$2,064 +29.5%$242,800 +0.4%
    2021$1,594 +21.5%$241,800 +23.1%
    2020$1,312 -0.4%$196,400 +5.4%
    2019$1,317 +0.8%$186,300
    2018$1,306 +2.5%$186,300 -0.1%
    2017$1,274 -3.4%$186,500 +1.8%
    2016$1,319 -0.5%$183,200 +1.3%
    2014$1,325 $180,800
    2013$1,325 +5.1%$180,800 +5.5%
    2012$1,261 -3.8%$171,300 -3.4%
    2011$1,311 +2.3%$177,400
    2010$1,281 +10.3%$177,400 -2.6%
    2009$1,161 +32%$182,100 +10.9%
    2007$880 $164,200 -3.4%
    2006-- $169,900 +15%
    2005-- $147,700
    Find assessor info on the county website

    Neighborhood: 47246

    Nearby schools

    GreatSchools rating
    Schools provided by the listing agent
    • Elementary: Clifty Creek Elementary School
    • Middle: Northside Middle School
    • High: Columbus East High School

    Source: MIBOR as distributed by MLS GRID. This data may not be complete. We recommend contacting the local school district to confirm school assignments for this home.

    Get pre-qualified for a loan
    At Zillow Home Loans, we can pre-qualify you in as little as 5 minutes with no impact to your credit score.

    An equal housing lender. NMLS #10287.