Skip main navigation
Off market
  • $393,300

    3311 NE 42nd Pl #2, Vancouver, WA 98661

    3beds
    1,417sqft
    Townhouse
    Built in ----
    -- sqft lot
    $393,300 Zestimate®
    $278/sqft
    $2,262 Estimated rent

    Home value

    $393,300

    $362,000 - $425,000

    $2,262/mo

    Zestimate® history
    Loading
    Loading...

    Owner options

    List your home for rent

    $2,262/mo

    Rent Zestimate®

    Find your next renter with Zillow Rental Manager. Plus, with online applications, you can quickly screen prospective tenants – for free.

    Learn more

    $2,262/mo

    Rent Zestimate®

    Refinance and save

    $2,443/mo

    Est. payment

    Refinancing to a lower rate could help reduce your monthly payments and save thousands over the life of the loan.

    See today's rates

    $2,443/mo

    Est. payment

    Explore your selling options

    Work with a Zillow partner agent

    Leverage their expertise and Zillow's premium Showcase listings to get your home seen by more buyers.

    Get started

    List with your own agent

    Get your home in front of millions of buyers by listing it on Zillow.

    Learn how to do it

    Sell it yourself

    Take full control of how buyers see your home on Zillow by listing For Sale by Owner (FSBO).

    List your home

    What's special

    Open kitchen layoutAir conditioning

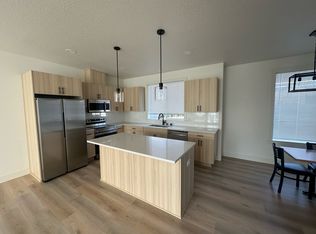
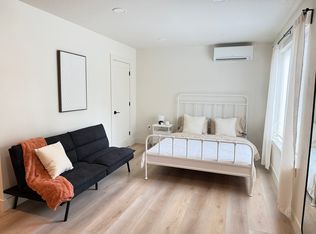
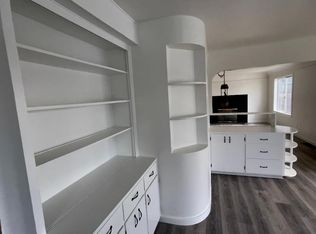
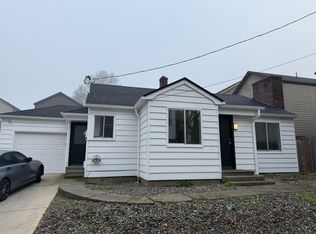
    All New Townhome! Move In Ready! Welcome to this brand-new townhouse in the heart of Vancouver, WA! This stunning, move-in-ready home offers a perfect blend of contemporary design, comfort, and convenience. With 3 spacious bedrooms and 2.5 luxurious bathrooms, this townhouse provides ample space for both living and entertaining. This townhome is minutes from freeways, shopping and restaurants. The house features the following: - 3 Bed 2.5 Baths 1417 sq ft. - 2 Car Garage - Air Conditioning - Open Kitchen Layout with Range, Dishwasher, Microwave, and Refrigerator - Laminate Vinyl Plank floors throughout - open Dining room with Chandelier - Large Primary Bedroom with on-suite bathroom - Washer and Dryer Included - 1 minute to SR500 from Faulk Rd - 2 minutes to Vancouver Mall and shopping - 4 minutes to I205 - 6 minutes to I5 - 10 minutes to Downtown Vancouver - 12 minutes to PDX This home is located in the Vancouver School District: Roosevelt Elementary McLoughlin Middle School Fort Vancouver High School THIS HOME WILL BE SHOWN BY APPOINTMENT ONLY CALL FOR VIEWING TIMES APPLY AT ROMIGRENTALS.COM ONLY Please call our office to schedule a viewing. *Refundable Security Deposit of $1,800.00, however may be increased depending on screening results. ** Non-refundable prepaid cleaning fee $800.00 ** Move in Fee $195.00 This property requires the applicant(s) to GROSS 3 times the month rent. ($7,495.00) Pets are negotiable and do require a separate third party pet screening if approved, additional minimum security deposit of $500.00, and monthly pet rent will apply. By applying for this property you acknowledge and accept the rental criteria put forth by Romig Rentals. This criteria can be found on our website under the Rental Criteria tab. Romig Rentals LLC, is an equal opportunity housing provider in accordance with state and federal law. Disclaimer: Property amenities/features listed above are deemed reliable but are not guaranteed. Prospective applicants should verify all amenities/features to their satisfaction. Landlord is not liable for any typographical errors or mistakes in amenities/features listed. Proof of Renters Insurance required at move in Anyone over the age of 18 must submit an application. Applications without payment will not be considered. Our properties are not considered reserved until the security deposit has been received.

    This property is off market, which means it's not currently listed for sale or rent on Zillow. This may be different from what's available on other websites or public sources.
    Zillow last checked:

    Listing updated:

    Source: Zillow Rentals

    Facts & features

    Interior

    Bedrooms & bathrooms
    • Bedrooms: 3
    • Bathrooms: 3
    • Full bathrooms: 2
    • 1/2 bathrooms: 1
    Rooms
    • Room types: []
    Cooling
    • Air Conditioner
    Appliances
    • Included: Dishwasher, Dryer, Microwave, Refrigerator, Washer
    • Laundry: In Unit
    Features
    • Handrails, Individual Climate Control
    • Flooring: Hardwood
    • Windows: Window Coverings
    Interior area
    • Total interior livable area: 1,417 sqft

    Property

    Parking
    • Parking features: Garage
    • Has garage: Yes
    • Details: Contact manager
    Features
    • Exterior features: Kitchen island, Mirrors, Pet friendly

    Construction

    Type & style
    • Home type: Townhouse
    • Property subtype: Townhouse

    Community & HOA

    Community
    • Deposit fee: $2,600
    Location
    • Region: Vancouver

    Financial & listing details

    • Price per square foot: $278/sqft
    • Date on market: 11/25/2024
    • Date available: 01/01/2025
    • Lease term: Contact For Details

    Price history

    DateEventPrice
    1/13/2025Listing removed$2,395$2/sqft
    Source: Zillow Rentals Report a problem
    12/29/2024Price change$2,395-4%$2/sqft
    Source: Zillow Rentals Report a problem
    11/25/2024Listed for rent$2,495$2/sqft
    Source: Zillow Rentals Report a problem

    Public tax history

    Tax history is unavailable.

    Neighborhood: Bagley Downs

    Nearby schools

    GreatSchools rating
    Get a cash offer in 3 minutes
    Find out how much your home could sell for in as little as 3 minutes with a no-obligation cash offer.
    Estimated market value
    $393,300
    Get a cash offer in 3 minutes
    Find out how much your home could sell for in as little as 3 minutes with a no-obligation cash offer.
    Estimated market value
    $393,300