Welcome to the ultimate SWFL paradise! This extraordinary 2,606 sq. ft. residence offers 4 bedrooms, a den, and 3.5 baths, designed for the epitome of luxury living. Imagine enjoying year-round outdoor relaxation with northern rear exposure, providing the perfect shaded oasis just steps from your heated saltwater pool and spa. Inside, every detail has been meticulously crafted, from the 48x48 Spanish porcelain tiles to the grand foyer with stunning acoustic paneling. The show-stopping living room boasts soaring 16-ft cove ceilings, elegant wood beams and a Bose surround sound system. The gourmet kitchen is an entertainer’s dream, outfitted with top-of-the-line appliances, including a Fulgor Milano coffee machine, Dacor oven and sleek custom cabinetry. Host unforgettable dinners in the formal dining room, with pool views and an exquisite custom wine cellar that adds a touch of sophistication. The master suite is a true sanctuary, complete with LED-lit his and hers walk-in closets and a spa-inspired bath featuring double rainfall showers, a freestanding tub and custom vanities. Every bathroom in this home is designed for luxury, featuring high-end mirrors with built-in lighting and Bluetooth connectivity. Window treatments add elegance throughout, included in the dining room and all bedrooms. The thoughtful split floor plan ensures privacy for the second master suite and guest rooms, each designed with comfort and style in mind. The den is perfect for those who need a dedicated office space or an additional room for guests. Step outside to your private retreat, where a fully equipped outdoor kitchen, Bose surround sound and a 55-inch TV await in the screened lanai, all nestled within lush landscaping and a privacy fence. The laundry room is a showpiece in itself, with a cleaning station and smart appliances to make life easier, while the 3-car garage boasts insulated doors for efficiency and added comfort. This home is more than just a place—it’s an extraordinary retreat where every detail has been carefully curated to offer an unmatched living experience, blending luxury, comfort and style at every turn. Prepare to be impressed! OWNERS ARE RELOCATING FOR WORK - THEIR LOSS IS YOUR GAIN!
Closed
Street View
$865,000
3311 NW 1st St, Cape Coral, FL 33993
4beds
2,606sqft
Single Family Residence
Built in 2024
10,018 Square Feet Lot
$809,200 Zestimate®
$332/sqft
$5,409 Estimated rent
Home value
$809,200
$712,000 - $922,000
$5,409/mo
Zestimate® history
Owner options
List your home for rent
$5,409/mo
Rent Zestimate®
Find your next renter with Zillow Rental Manager. Plus, with online applications, you can quickly screen prospective tenants – for free.
$5,409/mo
Rent Zestimate®
Refinance and save
$5,700/mo
Est. payment
Refinancing to a lower rate could help reduce your monthly payments and save thousands over the life of the loan.
$5,700/mo
Est. payment
Explore your selling options
Work with a Zillow partner agent
Leverage their expertise and Zillow's premium Showcase listings to get your home seen by more buyers.
Get startedList with your own agent
Get your home in front of millions of buyers by listing it on Zillow.
Learn how to do itSell it yourself
Take full control of how buyers see your home on Zillow by listing For Sale by Owner (FSBO).
List your homeWhat's special
Zillow last checked:
Listing updated:
Listed by:
Kristen Furbay 239-229-8807,
Experience Real Estate Group L,
Wesley Furbay 239-633-7265,
Experience Real Estate Group L
Bought with:
Jacob Meyer, 258016294
Clutch Realty
Source: Florida Gulf Coast MLS,MLS#: 225001337 Originating MLS: Florida Gulf Coast
Originating MLS: Florida Gulf CoastFacts & features
Interior
Bedrooms & bathrooms
- Bedrooms: 4
- Bathrooms: 4
- Full bathrooms: 3
- 1/2 bathrooms: 1
Rooms
- Room types: Bathroom, Den, Guest Quarters, Great Room, Office, Screened Porch
Heating
- Central, Electric
Cooling
- Central Air, Ceiling Fan(s), Electric
Appliances
- Included: Built-In Oven, Cooktop, Dryer, Dishwasher, Freezer, Disposal, Microwave, Refrigerator, Wine Cooler, Washer
- Laundry: Inside, Laundry Tub
Features
- Bidet, Built-in Features, Bedroom on Main Level, Bathtub, Tray Ceiling(s), Closet Cabinetry, Separate/Formal Dining Room, Dual Sinks, Entrance Foyer, Eat-in Kitchen, French Door(s)/Atrium Door(s), Kitchen Island, Multiple Shower Heads, Custom Mirrors, Main Level Primary, Multiple Primary Suites, Pantry, Separate Shower, Cable TV, Vaulted Ceiling(s), Walk-In Closet(s), Bathroom, Den, Guest Quarters, Great Room, Office, Screened Porch
- Flooring: Marble, Tile
- Doors: French Doors
- Windows: Sliding, Impact Glass, Shutters, Window Coverings
Interior area
- Total structure area: 4,000
- Total interior livable area: 2,606 sqft
Property
Parking
- Total spaces: 3
- Parking features: Attached, Driveway, Garage, Paved, Two Spaces, Garage Door Opener
- Attached garage spaces: 3
- Has uncovered spaces: Yes
Features
- Stories: 1
- Patio & porch: Lanai, Patio, Porch, Screened
- Exterior features: Fence, Security/High Impact Doors, Sprinkler/Irrigation, Outdoor Grill, Outdoor Kitchen, Patio, Water Feature, Gas Grill
- Has private pool: Yes
- Pool features: Concrete, Electric Heat, Heated, In Ground, Pool Equipment, Screen Enclosure, Salt Water, Pool/Spa Combo
- Has spa: Yes
- Spa features: Electric Heat, Gunite, In Ground, Screened
- Has view: Yes
- View description: Landscaped, Water
- Has water view: Yes
- Water view: Water
- Waterfront features: None
Lot
- Size: 10,018 Square Feet
- Dimensions: 80 x 125 x 80 x 125
- Features: Rectangular Lot, Sprinklers Automatic
Details
- Parcel number: 074423C304165.0330
- Lease amount: $0
- Zoning description: R1-D
Construction
Type & style
- Home type: SingleFamily
- Architectural style: Contemporary,Ranch,One Story
- Property subtype: Single Family Residence
Materials
- Block, Concrete, Stucco
- Roof: Tile
Condition
- Resale
- Year built: 2024
Utilities & green energy
- Sewer: Assessment Paid, Public Sewer
- Water: Assessment Paid, Public
- Utilities for property: Cable Available, High Speed Internet Available
Community & HOA
Community
- Security: Smoke Detector(s)
- Condo and coop fee: $0
- Membership fee: $0
- Subdivision: CAPE CORAL
HOA
- Has HOA: No
- Amenities included: None
- Services included: None
Location
- Region: Cape Coral
Financial & listing details
- Price per square foot: $332/sqft
- Tax assessed value: $676,035
- Annual tax amount: $3,362
- Date on market: 1/13/2025
- Cumulative days on market: 46 days
- Listing terms: All Financing Considered,Cash
- Ownership: Single Family
- Contingency: Financing
- Road surface type: Paved
Price history
| Date | Event | Price |
|---|---|---|
| 2/28/2025 | Sold | $865,000-2.3%$332/sqft |
Source:  Florida Gulf Coast MLS #225001337 Report a problem Florida Gulf Coast MLS #225001337 Report a problem | ||
| 1/31/2025 | Pending sale | $885,000$340/sqft |
Source:  SWFLMLS #225001337 Report a problem SWFLMLS #225001337 Report a problem | ||
| 1/13/2025 | Listed for sale | $885,000$340/sqft |
Source: SWFLMLS #225001337 Report a problem | ||
| 7/29/2024 | Sold | $885,000$340/sqft |
Source: Florida Gulf Coast MLS #224057730 Report a problem | ||
| 7/13/2024 | Pending sale | $885,000$340/sqft |
Source: SWFLMLS #224057730 Report a problem | ||
| 7/10/2024 | Listed for sale | $885,000+905.7%$340/sqft |
Source: SWFLMLS #224057730 Report a problem | ||
| 7/26/2023 | Sold | $88,000-6.9%$34/sqft |
Source: Public Record Report a problem | ||
| 6/28/2023 | Pending sale | $94,500$36/sqft |
Source:  Florida Gulf Coast MLS #223023355 Report a problem Florida Gulf Coast MLS #223023355 Report a problem | ||
| 4/13/2023 | Listed for sale | $94,500+45.4%$36/sqft |
Source: Florida Gulf Coast MLS #223023355 Report a problem | ||
| 9/16/2021 | Sold | $65,000$25/sqft |
Source: Public Record Report a problem | ||
| 8/16/2021 | Pending sale | $65,000$25/sqft |
Source: Florida Gulf Coast MLS #221058334 Report a problem | ||
| 8/10/2021 | Listed for sale | $65,000+103.1%$25/sqft |
Source: Florida Gulf Coast MLS #221058334 Report a problem | ||
| 11/14/2019 | Listing removed | $32,000$12/sqft |
Source: Qualitas Global Realty #218084810 Report a problem | ||
| 3/27/2019 | Price change | $32,000+4.9%$12/sqft |
Source: Qualitas Global Realty #218084810 Report a problem | ||
| 12/28/2018 | Listed for sale | $30,500-10.3%$12/sqft |
Source: Qualitas Global Realty #218084810 Report a problem | ||
| 1/3/2017 | Sold | $34,000$13/sqft |
Source: Public Record Report a problem | ||
Public tax history
| Year | Property taxes | Tax assessment |
|---|---|---|
| 2025 | $11,676 +772.5% | $676,035 +1074.4% |
| 2024 | $1,338 -60.2% | $57,563 +18.9% |
| 2023 | $3,363 -0.9% | $48,408 +16.4% |
| 2022 | $3,393 +18.3% | $41,594 +170.1% |
| 2021 | $2,869 -6.2% | $15,400 +10% |
| 2020 | $3,060 +1.3% | $14,000 +7.7% |
| 2019 | $3,021 | $13,000 |
| 2018 | $3,021 +0% | $13,000 +1.3% |
| 2017 | $3,021 +484% | $12,839 +16.7% |
| 2016 | $517 +19.5% | $11,000 |
| 2015 | $433 +7.3% | $11,000 +10.4% |
| 2014 | $403 +19% | $9,964 +42.3% |
| 2013 | $339 +47.2% | $7,000 +20.7% |
| 2012 | $230 -4.3% | $5,800 -9.4% |
| 2011 | $241 -21.1% | $6,400 -28.9% |
| 2010 | $305 -19.8% | $9,000 -30.8% |
| 2009 | $380 +1% | $13,000 -27.8% |
| 2008 | $376 -70.6% | $18,000 -74.3% |
| 2007 | $1,281 -29.5% | $70,000 -28.2% |
| 2006 | $1,819 +319.3% | $97,560 +427.4% |
| 2004 | $434 +153% | $18,500 +202.3% |
| 2003 | $171 +0.6% | $6,120 +36.9% |
| 2002 | $170 | $4,470 +90.2% |
| 2000 | -- | $2,350 |
Find assessor info on the county website
Neighborhood: 33993
Nearby homes
- $354,48410,018 Square Feet3315 NW 1st St, Cape Coral, FL 33993Off Market
- $356,1004 bd2 ba2.3k sqft3307 NW 1st St, Cape Coral, FL 33993Off Market

- $522,23210,018 Square Feet3314 NW 1st Ter, Cape Coral, FL 33993Off Market
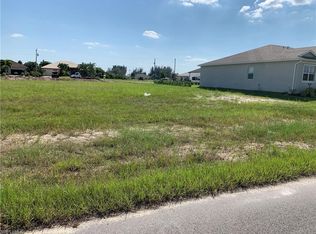
- $396,86910,018 Square Feet3319 NW 1st St, Cape Coral, FL 33993Off Market
- $490,0004 bd2 ba2.1k sqft3310 NW 1st Ter, Cape Coral, FL 33993Sold
- $78,7310.344 Acres3306 NW 1st Ter, Cape Coral, FL 33993Off Market
- $1,291,0004 bd5 ba2.6k sqft3314 NW 1st St, Cape Coral, FL 33993Sold
- $984,2004 bd3 ba2.5k sqft3318 NW 1st St, Cape Coral, FL 33993Off Market
Nearby schools
GreatSchools rating
- 6/10Trafalgar Elementary SchoolGrades: PK-5Distance: 3 mi
- 4/10Mariner Middle SchoolGrades: 6-8Distance: 2.4 mi
- 3/10Mariner High SchoolGrades: 9-12Distance: 2.5 mi


Get pre-qualified for a loan
At Zillow Home Loans, we can pre-qualify you in as little as 5 minutes with no impact to your credit score.An equal housing lender. NMLS #10287.
Sell for more on Zillow
Get a Zillow Showcase℠ listing at no additional cost and you could sell for .
$809,200
2% more
+$16,184
With Zillow Showcase(estimated)
$825,384
- Florida
- Lee County
- Cape Coral
- 33993
- 3311 NW 1st St
Nearby cities
Nearby neighborhoods
Nearby zip codes
Other Cape Coral Topics
