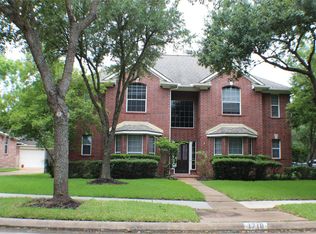
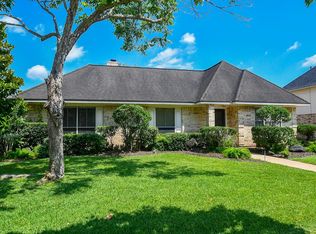
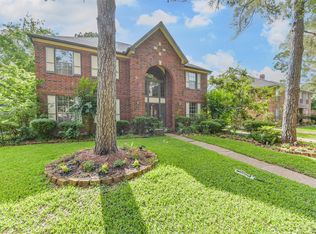
Experience daily vacation in this stunning custom home featuring exceptional views of sweeping trees and resort-style landscaping. Enjoy morning dew glittering cross deep emerald scenic greens, crisp sparkling pool water and evening stargazing through upgraded multi-sliding glass doors & picture windows. Open-concept kitchen with an oversized giant quartz island perfect for casual meals or large gatherings. Equipped with an imported Italian ILVE range, three ovens including a steam oven, two full size refrigerators next to two sinks. Thermador hood added a commercial power blower and venting. The kitchen's "Texas Two-Step" design ensures that everything is within two steps reach. Kitchen and dining areas illuminated by three luxury RH designer's man-made crystal chandeliers. Zoned to top-rated schools known for excellent academic and athletic programs. Quick highway access to downtown Houston, the Galleria & Medical Center, minutes driving from Costco, Whole Foods, Trader Joe's.
Copyright notice - Data provided by HAR.com 2022 - All information provided should be independently verified.
House for rent
$6,000/moFees may apply
3311 Oakland Dr, Sugar Land, TX 77479
4beds
4,296sqft
Price may not include required fees and charges. Learn more|
Singlefamily
Available now
Air conditioner, electric
In unit laundry
2 Attached garage spaces parking
Electric, natural gas, wood
What's special
Crisp sparkling pool waterTwo full size refrigeratorsResort-style landscapingOpen-concept kitchenOversized giant quartz islandImported italian ilve rangeTwo sinks
- 2 days |
- -- |
- -- |
Zillow last checked:
Listing updated:
Travel times

Let’s turn your rent into credit progress
Build credit history with every on-time payment and get credit for the payment you’re already making.
Facts & features
Interior
Bedrooms & bathrooms
- Bedrooms: 4
- Bathrooms: 4
- Full bathrooms: 3
- 1/2 bathrooms: 1
Rooms
- Room types: 1 Living Area, Gameroom Up, Kitchen/Dining Combo, Living Area - 1st Floor, Living/Dining Combo, Office, Utility Room
Heating
- Electric, Natural Gas, Wood
Cooling
- Air Conditioner, Electric
Appliances
- Included: Convection Oven, Dishwasher, Double Oven, Dryer, ENERGY STAR Qualified Appliances, Electric Oven, Full Size, Garbage Disposal, Gas Oven, Microwave Oven, Refrigerator, Stove, Washer
- Laundry: In Unit
Features
- Balcony, Bar, Ceiling Fan(s), Crown Molding, Dry Bar, High Ceilings, Prewired for Alarm System, Primary Bed - 1st Floor, Split Plan, Walk-In Closet(s), Wired for Sound
- Flooring: Carpet, Engineered Wood
- Has fireplace: Yes
Interior area
- Total interior livable area: 4,296 sqft
Property
Parking
- Total spaces: 2
- Parking features: Attached, Driveway, Garage, Open
- Has attached garage: Yes
- Has uncovered spaces: Yes
- Details: Contact manager
Features
- Stories: 2
- Patio & porch: Patio
- Exterior features: Balcony, Playground, Tennis Court(s)
- Has private pool: Yes
- Pool features: Gunite, Heated, In Ground, Pool, Pool With Hot Tub Attached, Pool With Hot Tub Detached
- Has spa: Yes
- Spa features: Spa
- Has view: Yes
- View description: East
Lot
- Features: Back Yard, Greenbelt, Near Golf Course, On Golf Course, Subdivided
Details
- Additional structures: Garage(s), Tennis Court(s)
- Parcel number: 3110090020130907
Construction
Type & style
- Home type: SingleFamily
- Property subtype: SingleFamily
Materials
- Roof: Energy Star/Reflective Roof
Condition
- Year built: 1993
Community & HOA
Community
- Features: Clubhouse, Golf, Playground, Tennis Court(s)
- Security: Prewired, Security System
HOA
- Amenities included: Clubhouse, Dog Park, Game Room, Golf Course, Hot Tub, Parking, Playground, Pool, Spa, Tennis Court(s), Trail(s)
Location
- Region: Sugar Land
Financial & listing details
- Lease term: Long Term,12 Months,6 Months
Nearby apartments for rent
Price history
| Date | Event | Price |
|---|---|---|
| 8/7/2026 | Listed for rent | $6,000$1/sqft |
Source:  HAR #67696857 Report a problem HAR #67696857 Report a problem | ||
| 3/7/2014 | Listing removed | $738,800$172/sqft |
Source: RE/MAX Southwest #70542746 Report a problem | ||
| 1/10/2014 | Listed for sale | $738,800+5.5%$172/sqft |
Source: RE/MAX Southwest #70542746 Report a problem | ||
| 11/12/2009 | Listing removed | $699,999$163/sqft |
Source: RE/MAX Southwest #46850477 Report a problem | ||
| 9/26/2009 | Listed for sale | $699,999$163/sqft |
Source: RE/MAX Southwest #46850477 Report a problem | ||
Neighborhood: Cypress
Nearby schools
GreatSchools rating
- 10/10Colony Meadows Elementary SchoolGrades: PK-5Distance: 0.8 mi
- 10/10Fort Settlement Middle SchoolGrades: 6-8Distance: 1 mi
- 9/10Clements High SchoolGrades: 9-12Distance: 0.5 mi