WELCOME TO THE HOME THAT YOU STEAL YOUR IDEAS FROM! Your someday dreams can come true today if you don’t delay seeing this Point Place home containing an outdoor living area and kitchen that will take your breath away. This comfortable 3 bedroom, 2.5 bath home was custom built in 1991 and has undergone a large renovation this year in the family room/kitchen and half bath. The kitchen and family room feature two new large windows with UV protection overlooking the incredible back yard oasis. The backyard features a large fountain surrounded by brick, a fireplace/sitting area with a vaulted ceiling, a kitchen completes with a Viking grill and range, a refrigerator, a sink, a woodburning fireplace, bluestone flooring and countertops, and 2 ceiling fans. Upstairs, you will find a sitting area, 2 bedrooms, a full bath and a large multipurpose room. The current owners are using this room as a bedroom, but it would be a perfect media room, office or exercise room. You will never find a better paradise than this.
Sold
Price Unknown
3311 Oakleigh Cir, Monroe, LA 71201
3beds
3,229sqft
Site Build, Residential
Built in 1991
9,583 Square Feet Lot
$567,200 Zestimate®
$--/sqft
$2,551 Estimated rent
Home value
$567,200
$539,000 - $601,000
$2,551/mo
Zestimate® history
Owner options
List your home for rent
$2,551/mo
Rent Zestimate®
Find your next renter with Zillow Rental Manager. Plus, with online applications, you can quickly screen prospective tenants – for free.
$2,551/mo
Rent Zestimate®
Refinance and save
Refinancing to a lower rate could help reduce your monthly payments and save thousands over the life of the loan.
Explore your selling options
Work with a Zillow partner agent
Leverage their expertise and Zillow's premium Showcase listings to get your home seen by more buyers.
Get startedList with your own agent
Get your home in front of millions of buyers by listing it on Zillow.
Learn how to do itSell it yourself
Take full control of how buyers see your home on Zillow by listing For Sale by Owner (FSBO).
List your homeWhat's special
Zillow last checked:
Listing updated:
Listed by:
Kathy VanVeckhoven,
John Rea Realty
Bought with:
Cara Sampognaro
John Rea Realty
Source: NELAR,MLS#: 211300
Facts & features
Interior
Bedrooms & bathrooms
- Bedrooms: 3
- Bathrooms: 3
- Full bathrooms: 2
- Partial bathrooms: 1
Primary bedroom
- Description: Floor: Wood
- Level: First
- Area: 322
Bedroom
- Description: Floor: Carpet
- Level: Second
- Area: 90.16
Bedroom 1
- Description: Floor: Carpet
- Level: First
- Area: 186
Dining room
- Description: Floor: Wood
- Level: First
- Area: 169.2
Family room
- Description: Floor: Wood
- Level: First
Kitchen
- Description: Floor: Wood
- Level: First
- Area: 198
Living room
- Description: Floor: Wood
- Level: First
- Area: 159.6
Heating
- Central, Multiple Units
Cooling
- Central Air
Appliances
- Included: Dishwasher, Disposal, Refrigerator, Gas Range, Microwave, Range Hood, Double Oven, Electric Range, Gas Water Heater
- Laundry: Washer/Dryer Connect
Features
- Ceiling Fan(s), Walk-In Closet(s)
- Windows: Double Pane Windows, Vinyl Clad, Rods, Blinds, Valance, All Stay
- Has basement: Yes
- Number of fireplaces: 3
- Fireplace features: Three or More
Interior area
- Total structure area: 5,563
- Total interior livable area: 3,229 sqft
Property
Parking
- Total spaces: 3
- Parking features: Hard Surface Drv.
- Garage spaces: 3
- Has carport: Yes
- Has uncovered spaces: Yes
Features
- Levels: One and One Half
- Stories: 1
- Patio & porch: Porch Covered, Open Patio, Covered Patio, Breezeway
- Exterior features: Rain Gutters
- Fencing: Wood,Brick
- Waterfront features: None
Lot
- Size: 9,583 Square Feet
- Features: Sprinkler System, Fountains, Professional Landscaping, Cleared
Details
- Parcel number: 13299
- Zoning: Res
- Zoning description: Res
Construction
Type & style
- Home type: SingleFamily
- Architectural style: Traditional
- Property subtype: Site Build, Residential
Materials
- Brick Veneer, Brick
- Foundation: Basement
- Roof: Architecture Style,Metal
Condition
- Year built: 1991
Utilities & green energy
- Electric: Electric Company: Entergy
- Gas: Installed, Gas Company: Atmos
- Sewer: Public Sewer
- Water: Public, Electric Company: City
Community & HOA
Community
- Subdivision: Point Place
HOA
- Has HOA: Yes
- Amenities included: None
- Services included: Maintenance Grounds, Insurance
- HOA fee: $400 monthly
Location
- Region: Monroe
Financial & listing details
- Tax assessed value: $434,890
- Annual tax amount: $4,721
- Date on market: 9/19/2025
- Road surface type: Paved
Price history
| Date | Event | Price |
|---|---|---|
| 9/26/2024 | Sold | -- |
Source:  NELAR #211300 Report a problem NELAR #211300 Report a problem | ||
| 8/15/2024 | Listed for sale | $548,000+48.1%$170/sqft |
Source: NELAR #211300 Report a problem | ||
| 5/9/2011 | Sold | -- |
Source: Agent Provided Report a problem | ||
| 3/29/2011 | Listed for sale | $370,000$115/sqft |
Source: Monroe #148466 Report a problem | ||
Public tax history
| Year | Property taxes | Tax assessment |
|---|---|---|
| 2025 | $4,721 +29.5% | $43,489 +10.9% |
| 2024 | $3,644 +14.6% | $39,228 +13.2% |
| 2023 | $3,181 +3.4% | $34,665 |
| 2022 | $3,077 +0.2% | $34,665 |
| 2021 | $3,070 | $34,665 |
| 2020 | $3,070 +8.8% | $34,665 +6.8% |
| 2019 | $2,821 +287.4% | $32,454 |
| 2018 | $728 | $32,454 |
| 2017 | $728 | $32,454 -11.8% |
| 2016 | $728 -78.8% | $36,800 |
| 2015 | $3,437 | $36,800 |
| 2014 | $3,437 +0.3% | $36,800 |
| 2013 | $3,428 +2.8% | $36,800 |
| 2012 | $3,335 -5.8% | $36,800 |
| 2011 | $3,540 +70.9% | $36,800 +17.9% |
| 2010 | $2,071 | $31,200 |
Find assessor info on the county website
Neighborhood: North Monroe
Nearby homes
- $411,2003 bd2 ba2.5k sqft3309 Oakleigh Cir, Monroe, LA 71201Off Market
- $352,8003 bd3 ba2k sqft3313 Oakleigh Cir, Monroe, LA 71201Off Market
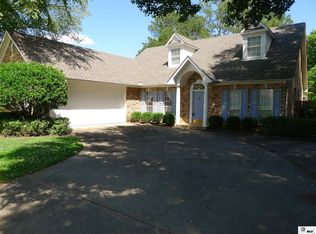
- $526,2003 bd2 ba2.4k sqft3306 Oakleigh Cir, Monroe, LA 71201Off Market
- $469,6003 bd3 ba2.9k sqft3316 Oakleigh Cir, Monroe, LA 71201Off Market
- $536,3004 bd3 ba3.6k sqft3307 Oakleigh Cir #1, Monroe, LA 71201Off Market
- $169,5003 bd2 ba1.5k sqft3001 Fort Miro Ave, Monroe, LA 71201Off Market
- $210,6003 bd2 ba2k sqft2907 Fort Miro Ave, Monroe, LA 71201Off Market
- $505,0003 bd4 ba3.1k sqft3315 Oakleigh Cir #1, Monroe, LA 71201Off Market
Nearby schools
GreatSchools rating
- NALexington Elementary SchoolGrades: PK-2Distance: 0.9 mi
- 5/10Robert E. Lee Junior High SchoolGrades: 7-8Distance: 1.2 mi
- 7/10Neville High SchoolGrades: 9-12Distance: 1.9 mi
Schools provided by the listing agent
- Elementary: Sallie Humble/Lexington
- Middle: Neville Junior High School
- High: Neville Cy
Source: NELAR. This data may not be complete. We recommend contacting the local school district to confirm school assignments for this home.
Sell for more on Zillow
Get a Zillow Showcase℠ listing at no additional cost and you could sell for .
$567,200
2% more
+$11,344
With Zillow Showcase(estimated)
$578,544
Sell for more on Zillow
Get a Zillow Showcase℠ listing at no additional cost and you could sell for .
$567,200
2% more
+$11,344
With Zillow Showcase(estimated)
$578,544
- Louisiana
- Ouachita Parish
- Monroe
- 71201
- North Monroe
- 3311 Oakleigh Cir
