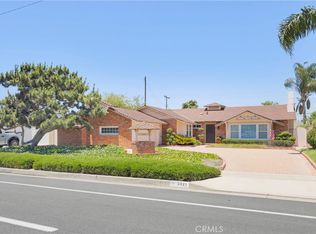
In the highly desirable neighborhood of Rossmoor, nestled on the gentle curve of Orangewood Avenue, proudly rests the nearly 2,700 square feet of luxurious comfort and living space at #3311. This elegant but traditional-styled custom single-level home combines quality, craftsmanship, and impeccable taste. Upon stepping through the sturdy front door you are welcomed by the extra wide foyer, adjacent formal, yet peaceful receiving area along with the inviting views toward the stunning master-chef style island kitchen...the modern-day nucleus of every home. A true entertainer's delight with the 6-burner professional Wolf Range and double ovens, Thermador refrigeration and the stunning focal point of the nearly 60 square feet of luscious stone island that can handle all your dreamy parties and gatherings that you can possibly imagine. Boasting 4 spacious bedrooms, 3 bathrooms, and 2 versatile flex spaces for your ever-changing needs and wants (e.g. home office, school classroom, yoga/exercise space, studio, game room, or elegant formal sitting/greeting area). The open family/great room, with it's volume ceilings and custom details include the richly stained distressed wood flooring, resilient whole house vacuum system, hard-wired openings for your future security needs, tons of attic storage, 10 foot entry ceiling heights and nearly 48 square feet of expansive walk-in pantry. The backyard reveals a casual and comfortable pool (unheated) and rec deck area to round out your centers of enjoyment. Relax in the luxurious Primary retreat with its spacious ensuite bath with modern yet elegant features, such as dual shower heads, dual sinks, and fine Carrera enhancements. All bedrooms strategically connect with an ensuite bath. Your future new home was meticulously designed and crafted by Pro Builders Express in 2017 to provide comfort, yet prestige, while maximizing the single-level footprint without compromising the highly desirable curb appeal and meticulously pavered driveway space for three full-size vehicles along with your two-car garage with built-in storage capacity. Rossmoor offers the ultimate Orange County living experience with no homeowner dues or rules, a complement of amazing custom homes and close proximity to LA and OC shopping and dining; world-class beaches, along with award-winning Rossmoor/Los Alamitos schools. This is your rare chance to make your Rossmoor dreams come true. Please come on in and unwind in comfort, style and elegance!
Sold for $2,195,000
Listed by: Keller Williams Coastal Prop. • Jeffery Loftus • Contact: 562-961-1400
Bought with: RE/MAX Select One
$2,195,000
3311 Orangewood Ave, Los Alamitos, CA 90720
4beds
2,698sqft
Single Family Residence
Built in 2017
8,250 Square Feet Lot
$2,361,200 Zestimate®
$814/sqft
$6,834 Estimated rent
Home value
$2,361,200
$2.20M - $2.53M
$6,834/mo
Zestimate® history
Owner options
List your home for rent
$6,834/mo
Rent Zestimate®
Find your next renter with Zillow Rental Manager. Plus, with online applications, you can quickly screen prospective tenants – for free.
$6,834/mo
Rent Zestimate®
Refinance and save
$13,978/mo
Est. payment
Refinancing to a lower rate could help reduce your monthly payments and save thousands over the life of the loan.
$13,978/mo
Est. payment
Explore your selling options
Work with a Zillow partner agent
Leverage their expertise and Zillow's premium Showcase listings to get your home seen by more buyers.
Get startedList with your own agent
Get your home in front of millions of buyers by listing it on Zillow.
Learn how to do itSell it yourself
Take full control of how buyers see your home on Zillow by listing For Sale by Owner (FSBO).
List your homeWhat's special
Pavered driveway spaceSpacious ensuite bathImpeccable tasteExtra wide foyerLuxurious primary retreatVersatile flex spacesHighly desirable curb appeal
Zillow last checked:
Listing updated:
Listed by:
Jeffery Loftus DRE #01818396 562-397-6778,
Keller Williams Coastal Prop.
Bought with:
Patricia Vidal, DRE #01855695
RE/MAX Select One
Marcial Vidal, DRE #02050899
RE/MAX Select One
Source: CRMLS,MLS#: PW24193855 Originating MLS: California Regional MLS
Originating MLS: California Regional MLSFacts & features
Interior
Bedrooms & bathrooms
- Bedrooms: 4
- Bathrooms: 3
- Full bathrooms: 2
- 3/4 bathrooms: 1
- Main level bathrooms: 3
- Main level bedrooms: 4
Rooms
- Room types: Bathroom, Bedroom, Family Room, Foyer, Primary Bedroom, Other, Pantry
Primary bedroom
- Features: Main Level Primary
Primary bedroom
- Features: Primary Suite
Bedroom
- Features: All Bedrooms Down
Bathroom
- Features: Jack and Jill Bath
Bathroom
- Features: Bathroom Exhaust Fan, Bathtub, Dual Sinks, Multiple Shower Heads, Walk-In Shower
Kitchen
- Features: Built-in Trash/Recycling, Butler's Pantry, Kitchen Island, Kitchen/Family Room Combo, Stone Counters, Remodeled, Self-closing Cabinet Doors, Self-closing Drawers, Updated Kitchen, Walk-In Pantry
Other
- Features: Walk-In Closet(s)
Pantry
- Features: Walk-In Pantry
Heating
- Central, Forced Air
Cooling
- Central Air
Appliances
- Included: 6 Burner Stove, Double Oven, Dishwasher, Freezer, Disposal, Microwave, Refrigerator, Tankless Water Heater
- Laundry: Washer Hookup, Gas Dryer Hookup, Laundry Room
Features
- Beamed Ceilings, Cathedral Ceiling(s), Open Floorplan, Pantry, All Bedrooms Down, Entrance Foyer, Jack and Jill Bath, Main Level Primary, Primary Suite, Walk-In Pantry, Walk-In Closet(s)
- Doors: French Doors, Sliding Doors
- Windows: Double Pane Windows
- Has fireplace: No
- Fireplace features: None
- Common walls with other units/homes: No Common Walls
Interior area
- Total interior livable area: 2,698 sqft
Property
Parking
- Total spaces: 2
- Parking features: Direct Access, Garage Faces Front, Garage, Garage Door Opener
- Attached garage spaces: 2
Features
- Levels: One
- Stories: 1
- Entry location: 1
- Has private pool: Yes
- Pool features: In Ground, Private, See Remarks
- Spa features: None
- Fencing: Block
- Has view: Yes
- View description: None
Lot
- Size: 8,250 Square Feet
- Dimensions: 70' x 110' x 79' x 111'
- Features: Near Public Transit, Rectangular Lot
Details
- Additional structures: Gazebo
- Parcel number: 08605210
- Special conditions: Standard
Construction
Type & style
- Home type: SingleFamily
- Architectural style: Modern,Ranch,Traditional
- Property subtype: Single Family Residence
Materials
- Stucco
- Foundation: Slab
- Roof: Composition
Condition
- Updated/Remodeled
- New construction: No
- Year built: 2017
Details
- Builder name: Pro Builders Express Inc
Utilities & green energy
- Sewer: Public Sewer
- Water: Public
- Utilities for property: Electricity Connected, Natural Gas Connected, Sewer Connected, Water Connected
Community & HOA
Community
- Features: Curbs, Park, Storm Drain(s), Street Lights, Sidewalks
- Security: Carbon Monoxide Detector(s), Smoke Detector(s)
- Subdivision: Rossmoor
Location
- Region: Los Alamitos
Financial & listing details
- Price per square foot: $814/sqft
- Tax assessed value: $1,636,518
- Annual tax amount: $18,583
- Date on market: 9/18/2024
- Cumulative days on market: 10 days
- Listing terms: Cash,Cash to New Loan,Conventional
Price history
| Date | Event | Price |
|---|---|---|
| 11/13/2024 | Sold | $2,195,000$814/sqft |
Source:  CRMLS #PW24193855 Report a problem CRMLS #PW24193855 Report a problem | ||
| 10/19/2024 | Pending sale | $2,195,000$814/sqft |
Source: CRMLS #PW24193855 Report a problem | ||
| 9/30/2024 | Contingent | $2,195,000$814/sqft |
Source: CRMLS #PW24193855 Report a problem | ||
| 9/18/2024 | Listed for sale | $2,195,000$814/sqft |
Source: CRMLS #PW24193855 Report a problem | ||
Public tax history
| Year | Property taxes | Tax assessment |
|---|---|---|
| 2025 | $18,583 +43.1% | $1,636,518 +44.7% |
| 2024 | $12,990 +2.2% | $1,131,229 +2% |
| 2023 | $12,714 -0.2% | $1,109,049 +2% |
| 2022 | $12,736 +2.2% | $1,087,303 +2% |
| 2021 | $12,462 -0.4% | $1,065,984 +1% |
| 2020 | $12,512 | $1,055,054 +2% |
| 2019 | $12,512 +2.9% | $1,034,367 +2% |
| 2018 | $12,161 +43.7% | $1,014,086 +40.1% |
| 2017 | $8,465 | $724,031 +2% |
| 2016 | $8,465 +1.9% | $709,835 +1.5% |
| 2015 | $8,305 +4.4% | $699,173 +2% |
| 2014 | $7,956 | $685,478 +0.5% |
| 2013 | -- | $682,380 +736.7% |
| 2012 | -- | $81,557 +2% |
| 2011 | -- | $79,958 +0.8% |
| 2010 | -- | $79,361 -0.2% |
| 2009 | -- | $79,550 +2% |
| 2008 | -- | $77,991 +2% |
| 2007 | -- | $76,462 +2% |
| 2006 | -- | $74,963 +2% |
| 2005 | -- | $73,494 +2% |
| 2004 | -- | $72,053 +1.9% |
| 2003 | -- | $70,733 +2% |
| 2002 | -- | $69,347 +2% |
| 2001 | $839 +1.8% | $67,988 +2% |
| 2000 | $824 | $66,655 |
Find assessor info on the county website
Neighborhood: 90720
Nearby homes
- $1,489,2004 bd2 ba1.6k sqft3301 Orangewood Ave, Los Alamitos, CA 90720Off Market
- $1,360,0003 bd2 ba1.6k sqft3321 Orangewood Ave, Los Alamitos, CA 90720Sold
- $1,518,6003 bd2 ba1.5k sqft3291 Orangewood Ave, Los Alamitos, CA 90720Off Market
- $1,771,8003 bd2 ba2.3k sqft3331 Orangewood Ave, Los Alamitos, CA 90720Off Market
- $1,928,0003 bd1 ba3k sqft11452 Harrisburg Rd, Los Alamitos, CA 90720Off Market
- $3,072,1006 bd4 ba4.2k sqft11454 Harrisburg Rd, Los Alamitos, CA 90720Off Market
- $1,961,4004 bd3 ba2.6k sqft11450 Harrisburg Rd, Los Alamitos, CA 90720Off Market
- $1,605,0003 bd2 ba2.1k sqft3312 Orangewood Ave, Los Alamitos, CA 90720Sold
Nearby schools
GreatSchools rating
- 10/10Richard Henry Lee Elementary SchoolGrades: K-5Distance: 0.4 mi
- 8/10Oak Middle SchoolGrades: 6-8Distance: 0.7 mi
- 10/10Los Alamitos High SchoolGrades: 9-12Distance: 1 mi
Get a cash offer in 3 minutes
Find out how much your home could sell for in as little as 3 minutes with a no-obligation cash offer.
Estimated market value
$2,361,200
Get a cash offer in 3 minutes
Find out how much your home could sell for in as little as 3 minutes with a no-obligation cash offer.
Estimated market value
$2,361,200
- California
- Orange County
- Los Alamitos
- 90720
- 3311 Orangewood Ave
Nearby cities
Nearby zip codes
Other Los Alamitos Topics
