Skip main navigation
Closed
  • $751,750

    3311 Orleans Dr, Nashville, TN 37212

    3beds
    3,227sqft
    Zero Lot Line, Residential
    Built in 1986
    6,969 Square Feet Lot
    $890,900 Zestimate®
    $233/sqft
    $5,638 Estimated rent

    Home value

    $890,900

    $820,000 - $980,000

    $5,638/mo

    Zestimate® history
    Loading
    Loading...

    Owner options

    List your home for rent

    $5,638/mo

    Rent Zestimate®

    Find your next renter with Zillow Rental Manager. Plus, with online applications, you can quickly screen prospective tenants – for free.

    Learn more

    $5,638/mo

    Rent Zestimate®

    Refinance and save

    $4,442/mo

    Est. payment

    Refinancing to a lower rate could help reduce your monthly payments and save thousands over the life of the loan.

    See today's rates

    $4,442/mo

    Est. payment

    Explore your selling options

    Work with a Zillow partner agent

    Leverage their expertise and Zillow's premium Showcase listings to get your home seen by more buyers.

    Get started

    List with your own agent

    Get your home in front of millions of buyers by listing it on Zillow.

    Learn how to do it

    Sell it yourself

    Take full control of how buyers see your home on Zillow by listing For Sale by Owner (FSBO).

    List your home

    What's special

    Sophisticated finishesReal wood cabinetsTile floorsVaulted ceilingsElegant kitchenBedroom suitesFloor to ceiling bookshelves
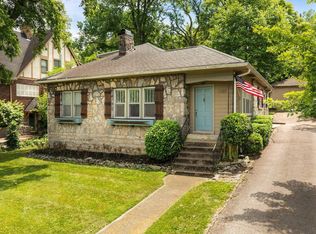
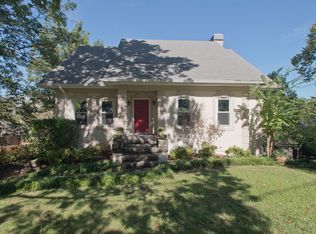
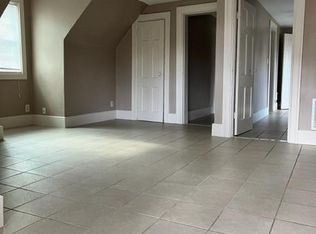
    Bright and airy cottage located just off West End and only a few blocks from Vanderbilt in the Love Circle section of the Hillsboro West End Neighborhood. Built in the ‘80s with sophisticated finishes and floor plan, this home has been very well maintained and updated over the years. The home features hardwood and tile floors, an elegant kitchen with real wood cabinets, bedroom suites on each floor, two car attached side entry garage and a main level courtyard style enclosed backyard. Entire top floor is an enormous bedroom suite with vaulted ceilings. Main level suite features floor to ceiling bookshelves. It, as well as the lower level southwest-inspired suite, could make a great den/rec room if desired.

    Zillow last checked:

    Listing updated:

    Listed by:

    Newell Anatol Anderson 615-593-3570,

    Compass,

    Mark Deutschmann 615-383-6964,

    Compass

    Bought with:

    Steven Schmidt, 373712

    D.R. Horton

    Cameron McDonald, 373726

    D.R. Horton

    Source: RealTracs MLS as distributed by MLS GRID,MLS#: 2531385MLS Logo

    Facts & features

    Interior

    Bedrooms & bathrooms
    • Bedrooms: 3
    • Bathrooms: 4
    • Full bathrooms: 4
    • Main level bedrooms: 1
    Bedroom 1
    • Area: 399 Square Feet
    • Dimensions: 19x21
    Bedroom 2
    • Area: 240 Square Feet
    • Dimensions: 16x15
    Bedroom 3
    • Features: Bath
    • Level: Bath
    • Area: 266 Square Feet
    • Dimensions: 19x14
    Dining room
    • Features: Separate
    • Level: Separate
    • Area: 156 Square Feet
    • Dimensions: 13x12
    Kitchen
    • Features: Eat-in Kitchen
    • Level: Eat-in Kitchen
    • Area: 168 Square Feet
    • Dimensions: 14x12
    Living room
    • Area: 336 Square Feet
    • Dimensions: 24x14
    Heating
    • Central, Natural Gas
    Cooling
    • Central Air, Electric
    Appliances
    • Included: Disposal, Microwave, Refrigerator, Washer, Gas Oven, Gas Range
    Features
    • Extra Closets, Redecorated, Walk-In Closet(s), Entrance Foyer, High Speed Internet
    • Flooring: Wood, Marble, Tile
    • Basement: Finished
    • Number of fireplaces: 1
    • Fireplace features: Gas, Living Room
    Interior area
    • Total structure area: 3,227
    • Total interior livable area: 3,227 sqft
    • Finished area above ground: 2,551
    • Finished area below ground: 676

    Property

    Parking
    • Total spaces: 8
    • Parking features: Garage Door Opener, Basement, Aggregate
    • Attached garage spaces: 2
    • Uncovered spaces: 6
    Features
    • Levels: Three Or More
    • Stories: 3
    • Patio & porch: Patio
    Lot
    • Size: 6,969 Square Feet
    • Dimensions: 75 x 105
    Details
    • Parcel number: 10406015500
    • Special conditions: Standard

    Construction

    Type & style
    • Home type: SingleFamily
    • Property subtype: Zero Lot Line, Residential
    Materials
    • Ext Insul. Coating System
    • Roof: Shingle
    Condition
    • New construction: No
    • Year built: 1986

    Utilities & green energy

    • Sewer: Public Sewer
    • Water: Public
    • Utilities for property: Electricity Available, Water Available

    Community & HOA

    Community
    • Subdivision: Hillsboro West End
    HOA
    • Has HOA: No
    Location
    • Region: Nashville

    Financial & listing details

    • Price per square foot: $233/sqft
    • Annual tax amount: $4,083
    • Date on market: 5/31/2023
    • Electric utility on property: Yes

    Price history

    DateEventPrice
    11/20/2023Sold$751,750-11.6%$233/sqft
    Source: RealTracs MLS as distributed by MLS GRID #2531385 Report a problem
    10/10/2023Contingent$850,000$263/sqft
    Source: RealTracs MLS as distributed by MLS GRID #2531385 Report a problem
    10/2/2023Price change$850,000-2.9%$263/sqft
    Source: RealTracs MLS as distributed by MLS GRID #2531385 Report a problem
    8/21/2023Price change$875,000-2.8%$271/sqft
    Source: RealTracs MLS as distributed by MLS GRID #2531385 Report a problem
    7/22/2023Price change$900,000-5.3%$279/sqft
    Source: RealTracs MLS as distributed by MLS GRID #2531385 Report a problem
    5/31/2023Listed for sale$950,000$294/sqft
    Source: RealTracs MLS as distributed by MLS GRID #2531385 Report a problem

    Public tax history

    Tax history is unavailable.

    Neighborhood: Hillsboro West End

    Nearby schools

    GreatSchools rating
    Schools provided by the listing agent
    • Elementary: Eakin Elementary
    • Middle: West End Middle School
    • High: Hillsboro Comp High School

    Source: RealTracs MLS as distributed by MLS GRID. This data may not be complete. We recommend contacting the local school district to confirm school assignments for this home.

    Get a cash offer in 3 minutes
    Find out how much your home could sell for in as little as 3 minutes with a no-obligation cash offer.
    Estimated market value
    $890,900
    Get a cash offer in 3 minutes
    Find out how much your home could sell for in as little as 3 minutes with a no-obligation cash offer.
    Estimated market value
    $890,900