NEW IMPROVED PRICE, Stunning colonial set on coveted Peddicoatt Ct, nestled on a quiet, private lot. Pristinely sited atop a secluded 1.67 acre expanse, this 4,000 Square feet home epitomizes a seamless blend of charm and sophistication. With an expanded two-car garage as well as an additional parking area with a circular driveway, this residence achieves a perfect blend of timeless grace and modern convenience. Welcoming two story grand foyer, entered through a two story elegant front porch, neutral palette, shining Brazilian Cherry hard wood floors, and throughout gathering spaces on the main level. The main level adorned with a gracious wood burning fireplace and wood floors, is a testament of refined living. The chef's dine-in kitchen, featuring high-end appliances and granite counters, is a culinary haven with an elegant touch. Adjacent to this, the family room delights with a bar, built-ins ,a cozy fireplace and access to a sweeping three-season sun room, a flawless setting for entertaining guests or unwinding with family. A formal living room and elegant separate dining room with beautiful hard wood floors will impress you more than you can imagine. Ascending to the upper level, reveals four generously sized bedrooms and two recently updated baths, including the primary suite- a true oasis with a luxurious soaking tub, a separate shower and two walk-in closets. The expansive finished lower level, offers a generously proportioned space ,adaptable for many uses such a home gym, recreation or game room, office, and features ample storage/work shop area and a full bathroom which could be used as an in-law quarters. Outdoors, he residence extends its allure with the massive four season Florida room, deck, and patio, offering serene views of nature and abundant space for outdoor gatherings. This meticulously crafted retreat is a rare find, presenting a great combination of privacy, luxury and modern living in one of the best communities of Baltimore County.
Sold for $635,000
$635,000
3311 Peddicoat Ct, Woodstock, MD 21163
4beds
4,032sqft
Single Family Residence
Built in 1992
1.67 Acres Lot
$686,700 Zestimate®
$157/sqft
$4,741 Estimated rent
Home value
$686,700
$652,000 - $721,000
$4,741/mo
Zestimate® history
Owner options
List your home for rent
$4,741/mo
Rent Zestimate®
Find your next renter with Zillow Rental Manager. Plus, with online applications, you can quickly screen prospective tenants – for free.
$4,741/mo
Rent Zestimate®
Refinance and save
$4,085/mo
Est. payment
Refinancing to a lower rate could help reduce your monthly payments and save thousands over the life of the loan.
$4,085/mo
Est. payment
Explore your selling options
Work with a Zillow partner agent
Leverage their expertise and Zillow's premium Showcase listings to get your home seen by more buyers.
Get startedList with your own agent
Get your home in front of millions of buyers by listing it on Zillow.
Learn how to do itSell it yourself
Take full control of how buyers see your home on Zillow by listing For Sale by Owner (FSBO).
List your homeWhat's special
Zillow last checked:
Listing updated:
Listed by:
Mircea Tanasescu 410-560-0008,
Greenspring Realty Inc.
Bought with:
Juan Ruiz-Sanchez, 0225221293
McWilliams/Ballard, Inc.
Source: Bright MLS,MLS#: MDBC2093158
Facts & features
Interior
Bedrooms & bathrooms
- Bedrooms: 4
- Bathrooms: 4
- Full bathrooms: 3
- 1/2 bathrooms: 1
- Main level bathrooms: 1
Rooms
- Room types: Living Room, Dining Room, Bedroom 2, Bedroom 3, Bedroom 4, Kitchen, Family Room, Foyer, Breakfast Room, Sun/Florida Room, Exercise Room, Laundry, Office, Media Room, Bathroom 1, Bathroom 2, Bathroom 3, Bonus Room, Primary Bathroom, Half Bath
Basement
- Area: 1232
Heating
- Heat Pump, Electric
Cooling
- Central Air, Ceiling Fan(s), Heat Pump, Electric
Appliances
- Included: Dishwasher, Disposal, Dryer, Exhaust Fan, Ice Maker, Oven/Range - Electric, Refrigerator, Washer, Electric Water Heater
- Laundry: Main Level, Laundry Room
Features
- Attic, Bar, Breakfast Area, Built-in Features, Ceiling Fan(s), Chair Railings, Crown Molding, Family Room Off Kitchen, Floor Plan - Traditional, Formal/Separate Dining Room, Eat-in Kitchen, Kitchen - Gourmet, Kitchen Island, Kitchen - Table Space, Primary Bath(s), Recessed Lighting, Soaking Tub, Upgraded Countertops, Walk-In Closet(s), Wine Storage, Other, 2 Story Ceilings, 9'+ Ceilings, High Ceilings, Vaulted Ceiling(s)
- Flooring: Carpet, Ceramic Tile, Hardwood, Wood
- Doors: Sliding Glass, Storm Door(s)
- Windows: Double Pane Windows, Energy Efficient, Insulated Windows, Replacement, Screens, Skylight(s), Sliding, Storm Window(s), Window Treatments
- Basement: Partial,Full,Finished,Heated,Improved,Interior Entry,Exterior Entry,Rear Entrance,Sump Pump,Walk-Out Access,Windows,Workshop,Other
- Number of fireplaces: 1
- Fireplace features: Mantel(s), Screen, Other
Interior area
- Total structure area: 4,032
- Total interior livable area: 4,032 sqft
- Finished area above ground: 2,800
- Finished area below ground: 1,232
Property
Parking
- Total spaces: 12
- Parking features: Storage, Garage Faces Side, Inside Entrance, Oversized, Other, Handicap Parking, Driveway, Paved, Attached
- Attached garage spaces: 2
- Uncovered spaces: 10
Accessibility
- Accessibility features: Other
Features
- Levels: Three
- Stories: 3
- Patio & porch: Deck, Patio
- Exterior features: Extensive Hardscape, Lighting, Play Area, Satellite Dish, Storage, Other
- Pool features: None
- Fencing: Partial,Back Yard
- Has view: Yes
- View description: Garden, Panoramic, Scenic Vista
Lot
- Size: 1.67 Acres
- Features: Backs to Trees, Landscaped, Level, Premium, Secluded, Other
Details
- Additional structures: Above Grade, Below Grade
- Parcel number: 04022200002009
- Zoning: RESIDENTIAL
- Special conditions: Standard
Construction
Type & style
- Home type: SingleFamily
- Architectural style: Colonial
- Property subtype: Single Family Residence
Materials
- Other
- Foundation: Block
- Roof: Architectural Shingle,Asphalt
Condition
- Excellent
- New construction: No
- Year built: 1992
Utilities & green energy
- Sewer: On Site Septic, Private Septic Tank, Private Sewer
- Water: Private, Well
Community & HOA
Community
- Security: Monitored, Motion Detectors, Security System
- Subdivision: Offutt Ridge
HOA
- Has HOA: Yes
- HOA fee: $100 annually
- HOA name: OFFUT RIDGE
Location
- Region: Woodstock
Financial & listing details
- Price per square foot: $157/sqft
- Tax assessed value: $469,233
- Annual tax amount: $5,687
- Date on market: 4/4/2024
- Listing agreement: Exclusive Right To Sell
- Ownership: Fee Simple
Price history
| Date | Event | Price |
|---|---|---|
| 5/3/2024 | Sold | $635,000-2.3%$157/sqft |
Source:  Bright MLS #MDBC2093158 Report a problem Bright MLS #MDBC2093158 Report a problem | ||
| 4/22/2024 | Pending sale | $649,900$161/sqft |
Source: Bright MLS #MDBC2093158 Report a problem | ||
| 4/13/2024 | Price change | $649,900-7.1%$161/sqft |
Source: Bright MLS #MDBC2093158 Report a problem | ||
| 4/5/2024 | Listed for sale | $699,900+201.7%$174/sqft |
Source: Bright MLS #MDBC2093158 Report a problem | ||
| 9/30/1996 | Sold | $232,000$58/sqft |
Source: Public Record Report a problem | ||
Public tax history
| Year | Property taxes | Tax assessment |
|---|---|---|
| 2025 | $6,406 +9% | $523,600 +8% |
| 2024 | $5,878 +3.4% | $485,000 +3.4% |
| 2023 | $5,687 +3.5% | $469,233 -3.3% |
| 2022 | $5,496 +3.6% | $485,000 +10.8% |
| 2021 | $5,305 +3.8% | $437,700 +3.8% |
| 2020 | $5,109 +4% | $421,500 -3.7% |
| 2019 | $4,912 +4.2% | $437,700 +12.5% |
| 2018 | $4,716 +4.7% | $389,100 +4.7% |
| 2017 | $4,502 +11.1% | $371,467 +5% |
| 2016 | $4,052 | $353,833 +5.2% |
| 2015 | $4,052 | $336,200 |
| 2014 | $4,052 | $336,200 |
| 2013 | -- | $336,200 -19.5% |
| 2012 | -- | $417,400 |
| 2011 | -- | $417,400 |
| 2010 | -- | $417,400 -19.2% |
| 2009 | -- | $516,420 +14.3% |
| 2008 | -- | $451,836 +16.7% |
| 2007 | -- | $387,253 +20% |
| 2006 | -- | $322,670 +9.3% |
| 2005 | -- | $295,130 +10.3% |
| 2004 | -- | $267,590 +11.5% |
| 2003 | -- | $240,050 +4.1% |
| 2002 | -- | $230,700 +4.2% |
| 2001 | -- | $221,350 |
Find assessor info on the county website
Neighborhood: 21163
Nearby homes
- $580,600-- bd2 ba2.1k sqft3313 Peddicoat Ct, Woodstock, MD 21163Off Market
- $482,600-- bd2 ba2.3k sqft7 Plum Tree Ct, Randallstown, MD 21133Off Market
- $648,0004 bd2 ba2.7k sqft3309 Peddicoat Ct, Woodstock, MD 21163Off Market
- $480,3004 bd4 ba1.8k sqft10 Plum Tree Ct, Randallstown, MD 21133Off Market
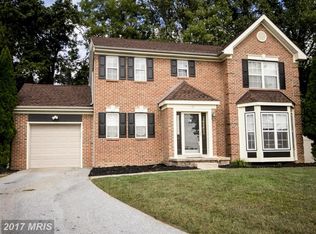
- $502,0004 bd2 ba2.2k sqft5 Plum Tree Ct, Randallstown, MD 21133Off Market
- $403,800-- bd2 ba1.4k sqft9721 Eustice Rd, Randallstown, MD 21133Off Market
- $408,7005 bd2 ba1.4k sqft9723 Eustice Rd, Randallstown, MD 21133Off Market
- $454,9004 bd4 ba2.6k sqft9719 Eustice Rd, Randallstown, MD 21133Off Market
Nearby schools
GreatSchools rating
- 5/10Randallstown Elementary SchoolGrades: K-5Distance: 1.7 mi
- 4/10Windsor Mill Middle SchoolGrades: 6-8Distance: 2.5 mi
- 3/10Randallstown High SchoolGrades: 9-12Distance: 1.9 mi
Schools provided by the listing agent
- District: Baltimore County Public Schools
Source: Bright MLS. This data may not be complete. We recommend contacting the local school district to confirm school assignments for this home.
Get a cash offer in 3 minutes
Find out how much your home could sell for in as little as 3 minutes with a no-obligation cash offer.
Estimated market value
$686,700
Get a cash offer in 3 minutes
Find out how much your home could sell for in as little as 3 minutes with a no-obligation cash offer.
Estimated market value
$686,700
- Maryland
- Baltimore County
- Woodstock
- 21163
- 3311 Peddicoat Ct
Nearby cities
Nearby zip codes
Other Woodstock Topics
