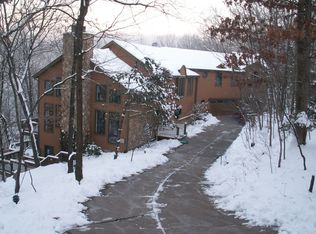
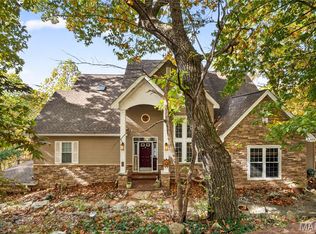
Welcome to this rustic oasis nestled among the picturesque landscapes of Wildwood.
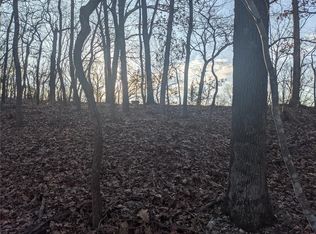
Set on approximately three wooded acres, this spacious home combines modern updates with the tranquility of your own private retreat.
The inviting living room features a wood-burning fireplace with custom fireplace doors installed in 2022, while the separate dining room provides an ideal setting for entertaining. Tasteful updates throughout the home include beautifully renovated kitchen cabinetry, quartz countertops, backsplash, ceramic farmhouse sink, updated faucet, stainless steel appliances, and new flooring.
The main level also offers a conveniently updated powder room and laundry room with tile flooring. The primary suite provides a peaceful escape, featuring updated cabinetry, a separate shower, and an air-jet soaking tub. New lighting fixtures and ceiling fans have been installed throughout the home, and four generously sized bedrooms offer plenty of space for family and guests.
The finished lower level includes a spacious recreation room with access to a deck overlooking the serene wooded surroundings. Additional lower-level features include two storage areas and a 75-gallon water heater.
The garage is equipped with a 50-amp outlet and a professionally resurfaced floor backed by a transferable warranty.
A rare opportunity to enjoy privacy, nature, and modern comfort in one of Wildwood's most desirable settings. Move-in before the Holidays!
Pending
Listed by: Coldwell Banker Realty - Gundaker West Regional • KiKi A Kerch • 314-650-5454
$529,000
3311 Pine Cliff Rd, Glencoe, MO 63038
4beds
3,702sqft
Single Family Residence
Built in 1995
3 Acres Lot
$-- Zestimate®
$143/sqft
$50/mo HOA
What's special
Updated faucetQuartz countertopsConveniently updated powder roomFour generously sized bedroomsBeautifully renovated kitchen cabinetryStainless steel appliancesNew flooring
- 19 days
- 64
- 0
Zillow last checked:
Listing updated:
Listed by:
KiKi A Kerch 314-650-5454,
Coldwell Banker Realty - Gundaker West Regional
Source: MARIS,MLS#: 26053552 Originating MLS: St. Louis Association of REALTORS
Originating MLS: St. Louis Association of REALTORSFacts & features
Interior
Bedrooms & bathrooms
- Bedrooms: 4
- Bathrooms: 4
- Full bathrooms: 3
- 1/2 bathrooms: 1
- Main level bathrooms: 2
- Main level bedrooms: 1
Primary bedroom
- Features: Floor Covering: Laminate
- Level: Main
- Area: 238
- Dimensions: 17x14
Bedroom 2
- Features: Floor Covering: Carpeting
- Level: Lower
- Area: 176
- Dimensions: 16x11
Bedroom 4
- Features: Floor Covering: Carpeting
- Level: Lower
- Area: 121
- Dimensions: 11x11
Primary bathroom
- Features: Floor Covering: Ceramic Tile
- Level: Main
- Area: 91
- Dimensions: 13x7
Bathroom 2
- Features: Floor Covering: Ceramic Tile
- Level: Lower
- Area: 20
- Dimensions: 5x4
Bathroom 3
- Features: Floor Covering: Carpeting
- Level: Lower
- Area: 121
- Dimensions: 11x11
Breakfast room
- Features: Floor Covering: Laminate
- Level: First
- Area: 90
- Dimensions: 10x9
Dining room
- Features: Floor Covering: Laminate
- Level: First
- Area: 154
- Dimensions: 14x11
Kitchen
- Features: Floor Covering: Laminate
- Level: First
- Area: 100
- Dimensions: 10x10
Living room
- Features: Floor Covering: Laminate
- Level: First
- Area: 255
- Dimensions: 17x15
Recreation room
- Features: Floor Covering: Carpeting
- Level: Lower
- Area: 390
- Dimensions: 26x15
Heating
- Propane
Cooling
- Central Air, Electric
Appliances
- Included: Stainless Steel Appliance(s), Gas Cooktop, Dishwasher, Disposal, Down Draft, Ice Maker, Microwave, Free-Standing Gas Range, Refrigerator, Oven, Washer/Dryer, Water Heater, Water Softener Rented
- Laundry: Main Level
Features
- Breakfast Bar, Breakfast Room, Custom Cabinetry, Entrance Foyer, Open Floorplan, Pantry, See Remarks, Separate Dining, Separate Shower, Shower, Soaking Tub, Solid Surface Countertop(s), Storage, Tub, Walk-In Closet(s), Workshop/Hobby Area
- Flooring: Carpet, Laminate
- Basement: Partially Finished,Full,Sleeping Area,Walk-Out Access
- Number of fireplaces: 1
- Fireplace features: Living Room, Wood Burning
Interior area
- Total structure area: 3,702
- Total interior livable area: 3,702 sqft
- Finished area above ground: 1,968
- Finished area below ground: 1,734
Property
Parking
- Total spaces: 2
- Parking features: Garage - Attached
- Attached garage spaces: 2
Features
- Levels: One
- Patio & porch: Deck, See Remarks
- Exterior features: Fire Pit, Private Yard
- Pool features: None
Lot
- Size: 3 Acres
- Features: Many Trees, Private, Secluded, Terraced, Wooded
Details
- Parcel number: 25V620068
- Special conditions: Standard
Construction
Type & style
- Home type: SingleFamily
- Architectural style: Ranch,Rustic
- Property subtype: Single Family Residence
Materials
- Cedar
Condition
- Updated/Remodeled
- New construction: No
- Year built: 1995
Utilities & green energy
- Electric: Ameren
- Sewer: Septic Tank
- Water: Well
- Utilities for property: Electricity Connected, Propane Owned, Sewer Available, Sewer Not Available, Water Connected
Community & HOA
Community
- Features: None
- Subdivision: La Salle Woods Add
HOA
- Has HOA: Yes
- Amenities included: Association Management
- Services included: Common Area Maintenance, Snow Removal
- HOA fee: $605 annually
- HOA name: LaSalle Woods HOA
Location
- Region: Glencoe
Financial & listing details
- Price per square foot: $143/sqft
- Tax assessed value: $483,800
- Annual tax amount: $6,111
- Date on market: 8/28/2026
- Cumulative days on market: 20 days
- Listing terms: Cash,Conventional,Trust Deed
- Inclusions: Personal Property
- Ownership: Private
- Electric utility on property: Yes
Estimated market value
Not available
Estimated sales range
Not available
Not available
Price history
| Date | Event | Price |
|---|---|---|
| 9/15/2026 | Pending sale | $529,000$143/sqft |
Source:  MARIS #26053552 Report a problem MARIS #26053552 Report a problem | ||
| 9/3/2026 | Contingent | $529,000$143/sqft |
Source: MARIS #26053552 Report a problem | ||
| 8/28/2026 | Listed for sale | $529,000-7%$143/sqft |
Source: MARIS #26053552 Report a problem | ||
| 9/30/2024 | Listing removed | $569,000$154/sqft |
Source: MARIS #24007686 Report a problem | ||
| 9/30/2024 | Price change | $569,000-3.4%$154/sqft |
Source: MARIS #24007686 Report a problem | ||
| 9/10/2024 | Price change | $589,000-3.3%$159/sqft |
Source: MARIS #24007686 Report a problem | ||
| 8/1/2024 | Price change | $609,000-1%$165/sqft |
Source: MARIS #24007686 Report a problem | ||
| 6/28/2024 | Listed for sale | $615,000+105%$166/sqft |
Source: MARIS #24007686 Report a problem | ||
| 10/27/2016 | Sold | -- |
Source: MARIS #16066702 Report a problem | ||
| 10/15/2016 | Pending sale | $300,000$81/sqft |
Source: Keller Williams Realty Chester #16066702 Report a problem | ||
| 7/28/2005 | Sold | -- |
Source: Public Record Report a problem | ||
| 7/15/2002 | Sold | -- |
Source: Public Record Report a problem | ||
| 10/20/1999 | Sold | -- |
Source: Public Record Report a problem | ||
Public tax history
| Year | Property taxes | Tax assessment |
|---|---|---|
| 2025 | $6,111 +9.9% | $91,920 +13.4% |
| 2024 | $5,558 +0.1% | $81,090 |
| 2023 | $5,553 +4.9% | $81,090 +13% |
| 2022 | $5,294 +0.7% | $71,780 |
| 2021 | $5,255 +17.1% | $71,780 +22.8% |
| 2020 | $4,488 +2.5% | $58,440 |
| 2019 | $4,380 | $58,440 +9.1% |
| 2018 | $4,380 | $53,580 |
| 2017 | $4,380 +2.5% | $53,580 +1.4% |
| 2016 | $4,275 -2.5% | $52,820 0% |
| 2015 | $4,382 | $52,840 +12.9% |
| 2014 | $4,382 +11% | $46,800 |
| 2013 | $3,947 | $46,800 -5% |
| 2012 | -- | $49,250 |
| 2011 | -- | $49,250 +1.9% |
| 2010 | $3,645 +5.4% | $48,320 |
| 2009 | $3,457 -16.1% | $48,320 -18.2% |
| 2008 | $4,118 +36.1% | $59,050 |
| 2007 | $3,027 | $59,050 +46.7% |
| 2006 | $3,027 -0.9% | $40,240 |
| 2005 | $3,055 | $40,240 |
| 2003 | -- | $40,240 -6.7% |
| 2002 | $3,241 +19% | $43,130 |
| 2001 | $2,724 | $43,130 |
Find assessor info on the county website
Monthly payment
Est. payment
Payment breakdown
Explore the cost of this home by adjusting the details. Changes won't be saved.Climate risks
Neighborhood: 63038
Nearby schools
Schools provided by the listing agent
- Elementary: Ridge Meadows Elem.
- Middle: Lasalle Springs Middle
- High: Eureka Sr. High
Source: MARIS. This data may not be complete. We recommend contacting the local school district to confirm school assignments for this home.
Similar homes
- $519,9004 bd3 ba2.3k sqft18409 Woodland Meadows Dr, Glencoe, MO 63038For Sale
 MLS ID #26058081, Brooke D Brown, Fox & Riley Real Estate. MARIS
 - $549,9004 bd4 ba3.6k sqft16103 Copperkey Ct, Grover, MO 63040For Sale
 MLS ID #26058378, Jennifer C Thomure, Worth Clark Realty. MARIS
 - $575,0004 bd3 ba2.3k sqft56 High Trails Dr, Eureka, MO 63025For Sale
 MLS ID #26046811, Brandon N Chapman, Bespoke Realty Group. MARIS
 - $480,0003 bd3 ba3.6k sqft2700 Grover Crossing Dr, Grover, MO 63040For Sale
 MLS ID #26054616, Tracy Lich, New Monarch Realty LLC. MARIS
 - $410,0003 bd2 ba1.9k sqft17723 Mueller Rd, Glencoe, MO 63038For SaleMLS ID #26051439, Melinda McCarthy, Janet McAfee Inc.. MARIS
- $549,0003 bd4 ba3k sqft18217 Prickly Pear Ct, Pacific, MO 63069For SaleMLS ID #26021559, Mark & Neil Gellman, EXP Realty, LLC. MARIS
- $500,0004 bd3 ba3.2k sqft722 Grand View Ridge Ct, Eureka, MO 63025For SaleMLS ID #26045674, Krista Hartmann, RE/MAX Results. MARIS
- $779,0004 bd4 ba3.8k sqft991 Sheffield Forest Ct, Ballwin, MO 63021For SaleMLS ID #26048718, Bob Ecker, Keller Williams Realty St. Louis. MARIS
- $647,9004 bd3 ba4.4k sqft16426 Prestwick Place Ln, Ballwin, MO 63011For SaleMLS ID #26048520, Angela M Kittner-Brosseau, Keller Williams Realty St. Louis. MARIS
- $499,9005 bd4 ba2.4k sqft1522 Pheasant Ridge Dr, Ballwin, MO 63011For SaleMLS ID #26043506, Sarah Kinkade, Century 21 CopperKey Realty. MARIS
- $534,9005 bd4 ba2.3k sqft262 Joyce Ct, Ballwin, MO 63021For SaleMLS ID #26050436, Alyssa M Suntrup, Dielmann Sotheby's International Realty. MARIS
- $549,9004 bd3 ba2.5k sqft4200 Wincliff Dr, Saint Charles, MO 63304For SaleMLS ID #26024126, David Bueker, RedKey Realty Leaders. MARIS
- $539,9004 bd3 ba2.8k sqft631 Golfview Dr, Ballwin, MO 63011For SaleMLS ID #26052450, Kara C McGhee, Berkshire Hathaway HomeServices Select Properties. MARIS
- $499,5005 bd4 ba3.6k sqft432 Glan Tai Dr, Ballwin, MO 63011For SaleMLS ID #26056050, Clayton Cobler, Keller Williams Realty St. Louis. MARIS
- $460,0004 bd4 ba2.7k sqft216 Hillsdale Dr, Ballwin, MO 63011For SaleMLS ID #26042659, Carol Billadeau, Fathom Realty-St. Louis. MARIS
- $749,9004 bd3 ba3.3k sqft1415 Haarman Oak Dr, Chesterfield, MO 63005For SaleMLS ID #26053026, Sarah F Bravo, Coldwell Banker Realty - Gundaker West Regional. MARIS
- $599,0004 bd4 ba4.4k sqft688 Meramec View Dr, Eureka, MO 63025For SaleMLS ID #26050027, Josh Kahn, Coldwell Banker Premier Group. MARIS
- $425,0003 bd3 ba2.2k sqft125 Strecker Rd, Ballwin, MO 63011For SaleMLS ID #26052528, Brittany N Peterson, Worth Clark Realty. MARIS
- $500,0003 bd3 ba3.8k sqft6 Potomac Ct, Saint Charles, MO 63303For SaleMLS ID #26054477, Chad P Wilson, Keller Williams Realty West. MARIS
- $599,9004 bd3 ba4.8k sqft5002 Circle Dr, Imperial, MO 63052For SaleMLS ID #26052679, Lisa Jagow, RE/MAX Best Choice St. Louis. MARIS
