MULTIPLE OFFERS RECEIVED. HIGHEST & BEST REQUESTED. Welcome to this stunning, sprawling brick ranch that has been beautifully remodeled throughout and offers the perfect blend of style, comfort, and space. This amazing home features a spacious living room with luxury vinyl plank flooring and flows into a gorgeous one-year-old kitchen showcasing recessed lighting, 42-inch white cabinets, granite counters, stainless steel appliances, and a dining area with a new sliding glass door with built-in blinds that opens to the privacy-fenced yard with patio, fire pit, and 16' x 10' shed. The main level offers three spacious bedrooms, all with original gleaming hardwood floors, along with extensive decorative millwork throughout, while the lovely remodeled bath boasts a double gray vanity with quartz counters and a detailed subway tile design. The finished basement is perfect for entertaining with a custom bar, recreation room, game room with pool table that will stay, wall-mounted TV by the bar that will stay, media room with built-in bookcases, and a fourth bedroom. Additional highlights include an attached two-car garage with service door, newer windows less than two years old, and a roof approximately nine years old. Ideally located in unincorporated Joliet with highly desirable Plainfield schools, this move-in ready home offers space, updates, and a fantastic location.
Closed
$385,395
3311 Pinecrest Dr, Joliet, IL 60435
4beds
1,495sqft
Single Family Residence
Built in 1960
0.42 Acres Lot
$385,600 Zestimate®
$258/sqft
$2,455 Estimated rent
Home value
$385,600
$359,000 - $416,000
$2,455/mo
Zestimate® history
Owner options
List your home for rent
$2,455/mo
Rent Zestimate®
Find your next renter with Zillow Rental Manager. Plus, with online applications, you can quickly screen prospective tenants – for free.
$2,455/mo
Rent Zestimate®
Refinance and save
$2,819/mo
Est. payment
Refinancing to a lower rate could help reduce your monthly payments and save thousands over the life of the loan.
$2,819/mo
Est. payment
Explore your selling options
Work with a Zillow partner agent
Leverage their expertise and Zillow's premium Showcase listings to get your home seen by more buyers.
Get startedList with your own agent
Get your home in front of millions of buyers by listing it on Zillow.
Learn how to do itSell it yourself
Take full control of how buyers see your home on Zillow by listing For Sale by Owner (FSBO).
List your homeWhat's special
Detailed subway tile designFourth bedroomThree spacious bedroomsRecessed lightingOriginal gleaming hardwood floorsSprawling brick ranchFire pit
Zillow last checked:
Listing updated:
Listed by:
Kim Wirtz, ABR,CRS,e-PRO 708-516-3050,
Wirtz Real Estate Group Inc.
Bought with:
Diane Oliveros
Oliveros Realty Company
Source: MRED as distributed by MLS GRID,MLS#: 12627923
Facts & features
Interior
Bedrooms & bathrooms
- Bedrooms: 4
- Bathrooms: 1
- Full bathrooms: 1
Primary bedroom
- Features: Flooring (Hardwood), Window Treatments (All)
- Level: Main
- Area: 182 Square Feet
- Dimensions: 13X14
Bedroom 2
- Features: Flooring (Hardwood), Window Treatments (All)
- Level: Main
- Area: 150 Square Feet
- Dimensions: 10X15
Bedroom 3
- Features: Flooring (Hardwood), Window Treatments (All)
- Level: Main
- Area: 120 Square Feet
- Dimensions: 10X12
Bedroom 4
- Features: Flooring (Wood Laminate)
- Level: Basement
- Area: 144 Square Feet
- Dimensions: 12X12
Bar entertainment
- Features: Flooring (Carpet)
- Level: Basement
- Area: 80 Square Feet
- Dimensions: 10X8
Dining room
- Features: Flooring (Luxury Vinyl), Window Treatments (All)
- Level: Main
- Area: 168 Square Feet
- Dimensions: 12X14
Family room
- Features: Flooring (Carpet)
- Level: Basement
- Area: 663 Square Feet
- Dimensions: 51X13
Kitchen
- Features: Kitchen (Eating Area-Table Space, Custom Cabinetry, Granite Counters, Updated Kitchen), Flooring (Luxury Vinyl), Window Treatments (All)
- Level: Main
- Area: 154 Square Feet
- Dimensions: 11X14
Living room
- Features: Flooring (Luxury Vinyl), Window Treatments (All)
- Level: Main
- Area: 294 Square Feet
- Dimensions: 14X21
Heating
- Steam, Baseboard
Cooling
- Central Air
Appliances
- Included: Range, Microwave, Dishwasher, Refrigerator, Washer, Dryer, Stainless Steel Appliance(s)
Features
- 1st Floor Bedroom, 1st Floor Full Bath, Special Millwork
- Flooring: Hardwood
- Windows: Screens
- Basement: Finished,Full
- Attic: Unfinished
Interior area
- Total structure area: 2,645
- Total interior livable area: 1,495 sqft
- Finished area below ground: 1,150
Property
Parking
- Total spaces: 2
- Parking features: Concrete, Garage Door Opener, Yes, Garage Owned, Attached, Garage
- Attached garage spaces: 2
- Has uncovered spaces: Yes
Accessibility
- Accessibility features: Main Level Entry, No Interior Steps, Disability Access
Features
- Stories: 1
- Patio & porch: Patio
- Exterior features: Fire Pit
- Fencing: Fenced
Lot
- Size: 0.42 Acres
- Dimensions: 125X145
- Features: Corner Lot, Landscaped
Details
- Additional structures: Shed(s)
- Parcel number: 0603243040070000
- Special conditions: None
- Other equipment: Water-Softener Owned, TV-Cable, Ceiling Fan(s), Sump Pump
Construction
Type & style
- Home type: SingleFamily
- Architectural style: Ranch
- Property subtype: Single Family Residence
Materials
- Brick
- Foundation: Concrete Perimeter
- Roof: Asphalt
Condition
- New construction: No
- Year built: 1960
- Major remodel year: 2025
Utilities & green energy
- Electric: Circuit Breakers
- Sewer: Septic Tank
- Water: Well
Community & HOA
Community
- Features: Street Paved
- Security: Carbon Monoxide Detector(s), Closed Circuit Camera(s)
HOA
- Services included: None
Location
- Region: Joliet
Financial & listing details
- Price per square foot: $258/sqft
- Tax assessed value: $254,673
- Annual tax amount: $5,328
- Date on market: 4/23/2026
- Listing terms: VA
- Ownership: Fee Simple
Price history
| Date | Event | Price |
|---|---|---|
| 6/9/2026 | Sold | $385,395+1.4%$258/sqft |
Source:  MRED as distributed by MLS GRID #12627923 Report a problem MRED as distributed by MLS GRID #12627923 Report a problem | ||
| 5/11/2026 | Contingent | $379,900$254/sqft |
Source: MRED as distributed by MLS GRID #12627923 Report a problem | ||
| 4/23/2026 | Listed for sale | $379,900-2.6%$254/sqft |
Source: MRED as distributed by MLS GRID #12627923 Report a problem | ||
| 4/23/2026 | Listing removed | $389,900$261/sqft |
Source: MRED as distributed by MLS GRID #12609912 Report a problem | ||
| 4/14/2026 | Price change | $389,900-2.5%$261/sqft |
Source: MRED as distributed by MLS GRID #12609912 Report a problem | ||
| 4/8/2026 | Listed for sale | $399,900+100.1%$267/sqft |
Source: MRED as distributed by MLS GRID #12609912 Report a problem | ||
| 12/4/2007 | Sold | $199,900+61.2%$134/sqft |
Source: MRED as distributed by MLS GRID #06718178 Report a problem | ||
| 10/16/1997 | Sold | $124,000$83/sqft |
Source: Public Record Report a problem | ||
Public tax history
| Year | Property taxes | Tax assessment |
|---|---|---|
| 2024 | $5,328 +4.6% | $84,891 +10.7% |
| 2023 | $5,094 +0.7% | $76,672 +6.3% |
| 2022 | $5,060 +10.4% | $72,141 +10.9% |
| 2021 | $4,584 +1.5% | $65,026 +2.9% |
| 2020 | $4,517 +8% | $63,181 +8.8% |
| 2019 | $4,181 +9.2% | $58,089 +10.3% |
| 2018 | $3,829 +3.4% | $52,688 +5.2% |
| 2017 | $3,702 +2.7% | $50,070 +4.8% |
| 2016 | $3,603 -5.8% | $47,754 -3.9% |
| 2015 | $3,824 | $49,704 +3.7% |
| 2014 | $3,824 -7.2% | $47,949 -7.4% |
| 2013 | $4,121 +4% | $51,770 -2.3% |
| 2012 | $3,962 +7.9% | $52,962 -1.4% |
| 2011 | $3,672 -3.4% | $53,725 -9.1% |
| 2010 | $3,800 +1.1% | $59,096 -4% |
| 2009 | $3,757 +0.6% | $61,559 |
| 2008 | $3,733 | $61,559 +11.3% |
| 2007 | -- | $55,300 +4.3% |
| 2006 | $3,201 +5.3% | $53,015 +3.4% |
| 2005 | $3,040 +3.2% | $51,257 +5.2% |
| 2004 | $2,946 +2.9% | $48,705 +5% |
| 2003 | $2,862 +4.3% | $46,395 +6.7% |
| 2002 | $2,744 +4.6% | $43,500 +3.7% |
| 2001 | $2,624 +2.4% | $41,952 |
| 2000 | $2,562 | $41,952 |
Find assessor info on the county website
Neighborhood: 60435
Nearby homes
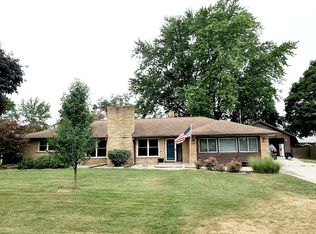
- $431,5005 bd4 ba3k sqft3307 Pinecrest Dr, Joliet, IL 60435Off Market
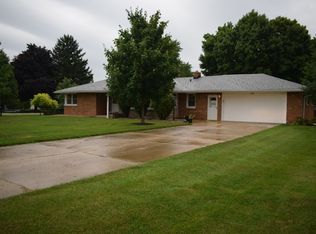
- $342,7003 bd2 ba1.7k sqft3308 Essington Rd, Joliet, IL 60435Off Market
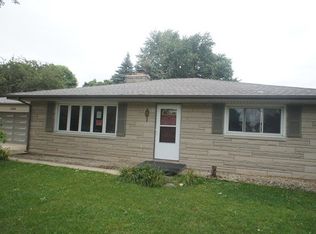
- $338,6003 bd2 ba1.7k sqft3304 Essington Rd, Joliet, IL 60435Off Market
- $335,600-- bd-- ba1.6k sqft3113 Westgate Ln, Joliet, IL 60435Off Market
- $322,5003 bd2 ba1.2k sqft3119 Westgate Ln, Joliet, IL 60435Sold
- $312,400-- bd-- ba1.4k sqft3300 Pinecrest Dr, Joliet, IL 60435Off Market
- $280,8003 bd1 ba1.4k sqft3308 Pinecrest Dr, Joliet, IL 60435Off Market
- $326,700-- bd-- ba1.8k sqft3301 Pinecrest Dr, Joliet, IL 60435Off Market
Nearby schools
GreatSchools rating
- 6/10Crystal Lawns Elementary SchoolGrades: K-5Distance: 1 mi
- 6/10Timber Ridge Middle SchoolGrades: 6-8Distance: 2.2 mi
- 8/10Plainfield Central High SchoolGrades: 9-12Distance: 2.7 mi
Schools provided by the listing agent
- District: 202
Source: MRED as distributed by MLS GRID. This data may not be complete. We recommend contacting the local school district to confirm school assignments for this home.
Get a cash offer in 3 minutes
Find out how much your home could sell for in as little as 3 minutes with a no-obligation cash offer.
Estimated market value
$385,600
Get a cash offer in 3 minutes
Find out how much your home could sell for in as little as 3 minutes with a no-obligation cash offer.
Estimated market value
$385,600
- Illinois
- Will County
- Joliet
- 60435
- 3311 Pinecrest Dr
Nearby cities
Nearby neighborhoods
Nearby zip codes
Other Joliet Topics
