Price Improvement!! OVER $120K in Remodel & Upgrades just completed, offering this home in a Turn-Key condition. The Roofing is newer and in Good Condition. The Exterior was just painted late summer of 2025. Main & Upper-Level Windows are All New Double-Pane Vinyl Windows, Front Yard Newly Landscaped, and the Driveway was also New in the Summer of 2025. Inside you'll find New Texturing & Paint on All 3 Levels!! Beautiful New/Remodeled/Updated Kitchen has LG Appliances and Quartz Countertops!! EVERY Bathroom has been Newly Remodeled!! There are 4 Spacious Bedrooms, including the Primary En-Suite on the Upper Level, and a 5th could be added in the basement with the addition of a closet; it already has Heat and an Egress Window. In the basement, you also have a Large Family Room, 3/4 Bath, Laundry area & Storage. And don't forget that the Furnace and Air Conditioner were just installed Summer of 2025!! All the Luxury Vinyl and Carpeting throughout the home was newly installed in the Fall of 2025. For your convenience, there are 2 Storage Sheds in the back yard (15'x10' & 10'x8') plus an attached storage shed at the back of the garage (4.5'x10' with electric). You have a Covered Front Porch and a 20'x8' paver patio just off the kitchen. Sprinkler System, Fully Fenced and backs to a Greenbelt. And you don't have an HOA!!!!
Sold for $592,000
$592,000
3311 Queen Court, Broomfield, CO 80020
5beds
2,400sqft
Single Family Residence
Built in 1980
6,649 Square Feet Lot
$583,900 Zestimate®
$247/sqft
$3,668 Estimated rent
Home value
$583,900
$543,000 - $631,000
$3,668/mo
Zestimate® history
Owner options
List your home for rent
$3,668/mo
Rent Zestimate®
Find your next renter with Zillow Rental Manager. Plus, with online applications, you can quickly screen prospective tenants – for free.
$3,668/mo
Rent Zestimate®
Refinance and save
$2,789/mo
Est. payment
Refinancing to a lower rate could help reduce your monthly payments and save thousands over the life of the loan.
$2,789/mo
Est. payment
Explore your selling options
Work with a Zillow partner agent
Leverage their expertise and Zillow's premium Showcase listings to get your home seen by more buyers.
Get startedList with your own agent
Get your home in front of millions of buyers by listing it on Zillow.
Learn how to do itSell it yourself
Take full control of how buyers see your home on Zillow by listing For Sale by Owner (FSBO).
List your homeWhat's special
Zillow last checked:
Listing updated:
Listed by:
Robert Isabell 303-898-8638 robert.isabell@gmail.com,
Keller Williams Avenues Realty
Bought with:
IRES Agent Non-REcolorado
NON MLS PARTICIPANT
Source: REcolorado as distributed by MLS GRID,MLS#: 5536124
Facts & features
Interior
Bedrooms & bathrooms
- Bedrooms: 5
- Bathrooms: 4
- Full bathrooms: 1
- 3/4 bathrooms: 2
- 1/2 bathrooms: 1
- Main level bathrooms: 1
Bedroom
- Description: Primary With Newly Remodeled Bath
- Features: Primary Suite
- Level: Upper
- Area: 136.5 Square Feet
- Dimensions: 10.5 x 13
Bedroom
- Description: Double Closet, New Carpeting
- Level: Upper
- Area: 120 Square Feet
- Dimensions: 12 x 10
Bedroom
- Description: New Carpeting
- Level: Upper
- Area: 100 Square Feet
- Dimensions: 10 x 10
Bedroom
- Description: New Carpeting
- Level: Upper
- Area: 100 Square Feet
- Dimensions: 10 x 10
Bedroom
- Description: Non-Conforming No Closet But Has Egress Window
- Level: Basement
- Area: 140 Square Feet
- Dimensions: 10 x 14
Bathroom
- Description: Newly Remodeled
- Features: En Suite Bathroom
- Level: Main
- Area: 22.5 Square Feet
- Dimensions: 5 x 4.5
Bathroom
- Description: Newly Remodeled
- Features: En Suite Bathroom
- Level: Upper
- Area: 33.75 Square Feet
- Dimensions: 4.5 x 7.5
Bathroom
- Description: New Carpeting
- Level: Upper
- Area: 35 Square Feet
- Dimensions: 5 x 7
Bathroom
- Description: Newly Remodeled
- Level: Basement
- Area: 27 Square Feet
- Dimensions: 4.5 x 6
Dining room
- Description: New Luxury Vinyl Flooring & Lighting
- Level: Main
- Area: 109.25 Square Feet
- Dimensions: 11.5 x 9.5
Family room
- Description: New Carpeting
- Level: Basement
- Area: 182 Square Feet
- Dimensions: 13 x 14
Kitchen
- Description: Newly Remodel W/New Appliances, Sink, Cabinets, Quartz Cntrs, Luxury Vinyl Floor
- Level: Main
- Area: 153 Square Feet
- Dimensions: 9 x 17
Laundry
- Level: Basement
- Area: 15 Square Feet
- Dimensions: 5 x 3
Living room
- Description: Wood Burning Fireplace, New Carpet
- Level: Main
- Area: 221 Square Feet
- Dimensions: 13 x 17
Heating
- Forced Air
Cooling
- Central Air
Appliances
- Included: Dishwasher, Disposal, Microwave, Oven, Range
Features
- Flooring: Carpet, Vinyl
- Windows: Double Pane Windows
- Basement: Finished,Full
- Number of fireplaces: 1
- Fireplace features: Wood Burning
Interior area
- Total structure area: 2,400
- Total interior livable area: 2,400 sqft
- Finished area above ground: 1,620
- Finished area below ground: 780
Property
Parking
- Total spaces: 2
- Parking features: Concrete, Storage
- Garage spaces: 2
Features
- Levels: Two
- Stories: 2
- Patio & porch: Covered, Front Porch, Patio
- Fencing: Full
Lot
- Size: 6,649 Square Feet
- Features: Greenbelt, Landscaped, Sprinklers In Front, Sprinklers In Rear
Details
- Parcel number: R0021578
- Zoning: R-PUD
- Special conditions: Standard
Construction
Type & style
- Home type: SingleFamily
- Architectural style: Contemporary
- Property subtype: Single Family Residence
Materials
- Brick, Frame
- Foundation: Concrete Perimeter, Slab
- Roof: Composition
Condition
- Updated/Remodeled
- Year built: 1980
Utilities & green energy
- Sewer: Public Sewer
- Water: Public
- Utilities for property: Electricity Connected, Natural Gas Connected
Community & HOA
Community
- Security: Carbon Monoxide Detector(s), Smoke Detector(s)
- Subdivision: Meadowlake
HOA
- Has HOA: No
Location
- Region: Broomfield
Financial & listing details
- Price per square foot: $247/sqft
- Tax assessed value: $568,130
- Annual tax amount: $3,896
- Date on market: 12/6/2025
- Listing terms: Cash,Conventional,FHA
- Exclusions: None
- Ownership: Individual
- Electric utility on property: Yes
Price history
| Date | Event | Price |
|---|---|---|
| 3/31/2026 | Sold | $592,000-1.3%$247/sqft |
Source:  REcolorado as distributed by MLS GRID #5536124 Report a problem REcolorado as distributed by MLS GRID #5536124 Report a problem | ||
| 3/10/2026 | Pending sale | $600,000$250/sqft |
Source: REcolorado as distributed by MLS GRID #5536124 Report a problem | ||
| 3/4/2026 | Price change | $600,000-2%$250/sqft |
Source: REcolorado as distributed by MLS GRID #5536124 Report a problem | ||
| 2/13/2026 | Price change | $612,000-1.6%$255/sqft |
Source: REcolorado as distributed by MLS GRID #5536124 Report a problem | ||
| 1/27/2026 | Price change | $622,000-2%$259/sqft |
Source: REcolorado as distributed by MLS GRID #5536124 Report a problem | ||
| 12/6/2025 | Listed for sale | $635,000+197.4%$265/sqft |
Source: REcolorado as distributed by MLS GRID #5536124 Report a problem | ||
| 6/14/2002 | Sold | $213,500$89/sqft |
Source: Public Record Report a problem | ||
Public tax history
| Year | Property taxes | Tax assessment |
|---|---|---|
| 2025 | $3,896 +0.9% | $38,060 -4.9% |
| 2024 | $3,860 +18.1% | $40,010 -3.6% |
| 2023 | $3,268 -3% | $41,510 +39.5% |
| 2022 | $3,368 +4.5% | $29,750 |
| 2021 | $3,224 -0.1% | $29,750 +5.6% |
| 2020 | $3,226 +15.1% | $28,170 -0.7% |
| 2019 | $2,802 | $28,360 +19.4% |
| 2018 | $2,802 +9.8% | $23,760 -9.6% |
| 2017 | $2,553 +19.4% | $26,270 +35.5% |
| 2016 | $2,138 +0% | $19,390 +16% |
| 2015 | $2,138 +12.9% | $16,710 |
| 2014 | $1,893 +4.9% | $16,710 +3.3% |
| 2013 | $1,804 +0.5% | $16,170 |
| 2012 | $1,795 -6.2% | $16,170 |
| 2011 | $1,914 +0.1% | $16,170 -6.2% |
| 2010 | $1,912 -5.1% | $17,230 |
| 2009 | $2,014 +4.8% | $17,230 -5.5% |
| 2008 | $1,922 +5.3% | $18,240 |
| 2007 | $1,825 | $18,240 +7.7% |
| 2006 | -- | $16,940 |
| 2005 | -- | $16,940 -3.3% |
| 2004 | -- | $17,520 -13.1% |
| 2003 | -- | $20,150 +24.2% |
| 2002 | -- | $16,230 |
Find assessor info on the county website
Neighborhood: Westlake Village
Nearby homes
- $475,9003 bd1 ba1.6k sqft3281 Queen Ct, Broomfield, CO 80020Off Market
- $551,7004 bd2 ba1.6k sqft3321 Queen Ct, Broomfield, CO 80020Off Market
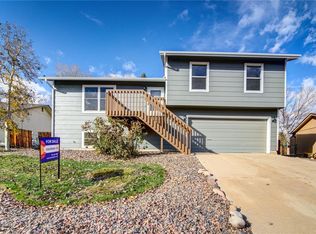
- $552,7004 bd2 ba2.4k sqft3261 Queen Ct, Broomfield, CO 80020Off Market

- $497,6003 bd2 ba1k sqft3280 Prince Cir, Broomfield, CO 80020Off Market
- $555,3003 bd2 ba1.4k sqft3331 Queen Ct, Broomfield, CO 80020Off Market
- $522,4003 bd2 ba2.2k sqft12901 Prince Cir, Broomfield, CO 80020Off Market
- $557,6004 bd3 ba1.6k sqft3400 Baron Ct, Broomfield, CO 80020Off Market
- $515,4003 bd2 ba1.4k sqft3300 Queen Ct, Broomfield, CO 80020Off Market
Nearby schools
GreatSchools rating
- 4/10Centennial Elementary SchoolGrades: PK-5Distance: 0.5 mi
- 7/10Westlake Middle SchoolGrades: 6-8Distance: 1 mi
- 9/10Legacy High SchoolGrades: 9-12Distance: 1.1 mi
Schools provided by the listing agent
- Elementary: Centennial
- Middle: Westlake
- High: Legacy
- District: Adams 12 5 Star Schl
Source: REcolorado as distributed by MLS GRID. This data may not be complete. We recommend contacting the local school district to confirm school assignments for this home.
Get a cash offer in 3 minutes
Find out how much your home could sell for in as little as 3 minutes with a no-obligation cash offer.
Estimated market value
$583,900
Get a cash offer in 3 minutes
Find out how much your home could sell for in as little as 3 minutes with a no-obligation cash offer.
Estimated market value
$583,900
- Colorado
- Broomfield County
- Broomfield
- 80020
- Westlake Village
- 3311 Queen Court
Nearby cities
Nearby neighborhoods
Nearby zip codes
Other Broomfield Topics
