Skip main navigation
Off market
  • $191,100

    3311 ROSALIND WAY, San Antonio, TX 78222

    3beds
    1,415sqft
    Single Family Residence
    Built in 2019
    5,445 Square Feet Lot
    $191,100 Zestimate®
    $135/sqft
    $1,665 Estimated rent

    Home value

    $191,100

    $180,000 - $203,000

    $1,665/mo

    Zestimate® history
    Loading
    Loading...

    Owner options

    List your home for rent

    $1,665/mo

    Rent Zestimate®

    Find your next renter with Zillow Rental Manager. Plus, with online applications, you can quickly screen prospective tenants – for free.

    Learn more

    $1,665/mo

    Rent Zestimate®

    Refinance and save

    $1,460/mo

    Est. payment

    Refinancing to a lower rate could help reduce your monthly payments and save thousands over the life of the loan.

    See today's rates

    $1,460/mo

    Est. payment

    Explore your selling options

    Work with a Zillow partner agent

    Leverage their expertise and Zillow's premium Showcase listings to get your home seen by more buyers.

    Get started

    List with your own agent

    Get your home in front of millions of buyers by listing it on Zillow.

    Learn how to do it

    Sell it yourself

    Take full control of how buyers see your home on Zillow by listing For Sale by Owner (FSBO).

    List your home

    What's special

    Stylish countertopsLaundry areaNeutral tonesNear shopsCovered entrywayNewly paintedDedicated closets

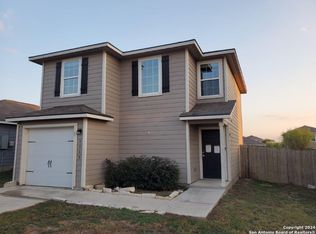
    Wonderfully Charming Newer Construction Home with Fully Fenced-In Backyard! Nestled in a quiet and desirable community, this 3BR/2.5BA, 1,415sqft property delights with an attractive exterior color scheme and a covered entryway. Recently built in 2019 and newly painted with neutral tones, the interior features an openly flowing floorplan, a spacious living room, soft carpeting, and an abundance of natural light. Ideal for entertaining, the open concept kitchen impresses with richly toned cabinets, black appliances, stylish countertops, an electric range/oven, a built-in microwave, a pantry, and a dining area. Perfectly sized for easy furniture arrangement, the primary bedroom includes ample closet space and an en suite. Two additional bedrooms are generously sized with dedicated closets and may be excellent for guests or home offices. Other features: 1-car garage, laundry area, just 12-miles from Downtown San Antonio, near shops and schools, and more! Call now for a tour!

    This property is off market, which means it's not currently listed for sale or rent on Zillow. This may be different from what's available on other websites or public sources.
    Zillow last checked:

    Listing updated:

    Listed by:

    Misti Rios TREC #572999 (210) 710-6585,

    Keller Williams Heritage

    Source: LERA MLS,MLS#: 1689236MLS Logo

    Facts & features

    Interior

    Bedrooms & bathrooms
    • Bedrooms: 3
    • Bathrooms: 3
    • Full bathrooms: 2
    • 1/2 bathrooms: 1
    Primary bedroom
    • Features: Walk-In Closet(s), Full Bath
    • Level: Upper
    • Area: 180
    • Dimensions: 12 x 15
    Bedroom 2
    • Area: 90
    • Dimensions: 10 x 9
    Bedroom 3
    • Area: 108
    • Dimensions: 12 x 9
    Primary bathroom
    • Features: Tub/Shower Combo, Separate Vanity
    • Area: 81
    • Dimensions: 9 x 9
    Dining room
    • Area: 225
    • Dimensions: 15 x 15
    Kitchen
    • Area: 150
    • Dimensions: 15 x 10
    Living room
    • Area: 225
    • Dimensions: 15 x 15
    Heating
    • Central, Electric
    Cooling
    • Ceiling Fan(s), Central Air
    Appliances
    • Included: Self Cleaning Oven, Range, Refrigerator, Disposal, Dishwasher, Plumbed For Ice Maker, Electric Water Heater
    • Laundry: Upper Level, Washer Hookup, Dryer Connection
    Features
    • One Living Area, Liv/Din Combo, Breakfast Bar, Utility Room Inside, Open Floorplan, Ceiling Fan(s)
    • Flooring: Carpet, Laminate
    • Windows: Double Pane Windows, Window Coverings
    • Has basement: No
    • Has fireplace: No
    • Fireplace features: Not Applicable
    Interior area
    • Total structure area: 1,415
    • Total interior livable area: 1,415 sqft

    Property

    Parking
    • Total spaces: 1
    • Parking features: One Car Garage, Garage Door Opener
    • Garage spaces: 1
    Features
    • Levels: Two
    • Stories: 2
    • Pool features: None
    • Fencing: Privacy
    Lot
    • Size: 5,445 Square Feet
    • Features: Level, Curbs, Street Gutters, Sidewalks, Streetlights, Fire Hydrant w/in 500'
    Details
    • Parcel number: 182740110220

    Construction

    Type & style
    • Home type: SingleFamily
    • Architectural style: Traditional
    • Property subtype: Single Family Residence
    Materials
    • Fiber Cement
    • Foundation: Slab
    • Roof: Composition
    Condition
    • Pre-Owned
    • New construction: No
    • Year built: 2019
    Details
    • Builder name: LGI Homes

    Community & HOA

    Community
    • Features: Playground, Cluster Mail Box, School Bus
    • Security: Smoke Detector(s), Security System Owned
    • Subdivision: Foster Meadows
    HOA
    • Has HOA: Yes
    • HOA fee: $100 annually
    • HOA name: FOSTER MEADOWS HOMEOWNER ASSOCIATION INC
    Location
    • Region: San Antonio

    Financial & listing details

    • Price per square foot: $135/sqft
    • Tax assessed value: $220,670
    • Annual tax amount: $5,370
    • Price range: $220K - $191.1K
    • Date on market: 9/11/2025
    • Cumulative days on market: 68 days
    • Listing terms: Conventional,FHA,VA Loan,Cash,Investors OK
    • Road surface type: Paved

    Price history

    DateEventPrice
    7/17/2023Sold--
    Source: LERA MLS #1689236 Report a problem
    6/22/2023Pending sale$220,000$155/sqft
    Source: LERA MLS #1689236 Report a problem
    6/13/2023Contingent$220,000$155/sqft
    Source: LERA MLS #1689236 Report a problem
    5/19/2023Listed for sale$220,000$155/sqft
    Source: LERA MLS #1689236 Report a problem
    4/26/2023Listing removed--
    Source: LERA MLS #1666412 Report a problem
    3/15/2023Pending sale$220,000$155/sqft
    Source: LERA MLS #1666412 Report a problem
    3/7/2023Contingent$220,000$155/sqft
    Source: LERA MLS #1666412 Report a problem
    2/21/2023Price change$220,000-4.3%$155/sqft
    Source: LERA MLS #1666412 Report a problem
    2/9/2023Listed for sale$230,000$163/sqft
    Source: LERA MLS #1666412 Report a problem

    Public tax history

    YearProperty taxesTax assessment
    2025$4,893 +1.4%$220,670 -0.8%
    2024$4,824 -3.5%$222,530 -3.4%
    2023$5,000 -6.7%$230,380 +1.3%
    2022$5,359 +31.6%$227,460 +26.3%
    2021$4,072 $180,110 +8.2%
    2020$4,072 $166,510
    Find assessor info on the county website

    Neighborhood: 78222

    Nearby schools

    GreatSchools rating
    Schools provided by the listing agent
    • Elementary: Sinclair
    • Middle: Heritage
    • High: East Central
    • District: East Central I.S.D

    Source: LERA MLS. This data may not be complete. We recommend contacting the local school district to confirm school assignments for this home.

    Get a cash offer in 3 minutes
    Find out how much your home could sell for in as little as 3 minutes with a no-obligation cash offer.
    Estimated market value
    $191,100
    Get a cash offer in 3 minutes
    Find out how much your home could sell for in as little as 3 minutes with a no-obligation cash offer.
    Estimated market value
    $191,100