Skip main navigation
Off market
  • $432,300

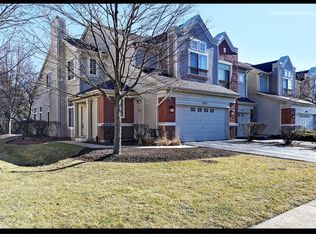
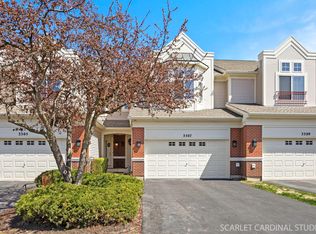
    3311 Rosecroft Ln, Naperville, IL 60564

    3beds
    1,865sqft
    Townhouse
    Built in 2001
    -- sqft lot
    $432,300 Zestimate®
    $232/sqft
    $2,986 Estimated rent

    Home value

    $432,300

    $411,000 - $454,000

    $2,986/mo

    Zestimate® history
    Loading
    Loading...

    Owner options

    List your home for rent

    $2,986/mo

    Rent Zestimate®

    Find your next renter with Zillow Rental Manager. Plus, with online applications, you can quickly screen prospective tenants – for free.

    Learn more

    $2,986/mo

    Rent Zestimate®

    Refinance and save

    $3,341/mo

    Est. payment

    Refinancing to a lower rate could help reduce your monthly payments and save thousands over the life of the loan.

    See today's rates

    $3,341/mo

    Est. payment

    Explore your selling options

    Work with a Zillow partner agent

    Leverage their expertise and Zillow's premium Showcase listings to get your home seen by more buyers.

    Get started

    List with your own agent

    Get your home in front of millions of buyers by listing it on Zillow.

    Learn how to do it

    Sell it yourself

    Take full control of how buyers see your home on Zillow by listing For Sale by Owner (FSBO).

    List your home

    What's special

    FABULOUS! Two-story, three-bedroom, two and a half bath townhome with ten-foot ceilings, beautiful crown moldings, custom draperies, and neutral decor; an incredible kitchen, finished basement, and a two-car garage! Honey Maple 42" cabinets, granite counters, and beautiful backsplash are the canvas for this kitchen with all stainless steel appliances, hardwood floors, and even a breakfast counter. The breakfast room has an alcoved French door that overlooks a semi-private tumbled brick paver patio. A portrait setting staircase leads to the second story with a luxurious owner's suite. One will love the deep walk-in closet, equipped with organizers, and the dual vanity bathroom with Jacuzzi tub, separate shower, and vaulted ceiling. The 2nd & 3rd Bedrooms share a bathroom and access to loft space-perfect for working from home situations. The spacious fully finished basement offers additional space for either a family room, work out, or a full office. There is a separate unfinished storage room with ample space for storage and the mechanicals. You can stay toasty warm or cozy cool with the new HVAC system installed in May 2019. The addition of blown-in insulation in the attic in 2017 will help keep those temperatures where you set them on your Ecobee thermostat too.

    This property is off market, which means it's not currently listed for sale or rent on Zillow. This may be different from what's available on other websites or public sources.
    Facts & features

    Interior

    Bedrooms & bathrooms
    • Bedrooms: 3
    • Bathrooms: 3
    • Full bathrooms: 2
    • 1/2 bathrooms: 1
    Heating
    • Gas
    Cooling
    • Central
    Appliances
    • Included: Dishwasher, Dryer, Microwave, Range / Oven, Refrigerator, Washer
    Features
    • Flooring: Carpet, Hardwood
    • Basement: Partially finished
    Interior area
    • Total interior livable area: 1,865 sqft

    Property

    Parking
    • Parking features: Garage - Attached
    Features
    • Exterior features: Vinyl, Brick
    Details
    • Parcel number: 0701044100480000

    Construction

    Type & style
    • Home type: Townhouse
    Materials
    • Frame
    • Roof: Asphalt
    Condition
    • Year built: 2001

    Community & neighborhood

    Location
    • Region: Naperville

    HOA & financial

    HOA
    • Has HOA: Yes
    • HOA fee: $235 monthly

    Price history

    DateEventPrice
    3/19/2021Sold$316,000+0.3%$169/sqft
    Source: MRED as distributed by MLS GRID #10984850 Report a problem
    2/7/2021Pending sale$315,000$169/sqft
    Source: RE/MAX of Naperville #10984850 Report a problem
    2/7/2021Contingent$315,000$169/sqft
    Source: MRED as distributed by MLS GRID #10984850 Report a problem
    2/2/2021Listed for sale$315,000+11.3%$169/sqft
    Source: MRED as distributed by MLS GRID #10984850 Report a problem
    10/18/2017Sold$283,000-2.4%$152/sqft
    Source: MRED as distributed by MLS GRID #09747330 Report a problem
    8/21/2017Pending sale$289,900$155/sqft
    Source: Redfin Corporation #09659966 Report a problem
    8/10/2017Price change$289,900-1.7%$155/sqft
    Source: Redfin Corporation #09659966 Report a problem
    7/31/2017Listed for sale$294,900$158/sqft
    Source: Redfin Corporation #09659966 Report a problem
    6/24/2017Pending sale$294,900$158/sqft
    Source: Redfin Corporation #09659966 Report a problem
    6/23/2017Listed for sale$294,900$158/sqft
    Source: Redfin Corporation #09659966 Report a problem
    6/18/2017Pending sale$294,900$158/sqft
    Source: Redfin Corporation #09659966 Report a problem
    6/15/2017Listed for sale$294,900+10.4%$158/sqft
    Source: Redfin Corporation #09659966 Report a problem
    6/18/2015Sold$267,000-13.9%$143/sqft
    Source: Public Record Report a problem
    4/15/2015Pending sale$310,000$166/sqft
    Source: Platinum Partners Realtors #08883823 Report a problem
    4/9/2015Listed for sale$310,000+27.3%$166/sqft
    Source: Platinum Partners Realtors #08883823 Report a problem
    3/7/2002Sold$243,500$131/sqft
    Source: Public Record Report a problem

    Public tax history

    YearProperty taxesTax assessment
    2024$7,527 +5.3%$122,911 +13.2%
    2023$7,148 +4.2%$108,578 +7.8%
    2022$6,863 +4.8%$100,723 +5%
    2021$6,550 +2%$95,927 +1.6%
    2020$6,423 +1.8%$94,407 +2.9%
    2019$6,307 +4.1%$91,746 +5.6%
    2018$6,059 +1.6%$86,890 +2.6%
    2017$5,961 +0.3%$84,647 +2.2%
    2016$5,946 -1.4%$82,825 +4%
    2015$6,028 $79,639 +2%
    2014$6,028 +1.7%$78,080
    2013$5,929 -1.5%$78,080 -5%
    2012$6,021 +6.8%$82,161 -1.1%
    2011$5,636 -3%$83,090 -7.9%
    2010$5,812 +6%$90,260 -1.7%
    2009$5,485 +0.3%$91,820
    2008$5,469 $91,820
    2007-- $91,820 -5.7%
    2006$6,028 +2.3%$97,405 +6.2%
    2005$5,893 -2.1%$91,693 +1.3%
    2004$6,019 +15.6%$90,525 +17.5%
    2003$5,207 $77,041

    Find assessor info on the county website

    Neighborhood: Heatherstone

    Nearby schools

    GreatSchools rating
    Schools provided by the listing agent
    • Elementary: White Eagle Elementary School
    • Middle: STILL MIDDLE SCHOOL
    • High: Waubonsie Valley High School

    Source: The MLS. This data may not be complete. We recommend contacting the local school district to confirm school assignments for this home.

    Get a cash offer in 3 minutes
    Find out how much your home could sell for in as little as 3 minutes with a no-obligation cash offer.
    Estimated market value
    $432,300
    Get a cash offer in 3 minutes
    Find out how much your home could sell for in as little as 3 minutes with a no-obligation cash offer.
    Estimated market value
    $432,300