Welcome HOME! From the moment you step into this well maintained 1910 RANCH you will feel the pride of ownership. The no-step main floor combined with a Mother-In-Law Studio Floor Plan below, offers an opportunity for ALL including a great investment property. The freshly painted basement can function as separate living in-law quarters with its' own kitchenet and egress window OR it could be a media/rec room. The basement also has an additional bonus room to be used as gym, office or a non-conforming bedroom. Beautiful, refinished 1910 hardwood floors on the main floor gleam and the LVP flooring in the basement is NEW. The exterior siding has also been freshly painted, and the Class 4/Impact Resistant Roof recently passed a roof inspection! Class 4 Roof's generally receive a discount on homeowner insurance...FYI! The furnace and central AC are NEW. The owner is happy to pass along home records along with a transferable home warranty GOLD PLAN that has been in place for years. This is a large lot that offers low maintenance xeriscaping in the front with expansive outdoor living in back. Step out of the back door onto a spacious, wrap around Trex deck--the perfect spot for morning coffee or unwinding at the end of the day while under the lovely canopy of a well-tended maple tree. Here, you will also enjoy the beauty of a Colorado sunset gathered around the firepit while your dog frolics in the manicured yard or explores the versatile dog run--currently transformed into a charming vegetable garden with raised beds. The 3 Car PLUS Garage is a mechanic’s dream, offering a built-in workbench, plenty workspace, and an abundance of storage including a bonus 9'x9' locking storage area. Then there is LOCATION~LOCATION~LOCATION…check out the walk score...you'll understand! This will be an easy one to call HOME and/or a great potential INVESTMENT property!
Sold for $623,740
$623,740
3311 S Logan Street, Englewood, CO 80113
4beds
1,864sqft
Single Family Residence
Built in 1910
6,795 Square Feet Lot
$610,600 Zestimate®
$335/sqft
$3,333 Estimated rent
Home value
$610,600
$568,000 - $653,000
$3,333/mo
Zestimate® history
Owner options
List your home for rent
$3,333/mo
Rent Zestimate®
Find your next renter with Zillow Rental Manager. Plus, with online applications, you can quickly screen prospective tenants – for free.
$3,333/mo
Rent Zestimate®
Refinance and save
$3,583/mo
Est. payment
Refinancing to a lower rate could help reduce your monthly payments and save thousands over the life of the loan.
$3,583/mo
Est. payment
Explore your selling options
Work with a Zillow partner agent
Leverage their expertise and Zillow's premium Showcase listings to get your home seen by more buyers.
Get startedList with your own agent
Get your home in front of millions of buyers by listing it on Zillow.
Learn how to do itSell it yourself
Take full control of how buyers see your home on Zillow by listing For Sale by Owner (FSBO).
List your homeWhat's special
Separate living in-law quartersMother-in-law studio floor planCharming vegetable gardenPlenty workspaceFreshly painted basementLow maintenance xeriscapingEgress window
Zillow last checked:
Listing updated:
Listed by:
Susie Roy 303-949-1463 SUSIE@SELLS-COLORADO.COM,
RE/MAX Professionals
Bought with:
William Dehmlow, 100045311
The Steller Group, Inc
Kory Bryant, 100107116
The Steller Group, Inc
Source: REcolorado as distributed by MLS GRID,MLS#: 7862150
Facts & features
Interior
Bedrooms & bathrooms
- Bedrooms: 4
- Bathrooms: 2
- Full bathrooms: 1
- 3/4 bathrooms: 1
- Main level bathrooms: 1
- Main level bedrooms: 2
Bedroom
- Description: Refinished Hardwood Floor, Ceiling Fan, Mirror Closet Doors, Closet System
- Level: Main
Bedroom
- Description: Refinished Hardwood Floor, Built-In Dresser & Nooks, Mirror Closet Doors
- Level: Main
Bedroom
- Description: Non-Conforming Bedroom, Studio Mother In Law Floor Plan, Egress Window, Lvp Flooring
- Level: Basement
Bedroom
- Description: Non-Conforming Bedroom Or Flex Room In Basement, New Lvp
- Level: Basement
Bathroom
- Description: Tile Floor, Jetted Tub, Great Cabinet Storage, Corian Countertop, Vented
- Level: Main
Bathroom
- Description: New Lvp Flooring, Vented
- Level: Basement
Dining room
- Description: Refinished Hardwood Floor, Ceiling Fan
- Level: Main
Kitchen
- Description: Granite Counters With Ample Prep Space, Breakfast Nook, Tall Cabinets
- Level: Main
Kitchen
- Description: Kitchenette Includes:newer Refrigerator, Range, Cabinets, Countertop, Studio Mother-In-Law Floor Plan
- Level: Basement
Laundry
- Description: Newer Washer & Dryer, Folding Counter, Storage Cabinet
- Level: Basement
Living room
- Description: Refinished Hardwood Floor, Ceiling Fan
- Level: Main
Heating
- Forced Air, Natural Gas
Cooling
- Central Air
Appliances
- Included: Dishwasher, Disposal, Double Oven, Dryer, Gas Water Heater, Microwave, Range, Refrigerator, Self Cleaning Oven, Washer
Features
- Built-in Features, Ceiling Fan(s), Corian Counters, Granite Counters, No Stairs, Radon Mitigation System, Smart Thermostat, Smoke Free
- Flooring: Tile, Vinyl, Wood
- Windows: Double Pane Windows, Window Coverings
- Basement: Finished,Interior Entry,Partial
Interior area
- Total structure area: 1,864
- Total interior livable area: 1,864 sqft
- Finished area above ground: 1,022
- Finished area below ground: 791
Property
Parking
- Total spaces: 3
- Parking features: Concrete, Exterior Access Door, Lighted, Oversized, Oversized Door, Storage
- Garage spaces: 3
Features
- Levels: One
- Stories: 1
- Patio & porch: Deck, Front Porch
- Exterior features: Dog Run, Garden, Lighting, Private Yard, Rain Gutters
- Fencing: Full
Lot
- Size: 6,795 Square Feet
- Features: Landscaped, Level, Near Public Transit, Sprinklers In Front, Sprinklers In Rear
- Residential vegetation: Grassed, Xeriscaping
Details
- Parcel number: 031033896
- Zoning: R-1-C
- Special conditions: Standard
Construction
Type & style
- Home type: SingleFamily
- Architectural style: Traditional
- Property subtype: Single Family Residence
Materials
- Concrete, Wood Siding
- Foundation: Concrete Perimeter
- Roof: Composition
Condition
- Year built: 1910
Details
- Warranty included: Yes
Utilities & green energy
- Electric: 110V
- Sewer: Public Sewer
- Water: Public
- Utilities for property: Cable Available, Electricity Connected, Natural Gas Connected
Community & HOA
Community
- Security: Carbon Monoxide Detector(s), Security System, Smart Cameras, Smart Locks, Smoke Detector(s)
- Subdivision: Swedish Hospital Influence Area
HOA
- Has HOA: No
Location
- Region: Englewood
Financial & listing details
- Price per square foot: $335/sqft
- Tax assessed value: $545,100
- Annual tax amount: $2,823
- Date on market: 1/24/2025
- Listing terms: Cash,Conventional,FHA,VA Loan
- Exclusions: Staging Items; Owners Possessions; Rubbermaid Shed;
- Ownership: Individual
- Electric utility on property: Yes
Price history
| Date | Event | Price |
|---|---|---|
| 12/8/2025 | Sold | $623,740-3.9%$335/sqft |
Source:  REcolorado as distributed by MLS GRID #7862150 Report a problem REcolorado as distributed by MLS GRID #7862150 Report a problem | ||
| 11/17/2025 | Pending sale | $648,888$348/sqft |
Source: REcolorado as distributed by MLS GRID #7862150 Report a problem | ||
| 5/5/2025 | Price change | $648,888-1.7%$348/sqft |
Source: REcolorado as distributed by MLS GRID #7862150 Report a problem | ||
| 4/8/2025 | Price change | $659,900-1.5%$354/sqft |
Source: REcolorado as distributed by MLS GRID #7862150 Report a problem | ||
| 3/27/2025 | Price change | $670,000-1.8%$359/sqft |
Source: REcolorado as distributed by MLS GRID #7862150 Report a problem | ||
| 1/24/2025 | Listed for sale | $682,000+53.3%$366/sqft |
Source: REcolorado as distributed by MLS GRID #7862150 Report a problem | ||
| 8/27/2024 | Listing removed | $2,400$1/sqft |
Source: REcolorado as distributed by MLS GRID #6642102 Report a problem | ||
| 4/27/2024 | Price change | $2,400-18.6%$1/sqft |
Source: REcolorado as distributed by MLS GRID #6642102 Report a problem | ||
| 3/31/2024 | Price change | $2,950-4.8%$2/sqft |
Source: REcolorado as distributed by MLS GRID #6642102 Report a problem | ||
| 2/22/2024 | Listed for rent | $3,100+55%$2/sqft |
Source: REcolorado as distributed by MLS GRID #6642102 Report a problem | ||
| 6/6/2019 | Listing removed | $2,000$1/sqft |
Source: Magic Genie Realty Report a problem | ||
| 5/20/2019 | Listed for rent | $2,000$1/sqft |
Source: Magic Genie Realty Report a problem | ||
| 5/10/2019 | Sold | $445,000-3.2%$239/sqft |
Source: Public Record Report a problem | ||
| 3/19/2019 | Pending sale | $459,900$247/sqft |
Source: PROFESSIONAL BROKERS GROUP #9845387 Report a problem | ||
| 3/16/2019 | Price change | $459,900-2.1%$247/sqft |
Source: PROFESSIONAL BROKERS GROUP #9845387 Report a problem | ||
| 3/5/2019 | Price change | $469,900-2.1%$252/sqft |
Source: PROFESSIONAL BROKERS GROUP #9845387 Report a problem | ||
| 2/24/2019 | Price change | $479,900-2%$257/sqft |
Source: PROFESSIONAL BROKERS GROUP #9845387 Report a problem | ||
| 2/14/2019 | Price change | $489,900-2%$263/sqft |
Source: PROFESSIONAL BROKERS GROUP #9845387 Report a problem | ||
| 12/4/2018 | Price change | $499,900-2%$268/sqft |
Source: PROFESSIONAL BROKERS GROUP #8658532 Report a problem | ||
| 11/26/2018 | Price change | $510,000-1.9%$274/sqft |
Source: Keller Williams Real Estate LLC #8658532 Report a problem | ||
| 11/9/2018 | Price change | $520,000-2.8%$279/sqft |
Source: Keller Williams Real Estate LLC #8658532 Report a problem | ||
| 10/31/2018 | Price change | $535,000-2.7%$287/sqft |
Source: Keller Williams Real Estate LLC #8658532 Report a problem | ||
| 10/17/2018 | Listed for sale | $549,900+478.8%$295/sqft |
Source: Keller Williams Real Estate LLC #8658532 Report a problem | ||
| 6/1/1995 | Sold | $95,000$51/sqft |
Source: Public Record Report a problem | ||
Public tax history
| Year | Property taxes | Tax assessment |
|---|---|---|
| 2025 | $2,823 +13.4% | $34,069 -3.8% |
| 2024 | $2,490 +5.6% | $35,403 -10.3% |
| 2023 | $2,358 +0.4% | $39,467 +21.9% |
| 2022 | $2,348 | $32,367 -2.8% |
| 2021 | -- | $33,297 +7.6% |
| 2020 | $2,274 +21.4% | $30,959 +15.6% |
| 2019 | $1,872 | $26,791 +11.9% |
| 2018 | $1,872 +0.9% | $23,940 |
| 2017 | $1,855 | $23,940 +8.2% |
| 2016 | -- | $22,128 |
| 2015 | -- | $22,128 +26.6% |
| 2014 | $1,494 +17.5% | $17,480 +6.4% |
| 2013 | $1,272 | $16,430 |
| 2012 | -- | $16,430 |
| 2011 | $1,015 +1.1% | $16,430 +0.4% |
| 2010 | $1,004 -8.4% | $16,370 |
| 2009 | $1,096 | $16,370 -8.5% |
| 2008 | -- | $17,894 |
| 2007 | -- | $17,894 +21.3% |
| 2006 | -- | $14,750 |
| 2005 | -- | $14,750 +10.6% |
| 2002 | $812 +10.5% | $13,340 +16.6% |
| 2001 | $735 | $11,440 |
Find assessor info on the county website
Neighborhood: Bates-Logan Park
Nearby homes
- $368,8001 bd1 ba576 sqft3296 S Logan St, Englewood, CO 80113Off Market
- $495,0002 bd1 ba762 sqft3298 S Logan St, Englewood, CO 80113Sold
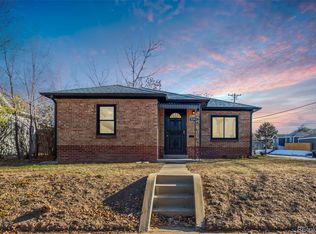
- $439,3002 bd2 ba719 sqft3268 S Logan St, Englewood, CO 80113Off Market
- $367,5003 bd1 ba792 sqft3266 S Logan St, Englewood, CO 80113Off Market
- $506,4003 bd1 ba1.2k sqft3264 S Logan St, Englewood, CO 80113Off Market
- $463,6003 bd1 ba1.3k sqft3285 S Pennsylvania St, Englewood, CO 80113Off Market
- $427,9002 bd1 ba777 sqft499 E Floyd Ave, Englewood, CO 80113Off Market
- $499,7002 bd1 ba760 sqft3300 S Logan St, Englewood, CO 80113Off Market
Nearby schools
GreatSchools rating
- 6/10Charles Hay World SchoolGrades: K-6Distance: 0.6 mi
- 1/10Englewood Middle SchoolGrades: 7-8Distance: 0.7 mi
- 4/10Englewood High SchoolGrades: 9-12Distance: 0.7 mi
Schools provided by the listing agent
- Elementary: Charles Hay
- Middle: Englewood
- High: Englewood
- District: Englewood 1
Source: REcolorado as distributed by MLS GRID. This data may not be complete. We recommend contacting the local school district to confirm school assignments for this home.
Get a cash offer in 3 minutes
Find out how much your home could sell for in as little as 3 minutes with a no-obligation cash offer.
Estimated market value
$610,600
Get a cash offer in 3 minutes
Find out how much your home could sell for in as little as 3 minutes with a no-obligation cash offer.
Estimated market value
$610,600
- Colorado
- Arapahoe County
- Englewood
- 80113
- Bates-Logan Park
- 3311 S Logan Street
Nearby cities
Nearby neighborhoods
Nearby zip codes
Other Englewood Topics
