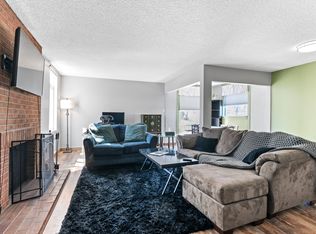
This HDTV inspired, and completely renovated condo, freshly painted in Downtown Grey, also includes vintage modern ceiling fans, and newly redone gold and brass fixtures. Upon entering this top floor unit, you will be swooned by the wall-to-wall realistic looking Aspen Forest mural. While the living room is all windows with an abundance of natural light, the large working fireplace will also keep you toasty all winter long. And the patio sunsets... wow! Only two units in this complex get full unobstructed sunset views, and this unit is one of them. In the extra-large open kitchen, you’ll find all stainless- steel appliances and a porcelain double sink. Also, as an unobstructed north facing unit you will be endlessly inspired just looking out the bedroom windows at miles and miles of sky. The guest bedroom is huge and comes with its own private bathroom. This overly large primary bedroom is accented with a faux foliage accent wall, and the bedroom closet has huge, mirrored doors which doubles the feel of the room and covers the large washer and dryer. The primary bath is inspired by Grand Central Station with subway tiles, bushed oil and gold fixtures and a heated ceiling fan. Dimmer switches abound with USB ports in every room. Amenities include a pool, gym, a dry sauna, and 9 acres of fields to exercise your dog. You are also blocks from restaurants, stores and the Denver Tech Center nearby, which has a wealth of shopping, dining, and entertainment options at your fingertips. Immediate access to I-25, I-225, 285 and public transportation ensures a stress-free commute to downtown Denver and the surrounding areas.
Sold for $328,500
$328,500
3311 S Monaco Parkway #C, Denver, CO 80222
2beds
1,029sqft
Condominium
Built in 1970
-- sqft lot
$284,000 Zestimate®
$319/sqft
$1,934 Estimated rent
Home value
$284,000
$264,000 - $304,000
$1,934/mo
Zestimate® history
Owner options
List your home for rent
$1,934/mo
Rent Zestimate®
Find your next renter with Zillow Rental Manager. Plus, with online applications, you can quickly screen prospective tenants – for free.
$1,934/mo
Rent Zestimate®
Refinance and save
$2,384/mo
Est. payment
Refinancing to a lower rate could help reduce your monthly payments and save thousands over the life of the loan.
$2,384/mo
Est. payment
Explore your selling options
Work with a Zillow partner agent
Leverage their expertise and Zillow's premium Showcase listings to get your home seen by more buyers.
Get startedList with your own agent
Get your home in front of millions of buyers by listing it on Zillow.
Learn how to do itSell it yourself
Take full control of how buyers see your home on Zillow by listing For Sale by Owner (FSBO).
List your homeWhat's special
Zillow last checked:
Listing updated:
Listed by:
Kristina Davis,
eXp Realty, LLC
Bought with:
Nicole Brooks
Your Castle Real Estate Inc
Source: eXp Realty,MLS#: 5522816
Facts & features
Interior
Bedrooms & bathrooms
- Bedrooms: 2
- Bathrooms: 2
- 3/4 bathrooms: 2
- Main level bathrooms: 2
- Main level bedrooms: 2
Heating
- Radiant
Cooling
- Central Air
Appliances
- Included: Dishwasher, Disposal, Dryer, Microwave, Oven, Range, Refrigerator, Washer
Features
- Ceiling Fan(s), Entrance Foyer
- Flooring: Linoleum
- Number of fireplaces: 2
- Fireplace features: Bedroom, Family Room, Wood Burning
- Common walls with other units/homes: End Unit
Interior area
- Total structure area: 1,029
- Total interior livable area: 1,029 sqft
- Finished area above ground: 1,029
Property
Parking
- Total spaces: 1
- Parking features: Carport
- Carport spaces: 1
Features
- Levels: One
- Entry location: Stairs
- Patio & porch: Covered, Deck
- Exterior features: Balcony
- Has private pool: Yes
- Pool features: Indoor
- Fencing: Partial
Lot
- Size: 9 Acres
Details
- Parcel number: 632301038
- Zoning: R-2-A
Construction
Type & style
- Home type: Condo
- Property subtype: Condominium
- Attached to another structure: Yes
Materials
- Frame
- Roof: Membrane
Condition
- Updated/Remodeled
- New construction: No
- Year built: 1970
Details
- Warranty included: Yes
Utilities & green energy
- Sewer: Public Sewer
- Water: Public
- Utilities for property: Cable Available, Electricity Connected, Phone Available
Community & HOA
Community
- Subdivision: Monaco Place
HOA
- Has HOA: Yes
- Amenities included: Clubhouse, Coin Laundry, Fitness Center, Parking, Pool
- Services included: Maintenance Grounds, Snow Removal, Trash, Water
- HOA fee: $472 monthly
- HOA name: Monaco Place Association
- HOA phone: 720-980-5001
Location
- Region: Denver
Financial & listing details
- Price per square foot: $319/sqft
- Annual tax amount: $1,259
- Date on market: 11/24/2025
- Listing terms: Cash,Conventional,VA Loan
- Exclusions: Seller`s Personal Property, all mirrors except the kitchen mirror, the tv and tv mount, the electric fireplace in primary bedroom, grass walls inside and on patio, and all window curtains.
- Ownership: Individual
- Road surface type: Paved
Price history
| Date | Event | Price |
|---|---|---|
| 11/15/2023 | Sold | $328,500+64.3%$319/sqft |
Source: eXp Realty #122013670 Report a problem | ||
| 5/16/2018 | Listing removed | $199,999$194/sqft |
Source: Colorado HomeFinder LLC #9667993 Report a problem | ||
| 4/17/2018 | Pending sale | $199,999$194/sqft |
Source: Colorado HomeFinder LLC #9667993 Report a problem | ||
| 4/14/2018 | Listed for sale | $199,999$194/sqft |
Source: Colorado HomeFinder LLC #9667993 Report a problem | ||
Public tax history
Tax history is unavailable.
Neighborhood: Hampden
Nearby homes
- $236,1002 bd2 ba1k sqft3339 S Monaco Pkwy APT C, Denver, CO 80222Off Market

- $164,5001 bd1 ba784 sqft3339 S Monaco Pkwy APT D, Denver, CO 80222Off Market

- $206,7002 bd2 ba1k sqft3335 S Monaco Pkwy APT A, Denver, CO 80222Off Market
- $230,3002 bd2 ba1k sqft3323 S Monaco Pkwy APT C, Denver, CO 80222Off Market

- $254,3002 bd2 ba1k sqft3317 S Monaco Pkwy APT E, Denver, CO 80222Off Market
- $237,4002 bd2 ba1k sqft3321 S Monaco Pkwy APT A, Denver, CO 80222Off Market
- $235,5002 bd2 ba1k sqft3343 S Monaco Pkwy APT D, Denver, CO 80222Off Market
- $189,8001 bd1 ba784 sqft3349 S Monaco Pkwy APT B, Denver, CO 80222Off Market
- $183,0001 bd1 ba784 sqft3325 S Monaco Pkwy APT A, Denver, CO 80222Off Market
Nearby schools
GreatSchools rating
- 5/10Bradley Elementary SchoolGrades: PK-5Distance: 1 mi
- 3/10Hamilton Middle SchoolGrades: 6-8Distance: 1.2 mi
- 6/10Thomas Jefferson High SchoolGrades: 9-12Distance: 0.7 mi
Schools provided by the listing agent
- Elementary: Bradley
- Middle: Hamilton
- High: Thomas Jefferson
- District: Denver 1
Source: eXp Realty. This data may not be complete. We recommend contacting the local school district to confirm school assignments for this home.
Get a cash offer in 3 minutes
Find out how much your home could sell for in as little as 3 minutes with a no-obligation cash offer.
Estimated market value
$284,000
Get a cash offer in 3 minutes
Find out how much your home could sell for in as little as 3 minutes with a no-obligation cash offer.
Estimated market value
$284,000
- Colorado
- Denver County
- Denver
- 80222
- Hampden
- 3311 S Monaco Parkway Unit C
Nearby cities
Nearby neighborhoods
Nearby zip codes
Other Denver Topics
